
26412 Indian Trace Trl, Unionville, VA 22567
Local realty services provided by:ERA Real Estate Professionals
Listed by: danny joe mundy, iii
Office: re/max supercenter
MLS#:121145
Source:VA_NNAR
Price summary
- Price:$549,900
- Price per sq. ft.:$289.42
- Monthly HOA dues:$20.83
About this home
Located in quiet Terry's Run Estates, and positioned just minutes from Route 20 and the shores of Lake Anna. This brand-new 3 bedroom, 2 bathroom rambler offers peaceful Orange County living on 3.06 private acres. The home features 1,900 finished sq. ft. of open-concept, single-level space with an oversized kitchen island, stainless steel appliances, and durable vinyl flooring throughout, complemented by a private primary suite with dual vanities. Outside, enjoy a covered front porch and a rear deck overlooking a cleared yard framed by a wooded perimeter. Downstairs, a massive 1,900 sq. ft. unfinished basement provides endless potential for future expansion. Equipped with a private well, septic, and already equipped with high-speed Firefly fiber, the property combines modern convenience with rural privacy. While technically part of Terry's Run Estates, the HOA is only for a Road Maintenance Agreement and is only $250 per year, meaning you get the benefit of well-maintained neighborhood roads without any restrictive community rules or covenants. Move-in ready today! Schedule your private tour and come see what makes this property special!...
Contact an agent
Home facts
- Year built:2026
- Subdivision & Development:Terry's Run Estates
- Listing ID #:121145
- Added:2 day(s) ago
- Updated:October 23, 2026 at 03:18 PM
Rooms and interior
- Bedrooms:3
- Total bathrooms:2
- Full bathrooms:2
- Rooms Total:8
- Kitchen Description:Dishwasher, Microwave, Range, Refrigerator
- Living area:1,900 sq. ft.
Heating and cooling
- Cooling:Ceiling Fans, Central A/C, Heat Pump
- Heating:Electric, Heat Pump
Structure and exterior
- Roof:Composition
- Year built:2026
- Building area:1,900 sq. ft.
- Lot area:3.06 Acres
- Architectural Style:Ranch
- Construction Materials:Modular, Vinyl Siding
- Exterior Features:Double Pane Windows
- Foundation Description:Basement
- Levels:1 Story
Utilities
- Water:Artesian
- Sewer:Septic System
Finances and disclosures
- Price:$549,900
- Price per sq. ft.:$289.42
Features and amenities
- Laundry features:Washer/Dryer Hookup
- Amenities:Ceiling 9 Ft+, Double Pane Windows, Special Lighting, Walk-In Closets
Parking
- Parking description:Stone Driveway
New listings near 26412 Indian Trace Trl
- Coming Soon
 $295,000Coming Soon2 beds 1 baths1,248 sq. ft.
24299 Narrow Gauge Rd, UNIONVILLE, VA 22567
MLS# VAOR2015506Listed by: LAKE HOMES REALTY, LLC - New
 $399,999Active4 beds 2 baths1,904 sq. ft.
23066 Independence Rd, UNIONVILLE, VA 22567
MLS# VAOR2015458Listed by: JASON MITCHELL REAL ESTATE VIRGINIA, LLC 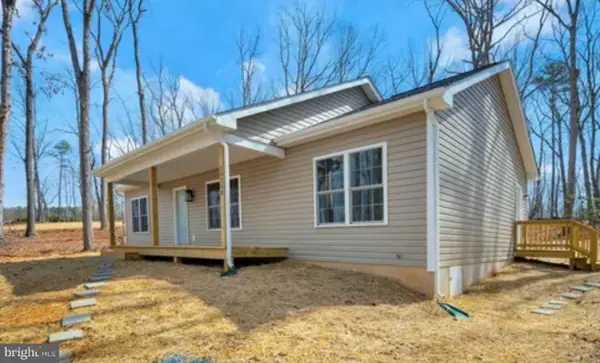 $375,000Pending3 beds 2 baths1,342 sq. ft.
12126 Spring St, UNIONVILLE, VA 22567
MLS# VAOR2013996Listed by: KELLER WILLIAMS REALTY- New
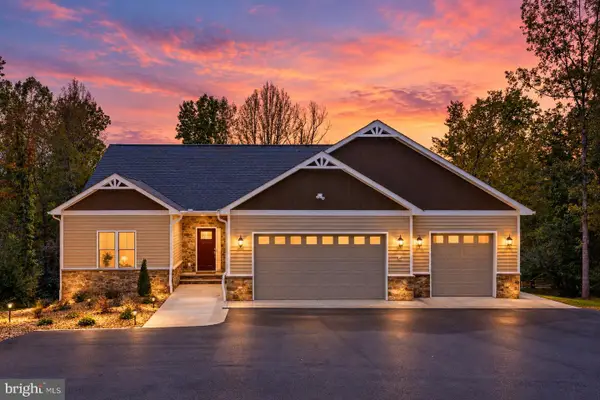 $1,049,000Active3 beds 3 baths1,659 sq. ft.
26482 Daniels Point Dr, UNIONVILLE, VA 22567
MLS# VAOR2015346Listed by: LAKE ANNA ISLAND REALTY  $100,000Active2.27 Acres
0 Constitution Highway, Unionville, VA 22567
MLS# 10657150Listed by: Creed Realty- New
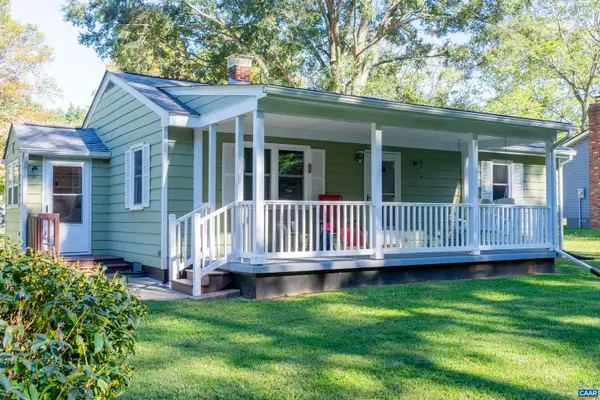 $259,000Active3 beds 1 baths924 sq. ft.
11557 Marquis Rd, Unionville, VA 22567
MLS# 683009Listed by: CORCORAN WILEY-ORANGE - Open Sat, 11am to 1pmNew
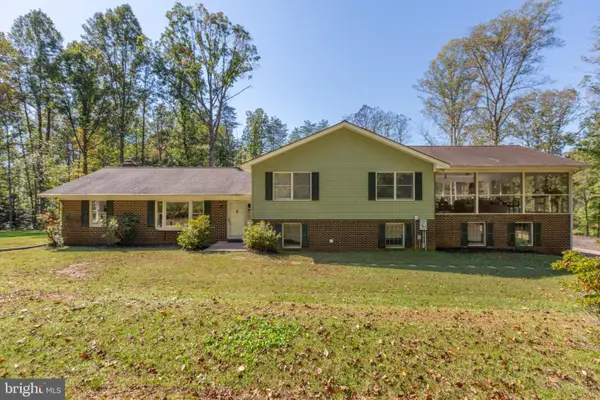 $635,000Active3 beds 3 baths2,564 sq. ft.
14182 Tower Rd, UNIONVILLE, VA 22567
MLS# VAOR2015414Listed by: CENTURY 21 NEW MILLENNIUM  $290,000Active3 beds 1 baths1,480 sq. ft.
28250 Tatum Rd, UNIONVILLE, VA 22567
MLS# VAOR2015416Listed by: REAL BROKER, LLC $464,800Active5 beds 3 baths2,750 sq. ft.
28769 Tatum Rd, UNIONVILLE, VA 22567
MLS# VAOR2015412Listed by: SAMSON PROPERTIES


Protect your home and budget from life's surprises with an Assurant Home Warranty, backed by a partner that supports you through every step of homeownership. Explore Plans.
© 2023 - 2026 ERA Franchise Systems LLC. All rights reserved. ERA Franchise Systems LLC fully supports the principles of the Fair Housing Act and the Equal Opportunity Act. ERA, ERA Real Estate powered, and their respective logos are registered service marks of ERA Franchise Systems LLC. Each office is independently owned and operated.