
26101 Indian Trace Trl, Unionville, VA 22567
Local realty services provided by:ERA Bill May Realty Company
Listed by: emily pace
Office: better homes & gardens r.e.-pathways
MLS#:680771
Source:CHARLOTTESVILLE
Price summary
- Price:$499,000
- Price per sq. ft.:$143.8
- Monthly HOA dues:$20.83
About this home
Welcome to this great home situated on a beautiful lot spanning more than an acre. Enjoy a sunny yard perfect for gardening, complete with a nice front porch and an oversized deck ideal for outdoor living and entertaining. Inside, the home features a semi-open floor plan that creates a bright, inviting flow. The upgraded kitchen shines with quality appliances and a nice island, perfect for cooking and gathering. You’ll find three bedrooms and two bathrooms offering comfortable everyday living space. A standout feature is the oversized 50x30 detached garage—heated and cooled—with ample room to house an RV or boat, plus extra storage or workshop space. Recent updates provide peace of mind: the heat pump was replaced in 2024, the crawl space was encapsulated in 2026, and the septic tank was pumped in 2026. This property combines comfortable living, functional outdoor space, and practical upgrades in a setting with room to grow. A wonderful opportunity for anyone seeking space, convenience, and a great place to call home....
Contact an agent
Home facts
- Year built:2004
- Subdivision & Development:TERRYS RUN
- Listing ID #:680771
- Added:43 day(s) ago
- Updated:September 30, 2026 at 09:22 AM
Rooms and interior
- Bedrooms:3
- Total bathrooms:2
- Full bathrooms:2
- Flooring:Carpet, Porcelain Tile, Wood
- Basement:Yes
- Living area:3,470 sq. ft.
Heating and cooling
- Cooling:Heat Pump
- Heating:Heat Pump
Structure and exterior
- Year built:2004
- Building area:3,470 sq. ft.
- Lot area:1.4 Acres
- Lot Features:Landscaped
- Construction Materials:Stick Built, Vinyl Siding
- Foundation Description:Block
- Levels:1 Level
Schools
- High school:Orange
- Middle school:Locust Grove
- Elementary school:Unionville
Utilities
- Water:Private, Well
- Sewer:Septic Tank
Finances and disclosures
- Price:$499,000
- Price per sq. ft.:$143.8
- Tax amount:$2,339 (2025)
Features and amenities
- Laundry features:Dryer, Dryer Hookup, Washer, Washer Hookup
Parking
- Parking description:Detached, Garage, Garage Faces Front, RV Access Parking
- Garage:Yes
- Garage spaces:2
New listings near 26101 Indian Trace Trl
- Coming Soon
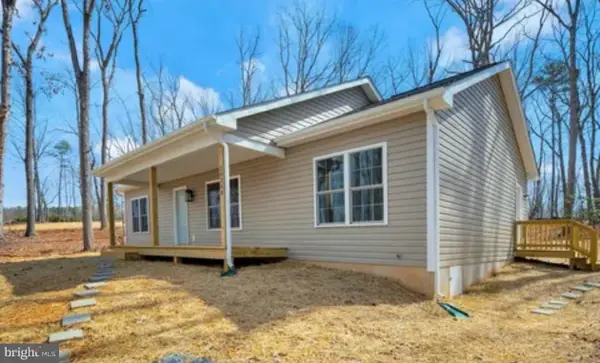 $375,000Coming Soon3 beds 2 baths1,342 sq. ft.
136762 Spring St, UNIONVILLE, VA 22567
MLS# VAOR2013996Listed by: KELLER WILLIAMS REALTY - New
 $549,990Active3 beds 2 baths1,900 sq. ft.
26412 Indian Trace Trl, UNIONVILLE, VA 22567
MLS# VAOR2015290Listed by: RE/MAX SUPERCENTER - New
 $109,900Active2.02 Acres
Lot 8 Zachary Taylor Hwy, UNIONVILLE, VA 22567
MLS# VAOR2015138Listed by: CENTURY 21 NEW MILLENNIUM - New
 $109,900Active2.09 Acres
Lot 9 Zachary Taylor Hwy, UNIONVILLE, VA 22567
MLS# VAOR2015140Listed by: CENTURY 21 NEW MILLENNIUM 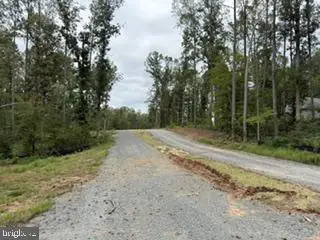 $89,900Active2.32 Acres
27028 Tatum Rd, UNIONVILLE, VA 22567
MLS# VAOR2015292Listed by: BLACKWOOD REAL ESTATE, INC. $485,000Active3 beds 2 baths1,395 sq. ft.
12256 Autumn Ridge Ln, UNIONVILLE, VA 22567
MLS# VAOR2015234Listed by: CENTURY 21 NEW MILLENNIUM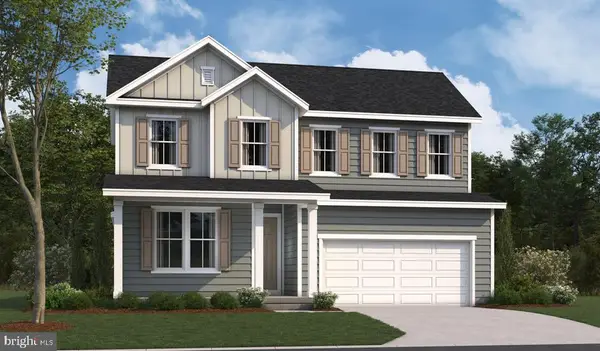 $479,999Active4 beds 2 baths2,470 sq. ft.
624 Clover Ln, ORANGE, VA 22960
MLS# VAOR2015266Listed by: LPT REALTY, LLC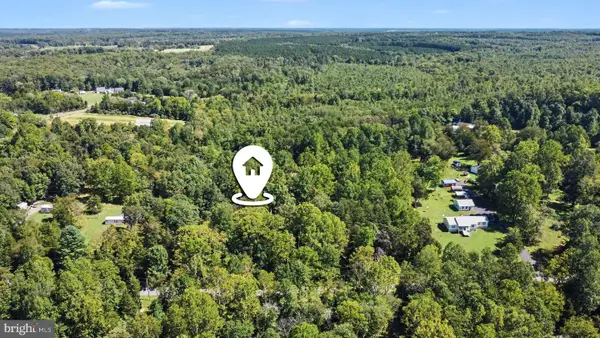 $94,000Active3.01 Acres
0 Spring St, UNIONVILLE, VA 22567
MLS# VAOR2015258Listed by: SAMSON PROPERTIES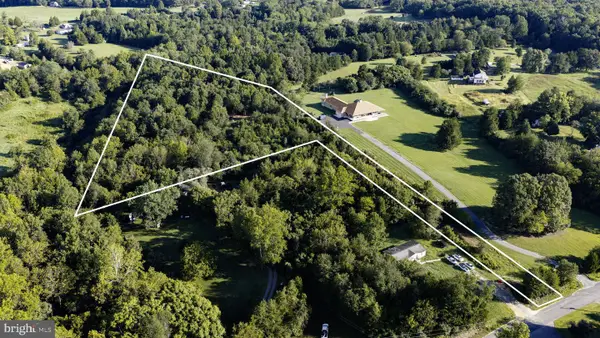 $120,000Active4.18 Acres
Lot 76 St Just Dr, UNIONVILLE, VA 22567
MLS# VAOR2015136Listed by: BELCHER REAL ESTATE, LLC. $499,999Active3 beds 3 baths2,126 sq. ft.
11081 Marquis Rd, UNIONVILLE, VA 22567
MLS# VAOR2015164Listed by: MONTAGUE, MILLER & COMPANY


Protect your home and budget from life's surprises with an Assurant Home Warranty, backed by a partner that supports you through every step of homeownership. Explore Plans.
© 2023 - 2026 ERA Franchise Systems LLC. All rights reserved. ERA Franchise Systems LLC fully supports the principles of the Fair Housing Act and the Equal Opportunity Act. ERA, ERA Real Estate powered, and their respective logos are registered service marks of ERA Franchise Systems LLC. Each office is independently owned and operated.