
11081 Marquis Rd, Unionville, VA 22567
Local realty services provided by:ERA Valley Realty
11081 Marquis Rd,Unionville, VA 22567
$499,999
- 3 Beds
- 3 Baths
- 2,126 sq. ft.
- Single family
- Pending
Listed by: pamela deslauriers
Office: montague, miller & company
MLS#:VAOR2015164
Source:BRIGHTMLS
Price summary
- Price:$499,999
- Price per sq. ft.:$235.18
About this home
NOW $499,999! Nearly 4 Acres • Workshop • Barn • Oversized Garage • Endless Potential in Unionville/Orange County, Virginia.*****SELLER TO PROVIDE UP TO $10,000 TOWARD BUYER CLOSING COSTS, PREPAID ITEMS, OR INTEREST RATE BUY-DOWN*******
With this significant price improvement, you'll have even more room in your budget to create the country property you've always envisioned. To help showcase the possibilities, several digital renderings are included to illustrate how the home and property could be transformed with your personal style and updates.
Located in the highly desirable Unionville area of Orange County, this nearly 4-acre farmette offers a rare combination of usable land, outstanding outbuildings, privacy, and value.
The home offers solid construction and tremendous potential for a buyer looking to build equity through updates and modernization. Rather than paying a premium for someone else's renovations, you'll have the opportunity to create a home tailored to your own tastes while taking advantage of the recent price reduction.
What truly sets this property apart is the impressive infrastructure already in place. An oversized detached garage, large workshop/equipment building, barn, and additional outbuildings provide exceptional flexibility for contractors, mechanics, car enthusiasts, woodworkers, hobby farmers, small business owners, and anyone seeking substantial storage and workspace.
The nearly 4-acre property offers room for:
Horses, goats, chickens, and other livestock
Gardening and homesteading
Equipment, RV, boat, and trailer storage
Outdoor recreation and entertaining
Workshops, hobbies, and home-based businesses
Creating the country lifestyle you've always dreamed of
Enjoy the peace and privacy of rural Orange County while remaining conveniently located near Orange, Locust Grove, Fredericksburg, and Charlottesville.
Properties offering this combination of acreage, outbuildings, flexibility, and opportunity are increasingly difficult to find. Whether you're looking for a hobby farm, workshop property, homestead, or peaceful country retreat, this farmette offers exceptional value at its new price of $499,999.
Bring your imagination. The acreage, buildings, and hard-to-find features are already here. Now it's your turn to make it your own....
Contact an agent
Home facts
- Year built:1980
- Subdivision & Development:METES & BOUNDS
- Listing ID #:VAOR2015164
- Added:47 day(s) ago
- Updated:October 23, 2026 at 07:53 AM
Rooms and interior
- Bedrooms:3
- Total bathrooms:3
- Full bathrooms:3
- Rooms Total:8
- Flooring:Wood
- Kitchen Description:Breakfast Area
- Basement:Yes
- Basement Description:Unfinished, Walkout Level
- Living area:2,126 sq. ft.
Heating and cooling
- Cooling:Central A/C
- Heating:Central, Heat Pump - Electric BackUp
Structure and exterior
- Roof:Asphalt, Shingle
- Year built:1980
- Building area:2,126 sq. ft.
- Lot area:3.63 Acres
- Lot Features:Additional Lot(s), Backs to Trees, Landscaping, Unrestricted
- Architectural Style:Ranch/Rambler, Traditional
- Construction Materials:Asphalt, Masonry
- Exterior Features:Deck(s), Extensive Hardscape, Secure Storage
- Foundation Description:Brick/Mortar
- Levels:1 Story
Schools
- High school:CALL SCHOOL BOARD
- Middle school:CALL SCHOOL BOARD
- Elementary school:CALL SCHOOL BOARD
Utilities
- Water:Well
- Sewer:Gravity Sept Fld
Finances and disclosures
- Price:$499,999
- Price per sq. ft.:$235.18
- Tax amount:$2,710 (2025)
Features and amenities
- Laundry features:Dryer In Unit, Washer In Unit
- Amenities:Electric Available
Parking
- Parking description:Attached Garage, Detached Garage, Garage - Front Entry, Oversized
- Garage:Yes
- Garage spaces:6
New listings near 11081 Marquis Rd
- Coming Soon
 $295,000Coming Soon2 beds 1 baths1,248 sq. ft.
24299 Narrow Gauge Rd, UNIONVILLE, VA 22567
MLS# VAOR2015506Listed by: LAKE HOMES REALTY, LLC - New
 $549,900Active3 beds 2 baths1,900 sq. ft.
26412 Indian Trace Trl, , VA 22567
MLS# 121145Listed by: RE/MAX SUPERCENTER - New
 $399,999Active4 beds 2 baths1,904 sq. ft.
23066 Independence Rd, UNIONVILLE, VA 22567
MLS# VAOR2015458Listed by: JASON MITCHELL REAL ESTATE VIRGINIA, LLC 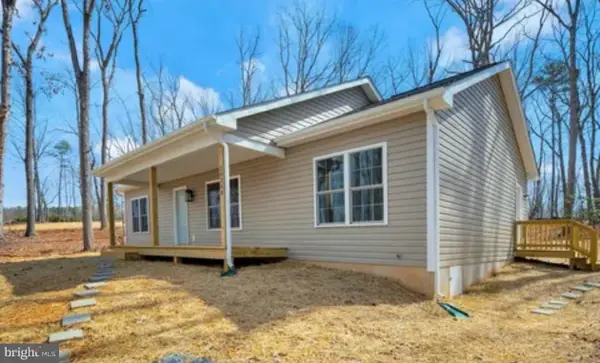 $375,000Pending3 beds 2 baths1,342 sq. ft.
12126 Spring St, UNIONVILLE, VA 22567
MLS# VAOR2013996Listed by: KELLER WILLIAMS REALTY- New
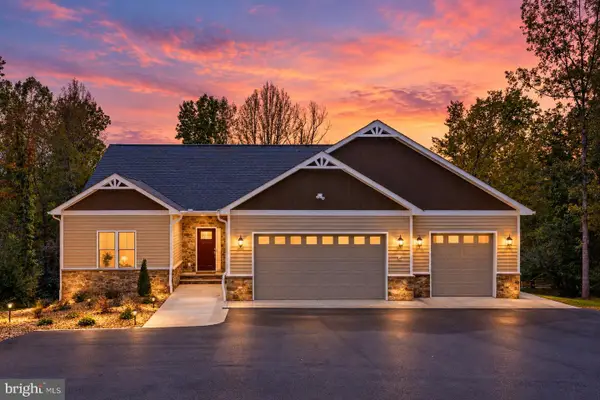 $1,049,000Active3 beds 3 baths1,659 sq. ft.
26482 Daniels Point Dr, UNIONVILLE, VA 22567
MLS# VAOR2015346Listed by: LAKE ANNA ISLAND REALTY  $100,000Active2.27 Acres
0 Constitution Highway, Unionville, VA 22567
MLS# 10657150Listed by: Creed Realty- New
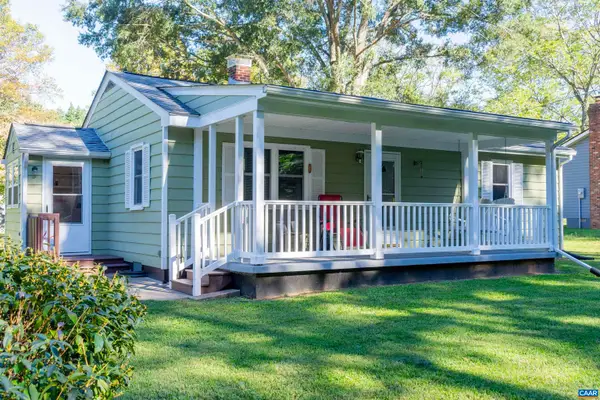 $259,000Active3 beds 1 baths924 sq. ft.
11557 Marquis Rd, Unionville, VA 22567
MLS# 683009Listed by: CORCORAN WILEY-ORANGE - Open Sat, 11am to 1pmNew
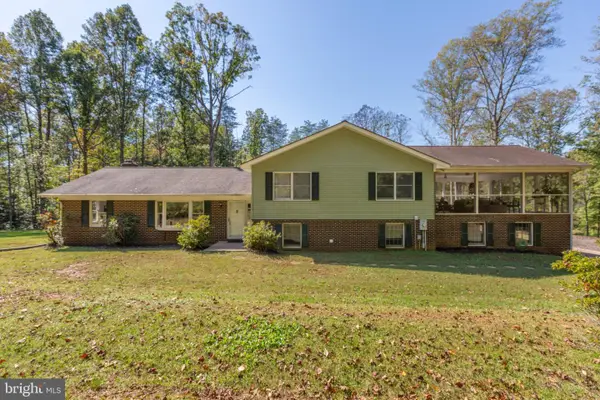 $635,000Active3 beds 3 baths2,564 sq. ft.
14182 Tower Rd, UNIONVILLE, VA 22567
MLS# VAOR2015414Listed by: CENTURY 21 NEW MILLENNIUM  $290,000Active3 beds 1 baths1,480 sq. ft.
28250 Tatum Rd, UNIONVILLE, VA 22567
MLS# VAOR2015416Listed by: REAL BROKER, LLC $464,800Active5 beds 3 baths2,750 sq. ft.
28769 Tatum Rd, UNIONVILLE, VA 22567
MLS# VAOR2015412Listed by: SAMSON PROPERTIES


Protect your home and budget from life's surprises with an Assurant Home Warranty, backed by a partner that supports you through every step of homeownership. Explore Plans.
© 2023 - 2026 ERA Franchise Systems LLC. All rights reserved. ERA Franchise Systems LLC fully supports the principles of the Fair Housing Act and the Equal Opportunity Act. ERA, ERA Real Estate powered, and their respective logos are registered service marks of ERA Franchise Systems LLC. Each office is independently owned and operated.