
3904 Battersea Place, Varina, VA 23223
Local realty services provided by:ERA Woody Hogg & Assoc.
3904 Battersea Place,Henrico, VA 23223
$374,950
- 4 Beds
- 3 Baths
- 1,800 sq. ft.
- Single family
- Active
Listed by: rex sullivan
Office: hometown realty
MLS#:2625915
Source:RV
Price summary
- Price:$374,950
- Price per sq. ft.:$208.31
About this home
Welcome to 3904 Battersea Place! Perfectly-maintained 4-bedroom, 2.5-bath home offering a functional floor plan and move-in-ready convenience. Features include a spacious living room, formal dining room, and eat-in kitchen with gas cooking, lots of cabinet space, and a peninsula perfect for everyday living and entertaining. The primary suite includes two closets and a private bath with dual vanity. Recent updates include a new dimensional shingle roof for added peace of mind. Refrigerator, washer, and dryer convey. Seller-paid 1-year Cinch Home Warranty included. Conveniently located with easy access to shopping, dining, and major routes. Don't miss this opportunity to own a lovingly cared-for home ready for its next owner!
Contact an agent
Home facts
- Year built:2004
- Subdivision & Development:Fairfield Woods
- Listing ID #:2625915
- Added:6 day(s) ago
- Updated:September 29, 2026 at 08:57 PM
Rooms and interior
- Bedrooms:4
- Total bathrooms:3
- Full bathrooms:2
- Half bathrooms:1
- Rooms Total:7
- Flooring:Partially Carpeted, Vinyl
- Kitchen Description:Dishwasher, Disposal, Gas Cooking, Refrigerator
- Basement:Yes
- Basement Description:Crawl Space
- Living area:1,800 sq. ft.
Heating and cooling
- Cooling:Central Air, Heat Pump
- Heating:Forced Air, Heat Pump, Natural Gas
- Central air:Yes
Structure and exterior
- Roof:Shingle
- Year built:2004
- Building area:1,800 sq. ft.
- Lot area:0.33 Acres
- Lot Features:Cul-de-sac, Level
- Architectural Style:Colonial, Two Story
- Construction Materials:Drywall, Frame, Vinyl Siding
- Exterior Features:Deck, Rear Porch
- Levels:Two, Two Story
Schools
- High school:Highland Springs
- Middle school:Fairfield
- Elementary school:Adams
Utilities
- Water:Public
- Sewer:Public Sewer
Finances and disclosures
- Price:$374,950
- Price per sq. ft.:$208.31
- Tax amount:$2,661 (2026)
Features and amenities
- Appliances:Dishwasher, Disposal, Dryer, Gas Cooking, Gas Water Heater, Refrigerator, Washer
- Laundry features:Dryer, Washer
- Amenities:Ceiling Fans, High Speed Internet, Laminate Counters, Recessed Lighting, Walk-In Closets
Parking
- Parking description:Driveway, Paved, Paved Driveway
 The information being provided is for consumers' personal, non-commercial use and may not be used for any purpose other than to identify prospective properties for purchasing. All information provided is deemed reliable but is not guaranteed accurate.The multiple listing information is provided by Central Virginia Regional Multiple Listing Service, LLC from a copyrighted compilation of listings. The compilation of listings and each individual listing are © 2026 Central Virginia Regional Multiple Listing Service, LLC. All rights reserved.
New listings near 3904 Battersea Place
- Coming Soon
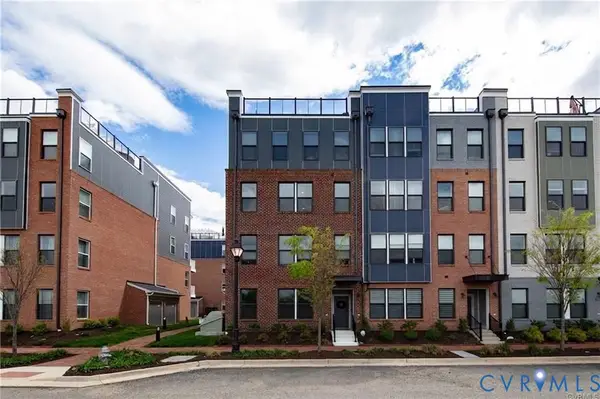 $525,000Coming Soon3 beds 3 baths2,509 sq. ft.
5321 Old Main Street #B, Richmond, VA 23231
MLS# 2625282Listed by: RIVER CITY ELITE PROPERTIES - REAL BROKER - Coming Soon
 $525,000Coming Soon4 beds 3 baths3,280 sq. ft.
1612 Tree Ridge Road, Henrico, VA 23231
MLS# 2626384Listed by: UNITED REAL ESTATE RICHMOND - Coming Soon
 $499,900Coming Soon3 beds 3 baths2,240 sq. ft.
7350 Elko Road, Sandston, VA 23150
MLS# 2626053Listed by: LONG & FOSTER REALTORS - Coming Soon
 $380,000Coming Soon4 beds 3 baths2,158 sq. ft.
6321 Varina Station Drive, Henrico, VA 23231
MLS# 2625890Listed by: UNITED REAL ESTATE RICHMOND - Coming Soon
 Listed by ERA$429,000Coming Soon3 beds 3 baths1,846 sq. ft.
4513 Kellbunn Lane, Sandston, VA 23150
MLS# 2625922Listed by: ICON REALTY GROUP, ERA POWERED - Coming Soon
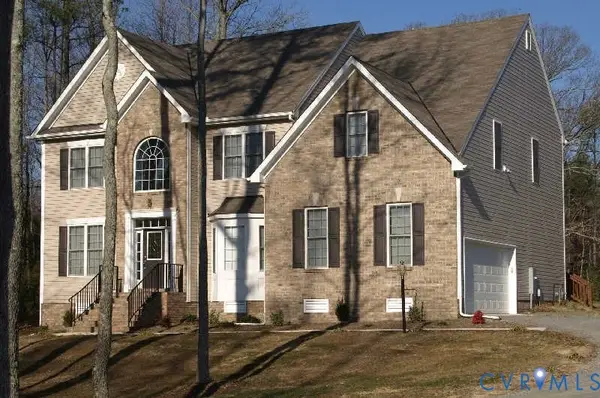 $649,950Coming Soon4 beds 4 baths3,797 sq. ft.
7008 Brinley Meadows Drive, Henrico, VA 23231
MLS# 2625655Listed by: REAL BROKER LLC - Coming Soon
 Listed by ERA$479,000Coming Soon4 beds 3 baths2,651 sq. ft.
6809 Sir Galahad Court, Henrico, VA 23231
MLS# 2625174Listed by: ICON REALTY GROUP, ERA POWERED - Coming Soon
 $425,000Coming Soon3 beds 3 baths2,442 sq. ft.
1401 Woodside Court, Henrico, VA 23231
MLS# 2624710Listed by: LONG & FOSTER REALTORS - Coming Soon
 $389,450Coming Soon4 beds 3 baths1,441 sq. ft.
8280 Turner Road, Henrico, VA 23231
MLS# 2623602Listed by: UNITED REAL ESTATE RICHMOND - New
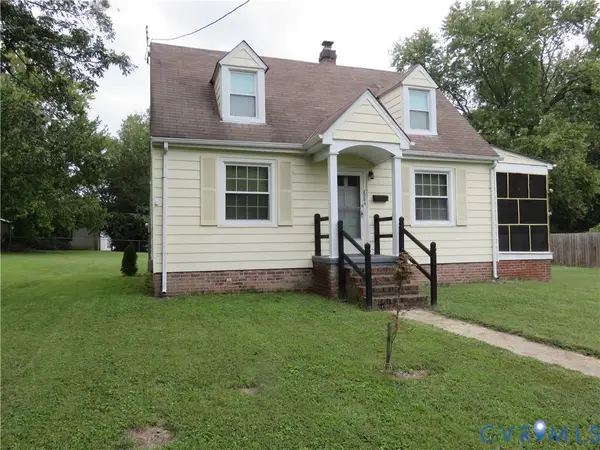 $279,900Active3 beds 1 baths990 sq. ft.
204 N Pine Avenue, Henrico, VA 23075
MLS# 2626393Listed by: SEAY REAL ESTATE


Protect your home and budget from life's surprises with an Assurant Home Warranty, backed by a partner that supports you through every step of homeownership. Explore Plans.
© 2023 - 2026 ERA Franchise Systems LLC. All rights reserved. ERA Franchise Systems LLC fully supports the principles of the Fair Housing Act and the Equal Opportunity Act. ERA, ERA Real Estate powered, and their respective logos are registered service marks of ERA Franchise Systems LLC. Each office is independently owned and operated.