
1667 Laurel Hill Rd, Verona, VA 24482
Local realty services provided by:Napier Realtors ERA
1667 Laurel Hill Rd,Verona, VA 24482
$399,000
- 3 Beds
- 2 Baths
- 4,304 sq. ft.
- Single family
- Active
Listed by: kyna baehr
Office: help-u-sell direct savings real estate
MLS#:679497
Source:CHARLOTTESVILLE
Price summary
- Price:$399,000
- Price per sq. ft.:$92.7
About this home
Brick ranch offers OPPORTUNITY through sweat equity! Let your imagination run wild and update this 3 Bedroom / 2 Full Bathroom home in Verona on 2.33 acre lot with and oversized garage/workshop that offers endless possibilites. Hardwood floors under carpet in some areas, large picture window, enclosed rear porch and 2 fireplaces. The main level features 3 bedrooms and two full baths, family room, dining room, living room, laundry room and kitchen with island. Previosly partially finished walkout basement ready to be refinished and expand your living space. Outside, the 2.33-acre lot provides room to roam, garden or expand. Outbuilding with a 1800 SF MULTI-CAR GARAGE perfect for hobby farm, car enthusiasts or those seeking extra storage or workspace. Come see today! Sold as-is, where-is. May not qualify for all types of financing.
Contact an agent
Home facts
- Year built:1971
- Subdivision & Development:NONE
- Listing ID #:679497
- Added:87 day(s) ago
- Updated:October 10, 2026 at 02:54 PM
Rooms and interior
- Bedrooms:3
- Total bathrooms:2
- Full bathrooms:2
- Flooring:Carpet, Ceramic Tile, Hardwood, Vinyl
- Kitchen Description:Electric Range, Microwave, Refrigerator
- Basement:Yes
- Basement Description:Full, Unfinished
- Living area:4,304 sq. ft.
Heating and cooling
- Cooling:Window Units
- Heating:Baseboard
Structure and exterior
- Year built:1971
- Building area:4,304 sq. ft.
- Lot area:2.33 Acres
- Architectural Style:Ranch
- Construction Materials:Brick, Stick Built
- Exterior Features:Patio/Porch
- Foundation Description:Block
- Levels:1 Level
Schools
- High school:Fort Defiance
- Middle school:S. Gordon Stewart
- Elementary school:E. G. Clymore
Utilities
- Water:Private, Well
- Sewer:Conventional Sewer
Finances and disclosures
- Price:$399,000
- Price per sq. ft.:$92.7
- Tax amount:$2,055 (2027)
Features and amenities
- Appliances:Dishwasher, Electric Range, Microwave, Refrigerator
- Laundry features:Dryer Hookup, Washer Hookup
- Amenities:Double Pane Windows, Vinyl
Parking
- Parking description:Attached, Garage
- Garage:Yes
- Garage spaces:2
New listings near 1667 Laurel Hill Rd
- Open Sun, 2 to 4pmNew
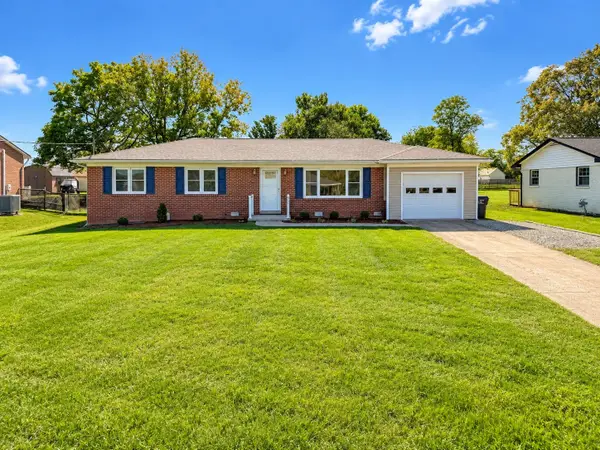 $334,900Active3 beds 2 baths1,337 sq. ft.
82 Hillside Dr, Verona, VA 24482
MLS# 682805Listed by: REAL BROKER LLC - New
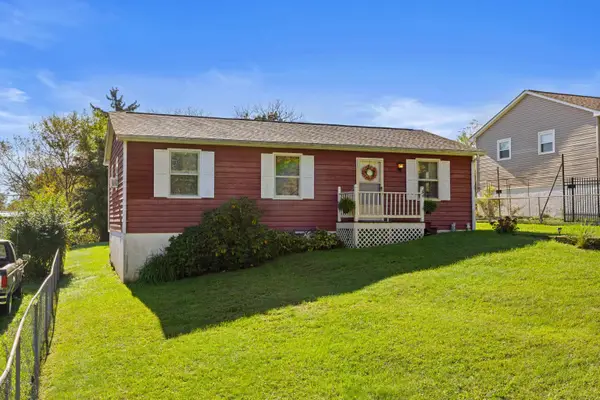 $249,000Active3 beds 2 baths1,000 sq. ft.
34 Augusta St, Verona, VA 24482
MLS# 682789Listed by: RE/MAX ADVANTAGE-WAYNESBORO - New
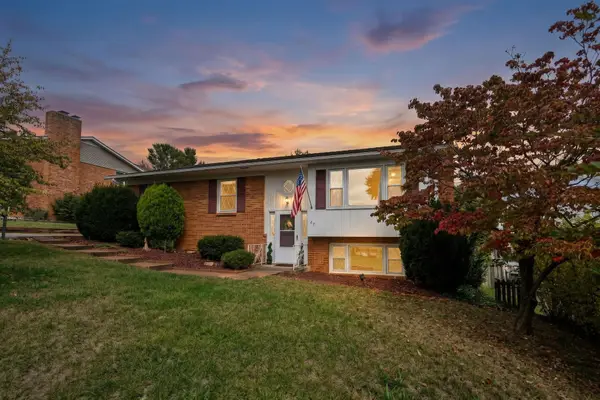 $319,900Active4 beds 3 baths1,951 sq. ft.
127 River View Dr, Verona, VA 24482
MLS# 682750Listed by: PAUL WESLEY REAL ESTATE - New
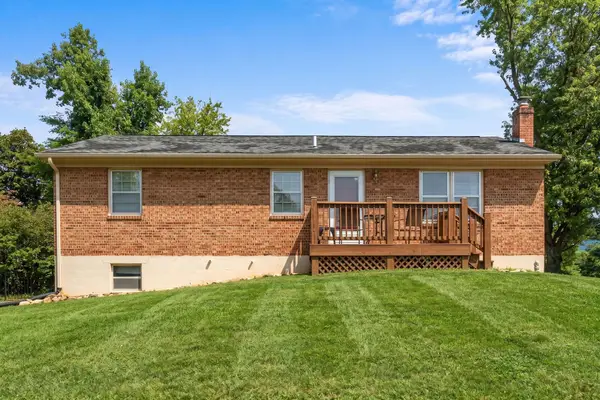 $309,000Active3 beds 2 baths2,150 sq. ft.
17 Ken View Ave, Verona, VA 24482
MLS# 682545Listed by: NEST REALTY GROUP STAUNTON 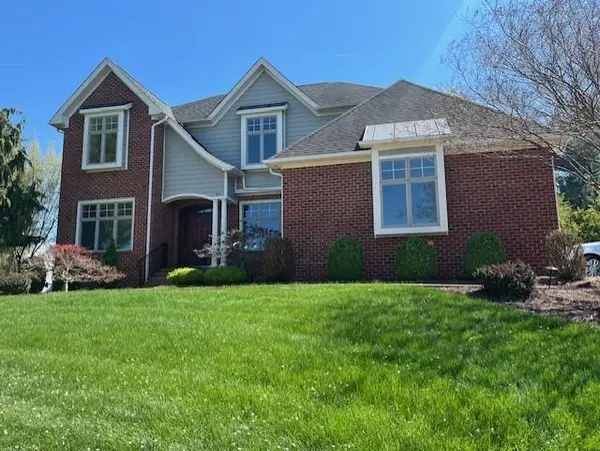 $699,900Pending5 beds 4 baths3,810 sq. ft.
30 Trap Ln, Verona, VA 24482
MLS# 675506Listed by: REAL ESTATE PLUS- Open Sun, 1 to 3pm
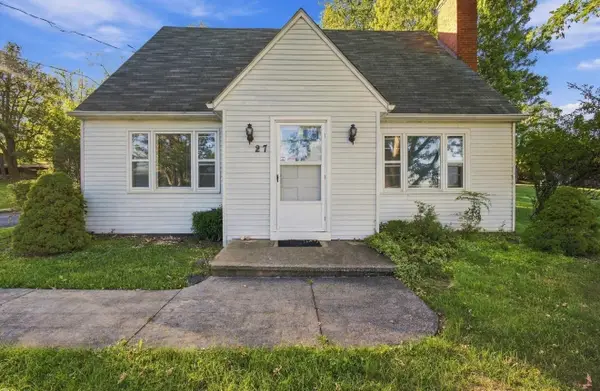 $269,999Active3 beds 2 baths2,991 sq. ft.
27 Middle River Dr, Verona, VA 24482
MLS# 682052Listed by: PAUL WESLEY REAL ESTATE 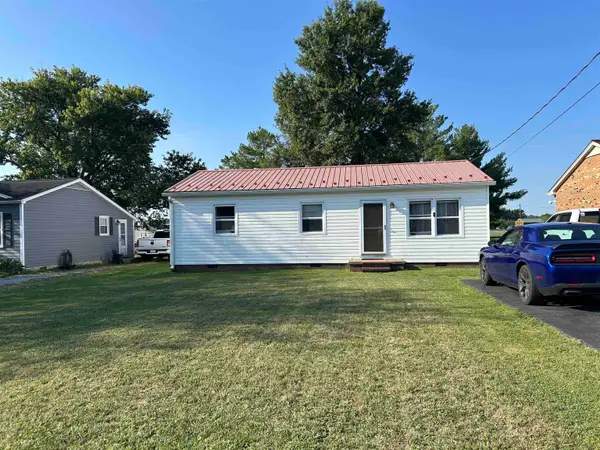 $245,000Active3 beds 1 baths1,266 sq. ft.
54 Riverside Ave, Verona, VA 24482
MLS# 682064Listed by: SHENANDOAH REAL ESTATE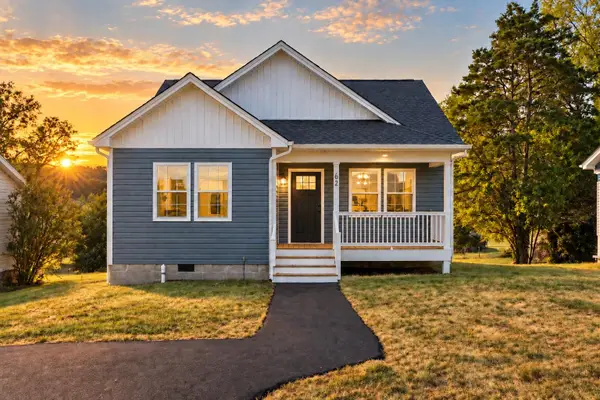 $329,490Pending3 beds 2 baths1,250 sq. ft.
62 Maury Mill Rd, Verona, VA 24482
MLS# 681799Listed by: OLD DOMINION REALTY INC - AUGUSTA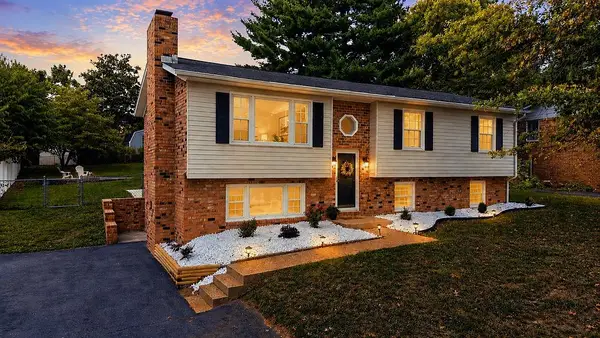 $359,900Active4 beds 3 baths2,389 sq. ft.
114 Mill Stone Dr, Verona, VA 24482
MLS# 681390Listed by: NEST REALTY GROUP STAUNTON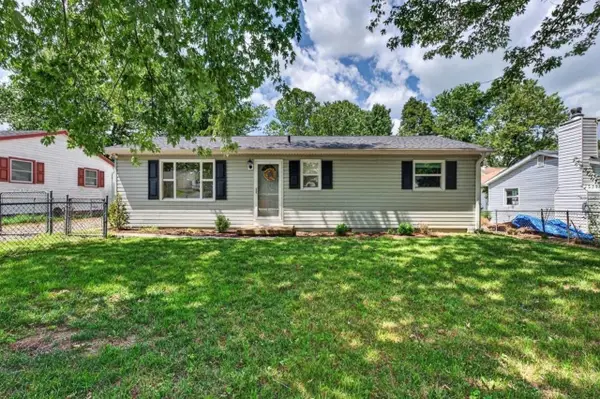 $269,900Active3 beds 1 baths1,020 sq. ft.
28 Ardmore St, Verona, VA 24482
MLS# 681015Listed by: OLD DOMINION REALTY CROSSROADS


Protect your home and budget from life's surprises with an Assurant Home Warranty, backed by a partner that supports you through every step of homeownership. Explore Plans.
© 2023 - 2026 ERA Franchise Systems LLC. All rights reserved. ERA Franchise Systems LLC fully supports the principles of the Fair Housing Act and the Equal Opportunity Act. ERA, ERA Real Estate powered, and their respective logos are registered service marks of ERA Franchise Systems LLC. Each office is independently owned and operated.