
2435 Hunter Mill Rd, Vienna, VA 22181
Local realty services provided by:Pagoda Realty ERA Powered
2435 Hunter Mill Rd,Vienna, VA 22181
$899,000
- 5 Beds
- 3 Baths
- 3,600 sq. ft.
- Single family
- Pending
Listed by: freda azzouz
Office: real broker, llc.
MLS#:VAFX2327268
Source:BRIGHTMLS
Price summary
- Price:$899,000
- Price per sq. ft.:$249.72
About this home
Priced Well Below Market – Incredible Vienna Opportunity!
This home is priced significantly below market value because the sellers are relocating—not because anything is wrong with the property. It went under contract shortly after hitting the market in April and is now back on the market through no fault of the sellers.
Located on desirable Hunter Mill Road in the sought-after Kemper Park community, this 5-bedroom, 3-bath Colonial split foyer sits on a spacious 0.46-acre lot with no HOA. Whether you're an investor, builder, renovator, or buyer looking to create your dream home, this property offers exceptional upside in one of Vienna's most desirable locations. Being sold strictly As-Is, the home features oversized living spaces, two fireplaces, a walkout daylight basement, and solid construction—providing the perfect foundation for a renovation, expansion, or custom rebuild.
Why this property stands out:
Prime Hunter Mill Road location
0.46-acre lot with no HOA
5 bedrooms, 3 full baths
Walkout daylight basement
Spacious floor plan with endless possibilities
Surrounded by high-value homes
Investment Potential:
Renovated homes in the area have sold from approximately $1.3M to $1.6M
New construction nearby has sold from about $2.5M to nearly $4M
An opportunity to build equity immediately, even with a remodel
Opportunities like this in Vienna are becoming increasingly rare. At this price point, this home offers outstanding value and is expected to attract significant interest.
Don't wait homes like this don't stay on the market for long....
Contact an agent
Home facts
- Year built:1965
- Subdivision & Development:KEMPER PARK
- Listing ID #:VAFX2327268
- Added:48 day(s) ago
- Updated:August 26, 2026 at 05:42 AM
Rooms and interior
- Bedrooms:5
- Total bathrooms:3
- Full bathrooms:3
- Rooms Total:9
- Bathrooms Description:Bathroom 1, Bathroom 2
- Basement:Yes
- Basement Description:Daylight, Full, Walkout Level
- Living area:3,600 sq. ft.
Heating and cooling
- Cooling:Central A/C
- Heating:90% Forced Air, Natural Gas
Structure and exterior
- Year built:1965
- Building area:3,600 sq. ft.
- Lot area:0.46 Acres
- Architectural Style:Colonial, Split Foyer
- Construction Materials:Brick, Brick Front
- Foundation Description:Brick/Mortar, Concrete Perimeter
- Levels:2 Stories
Schools
- High school:MADISON
- Middle school:THOREAU
- Elementary school:FLINT HILL
Utilities
- Water:Public
- Sewer:Community Septic Tank, Private Septic Tank
Finances and disclosures
- Price:$899,000
- Price per sq. ft.:$249.72
- Tax amount:$11,311 (2026)
Parking
- Parking description:Asphalt Driveway
New listings near 2435 Hunter Mill Rd
- Coming Soon
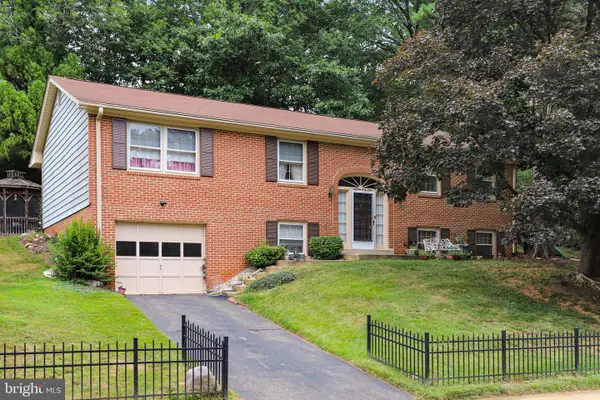 $1,025,000Coming Soon4 beds 2 baths1,670 sq. ft.
1843 Foxstone Dr, VIENNA, VA 22182
MLS# VAFX2337328Listed by: PEARSON SMITH REALTY, LLC - Coming Soon
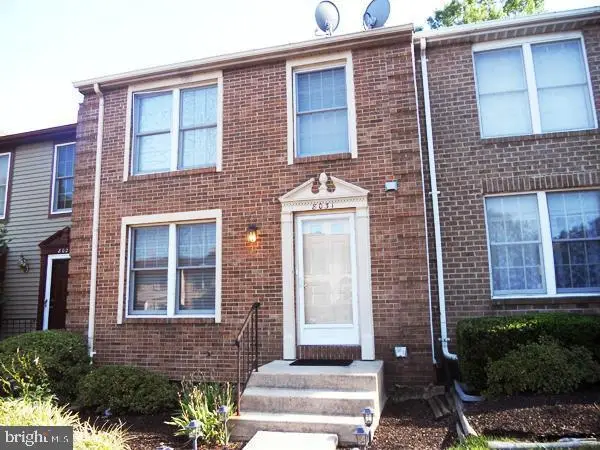 $710,000Coming Soon3 beds 4 baths1,220 sq. ft.
8031 Tyson Oaks Cir, VIENNA, VA 22182
MLS# VAFX2337214Listed by: UNITED REALTY, INC. - Coming Soon
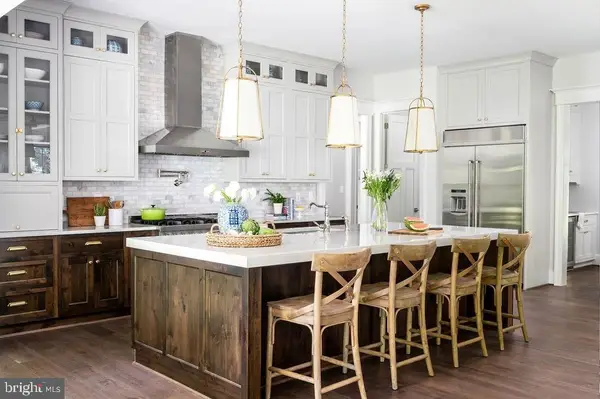 $2,999,999Coming Soon6 beds 8 baths6,535 sq. ft.
440 Lewis St Nw, VIENNA, VA 22180
MLS# VAFX2337118Listed by: COMPASS - Coming Soon
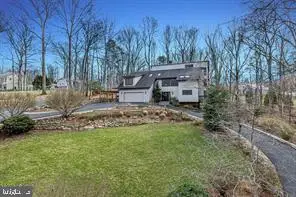 $1,575,000Coming Soon5 beds 4 baths2,785 sq. ft.
10227 Lawyers Rd, VIENNA, VA 22181
MLS# VAFX2336968Listed by: LIBRA REALTY, LLC - Coming SoonOpen Fri, 5 to 7pm
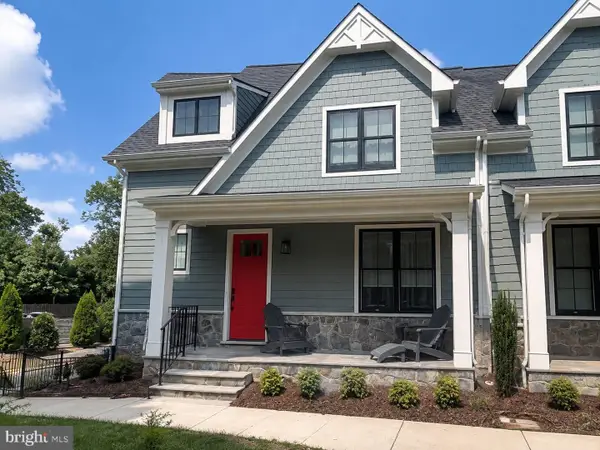 $1,575,000Coming Soon3 beds 4 baths2,741 sq. ft.
111 Courthouse Rd Sw #6, VIENNA, VA 22180
MLS# VAFX2337010Listed by: REAL BROKER, LLC - Coming Soon
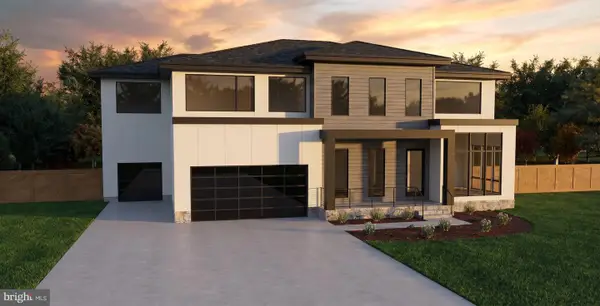 $2,975,000Coming Soon6 beds 7 baths7,591 sq. ft.
9903 Dale Ridge Ct, VIENNA, VA 22181
MLS# VAFX2337002Listed by: EXP REALTY, LLC - Coming Soon
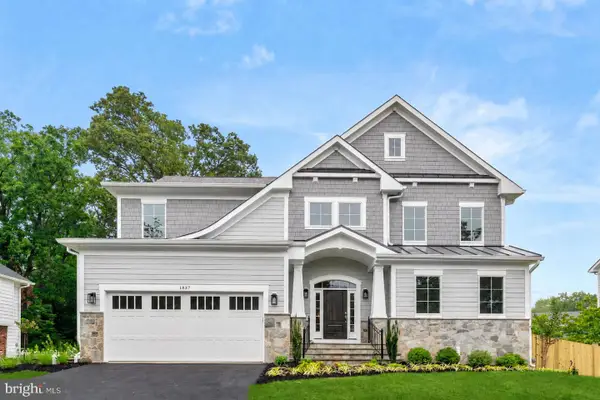 $2,399,900Coming Soon6 beds 7 baths5,280 sq. ft.
902 Olympian Cir Sw, VIENNA, VA 22180
MLS# VAFX2330580Listed by: SAMSON PROPERTIES - Coming SoonOpen Thu, 5 to 7pm
 $2,000,000Coming Soon5 beds 5 baths5,083 sq. ft.
2755 Oakton Plantation Ln, VIENNA, VA 22181
MLS# VAFX2330720Listed by: CORCORAN MCENEARNEY - Coming Soon
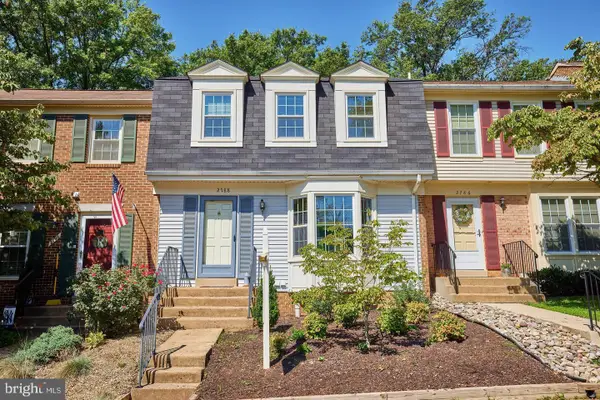 $684,900Coming Soon3 beds 3 baths1,792 sq. ft.
2788 Knollside Ln, VIENNA, VA 22180
MLS# VAFX2335184Listed by: KELLER WILLIAMS REALTY - Coming Soon
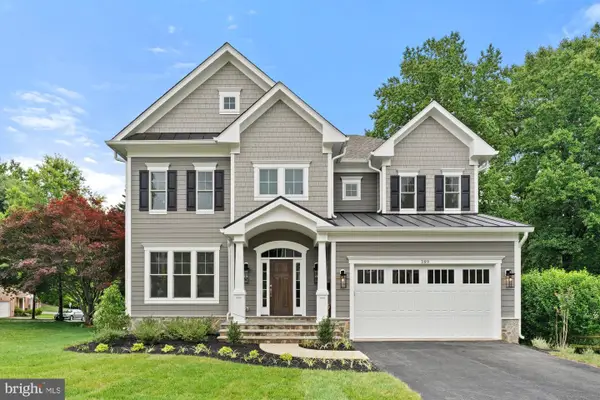 $2,199,900Coming Soon5 beds 5 baths4,960 sq. ft.
129 Woodview Cir Sw, VIENNA, VA 22180
MLS# VAFX2330134Listed by: SAMSON PROPERTIES


Protect your home and budget from life's surprises with an Assurant Home Warranty, backed by a partner that supports you through every step of homeownership. Explore Plans.
© 2023 - 2026 ERA Franchise Systems LLC. All rights reserved. ERA Franchise Systems LLC fully supports the principles of the Fair Housing Act and the Equal Opportunity Act. ERA, ERA Real Estate powered, and their respective logos are registered service marks of ERA Franchise Systems LLC. Each office is independently owned and operated.