
2791 Centerboro Dr #188, Vienna, VA 22181
Local realty services provided by:ERA Central Realty Group
2791 Centerboro Dr #188,Vienna, VA 22181
$430,000
- 2 Beds
- 2 Baths
- - sq. ft.
- Single family
- Sold
Listed by: jupil yun
Office: ko-am realty & investment, inc.
MLS#:VAFX2329418
Source:BRIGHTMLS
Sorry, we are unable to map this address
Price summary
- Price:$430,000
About this home
Beautifully maintained and move-in ready, this bright and spacious condo features an open floor plan with soaring ceilings, fresh paint throughout, professionally cleaned carpeting, and new luxury vinyl plank flooring in the kitchen and bathrooms. The kitchen offers a breakfast bar, gas cooking, a brand-new microwave, and abundant cabinet and counter space. A dedicated home office provides the perfect space for remote work.
Relax on your private covered balcony overlooking the beautifully landscaped courtyard. The spacious primary suite features a large walk-in closet, while additional highlights include in-unit laundry, secure garage parking, and ample storage.
Ideally located just steps from the Vienna/Fairfax-GMU Metro Station, with easy access to the Mosaic District, shopping, dining, I-66, and I-495. Residents enjoy outstanding amenities, including a resort-style pool, fitness center, clubhouse, billiards room, indoor basketball court, and beautifully landscaped common areas.
Contact an agent
Home facts
- Year built:2003
- Subdivision & Development:MARQUIS AT VIENNA STATION
- Listing ID #:VAFX2329418
- Added:47 day(s) ago
- Updated:September 04, 2026 at 05:56 AM
Rooms and interior
- Bedrooms:2
- Total bathrooms:2
- Full bathrooms:2
- Dining Description:Dining Room
- Bathrooms Description:Bathroom 1, Bathroom 2
- Kitchen Description:Built-In Microwave, Dishwasher, Disposal, Oven/Range - Gas, Refrigerator
Heating and cooling
- Cooling:Central A/C
- Heating:Forced Air, Natural Gas
Structure and exterior
- Year built:2003
- Architectural Style:Contemporary
- Construction Materials:Concrete
- Levels:1 Story
Schools
- High school:MADISON
- Middle school:THOREAU
- Elementary school:MARSHALL ROAD
Utilities
- Water:Public
- Sewer:Public Sewer
Finances and disclosures
- Price:$430,000
- Tax amount:$4,892 (2025)
Features and amenities
- Laundry features:Dryer, Washer
- Amenities:24 hour security, Elevator
Parking
- Parking description:Covered Parking, Parking Garage, Secure Parking
- Garage:Yes
- Garage spaces:1
New listings near 2791 Centerboro Dr #188
- Coming Soon
 $1,250,000Coming Soon3 beds 3 baths2,828 sq. ft.
405 Colin Ln Nw, VIENNA, VA 22180
MLS# VAFX2339108Listed by: SAMSON PROPERTIES - Coming Soon
 $1,050,000Coming Soon3 beds 4 baths2,341 sq. ft.
8505 Westown Way, VIENNA, VA 22182
MLS# VAFX2338432Listed by: BERKSHIRE HATHAWAY HOMESERVICES PENFED REALTY - Coming Soon
 $2,295,000Coming Soon6 beds 5 baths6,260 sq. ft.
1217 Ross Dr Sw, VIENNA, VA 22180
MLS# VAFX2338672Listed by: PEARSON SMITH REALTY, LLC - Coming Soon
 $2,375,000Coming Soon5 beds 6 baths6,532 sq. ft.
1613 Chathams Ford Pl, VIENNA, VA 22182
MLS# VAFX2331420Listed by: LONG & FOSTER REAL ESTATE, INC. - Coming Soon
 $1,350,000Coming Soon5 beds 5 baths4,119 sq. ft.
2051 Madrillon Rd, VIENNA, VA 22182
MLS# VAFX2329582Listed by: UNIONPLUS REALTY, INC. - Coming SoonOpen Sat, 1 to 3pm
 $1,250,000Coming Soon4 beds 3 baths1,796 sq. ft.
10027 Glenoak Ct, VIENNA, VA 22181
MLS# VAFX2337160Listed by: WEICHERT, REALTORS - Coming Soon
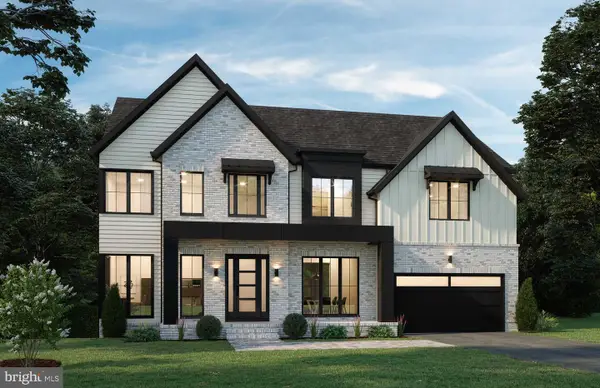 $2,499,000Coming Soon5 beds 6 baths5,373 sq. ft.
8316 Westchester Dr, VIENNA, VA 22182
MLS# VAFX2337168Listed by: BEACON CREST REAL ESTATE LLC - Coming Soon
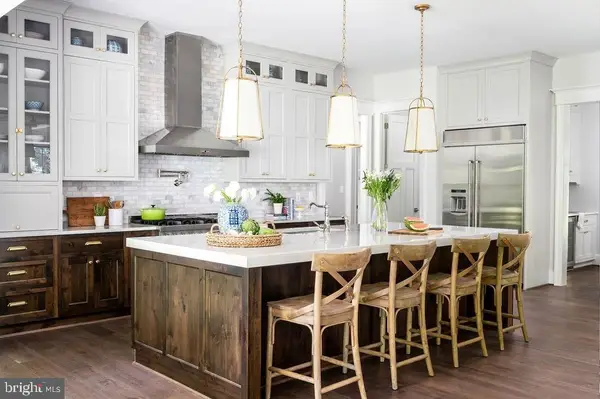 $2,999,999Coming Soon6 beds 8 baths6,535 sq. ft.
440 Lewis St Nw, VIENNA, VA 22180
MLS# VAFX2337118Listed by: COMPASS - Coming Soon
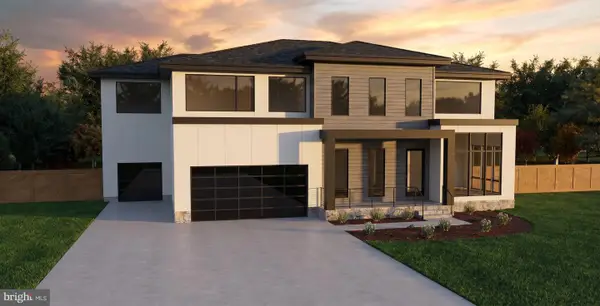 $2,975,000Coming Soon6 beds 7 baths7,591 sq. ft.
9903 Dale Ridge Ct, VIENNA, VA 22181
MLS# VAFX2337002Listed by: EXP REALTY, LLC - Coming Soon
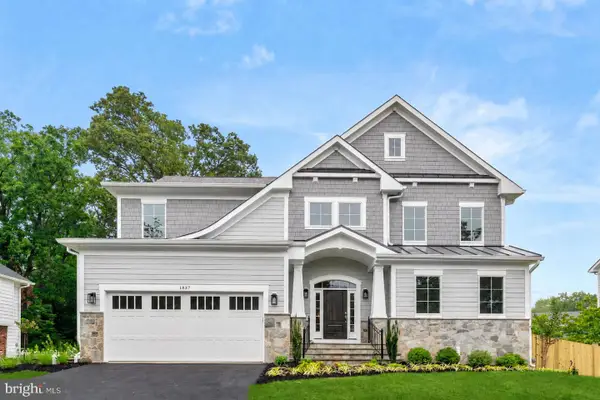 $2,399,900Coming Soon6 beds 7 baths5,280 sq. ft.
902 Olympian Cir Sw, VIENNA, VA 22180
MLS# VAFX2330580Listed by: SAMSON PROPERTIES


Protect your home and budget from life's surprises with an Assurant Home Warranty, backed by a partner that supports you through every step of homeownership. Explore Plans.
© 2023 - 2026 ERA Franchise Systems LLC. All rights reserved. ERA Franchise Systems LLC fully supports the principles of the Fair Housing Act and the Equal Opportunity Act. ERA, ERA Real Estate powered, and their respective logos are registered service marks of ERA Franchise Systems LLC. Each office is independently owned and operated.