
414 Council Dr Ne, Vienna, VA 22180
Local realty services provided by:ERA Central Realty Group
414 Council Dr Ne,Vienna, VA 22180
$975,000
- 3 Beds
- 4 Baths
- 2,450 sq. ft.
- Townhouse
- Coming Soon
Listed by: dimitri sotiropoulos
Office: keller williams realty
MLS#:VAFX2344644
Source:BRIGHTMLS
Price summary
- Price:$975,000
- Price per sq. ft.:$397.96
- Monthly HOA dues:$135
About this home
Welcome home to this beautifully renovated front-brick townhome in the sought-after Council Square community, move-in ready with major updates already done. The home offers 3 fully finished levels with 3 spacious bedrooms, 2 full baths and 2 half baths, and the whole interior was renovated and freshly painted. The main level has hardwood floors, new lighting and a gas fireplace insert. The fully renovated kitchen features new cabinets, stainless steel appliances, quartz countertops and a tile backsplash, plus a built-in bench with a charming breakfast nook that's perfect for morning coffee or casual meals. Hardwood continues up the stairs and across the entire upper level. The owner's suite has a walk-in closet and a primary bath redesigned in November 2020 with a freestanding soaking tub, a skylight that fills the room with natural light, and a glass shower door. The upper-level full bath was also completely renovated in November 2021. The lower level is finished in ceramic tile and adds flexible living space. For everyday convenience there's a mudroom, a new laundry room with a front-loading washer and dryer, and a new storage closet in the garage. The big-ticket items have been taken care of. A 50-year architectural shingle roof was installed in June 2022, and a new A/C unit was installed in September 2020; both come with warranties that transfer to the new owner, and the A/C warranty runs 10 years. The water heater and the insulated garage door were recently replaced, and the front driveway was expanded. Out back, the deck and paver patio added in October 2021 make a great space for entertaining. The deck has an under-deck drainage system that keeps the patio below dry, so outdoor furniture underneath stays protected. The home sits on a quiet street with easy access to shopping, dining, major commuter routes and Metro. Don't miss this one!...
Contact an agent
Home facts
- Year built:1984
- Subdivision & Development:COUNCIL SQUARE
- Listing ID #:VAFX2344644
- Updated:October 05, 2026 at 11:29 AM
Rooms and interior
- Bedrooms:3
- Total bathrooms:4
- Full bathrooms:2
- Half bathrooms:2
- Flooring:Ceramic Tile, Hardwood
- Dining Description:Dining Area
- Kitchen Description:Breakfast Area, Built-In Microwave, Built-In Range, Built-Ins, Dishwasher, Disposal, Kitchen - Eat-In, Oven/Range - Gas, Recessed Lighting, Refrigerator, Stainless Steel Appliances, Upgraded Countertops, Water Heater
- Bedroom Description:Walk In Closet(s)
- Basement:Yes
- Basement Description:Fully Finished, Walkout Level
- Living area:2,450 sq. ft.
Heating and cooling
- Cooling:Ceiling Fan(s), Central A/C, Programmable Thermostat
- Heating:Forced Air, Natural Gas, Programmable Thermostat
Structure and exterior
- Roof:Asphalt, Shingle
- Year built:1984
- Building area:2,450 sq. ft.
- Lot area:0.06 Acres
- Architectural Style:Colonial
- Construction Materials:Aluminum Siding, Brick
- Exterior Features:Deck(s), Extensive Hardscape, Patio(s)
- Foundation Description:Slab
- Levels:3 Story
Schools
- High school:MADISON
- Middle school:THOREAU
- Elementary school:VIENNA
Utilities
- Water:Public
- Sewer:Public Sewer
Finances and disclosures
- Price:$975,000
- Price per sq. ft.:$397.96
- Tax amount:$12,611 (2026)
Features and amenities
- Laundry features:Dryer - Front Loading, Dryer - Gas, Dryer In Unit, Washer - Front Loading, Washer In Unit
- Amenities:Built-Ins, Ceiling Fan(s), Main Entrance Lock, Recessed Lighting, Skylight(s), Smoke Detector, Window Treatments
Parking
- Parking description:Attached Garage, Free, Inside Access, Parking Lot
- Garage:Yes
- Garage spaces:1
New listings near 414 Council Dr Ne
- Coming Soon
 $1,950,000Coming Soon5 beds 5 baths5,419 sq. ft.
1404 Cottage St Sw, VIENNA, VA 22180
MLS# VAFX2344460Listed by: TTR SOTHEBY'S INTERNATIONAL REALTY - Coming Soon
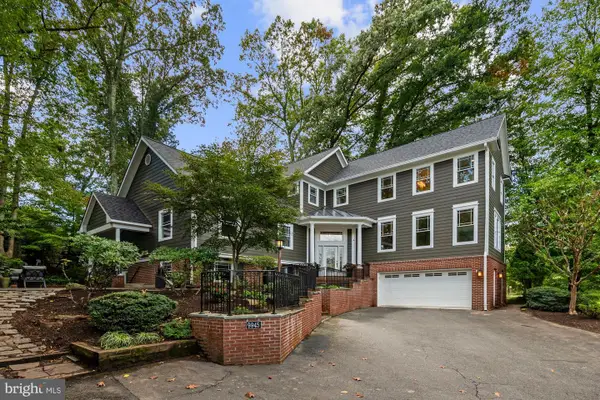 $1,799,000Coming Soon5 beds 5 baths4,517 sq. ft.
9945 Woodrow St, VIENNA, VA 22181
MLS# VAFX2344344Listed by: SAMSON PROPERTIES - Coming Soon
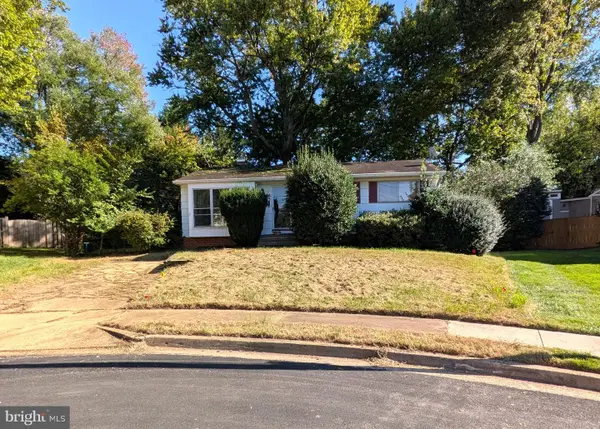 $949,990Coming Soon3 beds 2 baths980 sq. ft.
1412 Patrick Cir Sw, VIENNA, VA 22180
MLS# VAFX2344402Listed by: LONG & FOSTER REAL ESTATE, INC. - Coming SoonOpen Sat, 12 to 2pm
 $2,150,000Coming Soon6 beds 5 baths4,754 sq. ft.
502 Macarthur Ave Ne, VIENNA, VA 22180
MLS# VAFX2341238Listed by: SAMSON PROPERTIES - Coming Soon
 $830,000Coming Soon4 beds 4 baths1,680 sq. ft.
1711 Tyvale Ct, VIENNA, VA 22182
MLS# VAFX2338838Listed by: RLAH @PROPERTIES - Coming Soon
 $869,999Coming Soon4 beds 4 baths2,051 sq. ft.
2117 Patty Ln, VIENNA, VA 22182
MLS# VAFX2343894Listed by: TTR SOTHEBY'S INTERNATIONAL REALTY - Coming Soon
 $1,999,999Coming Soon5 beds 5 baths5,546 sq. ft.
1683 Drewlaine Dr, VIENNA, VA 22182
MLS# VAFX2343746Listed by: KELLER WILLIAMS REALTY - Coming Soon
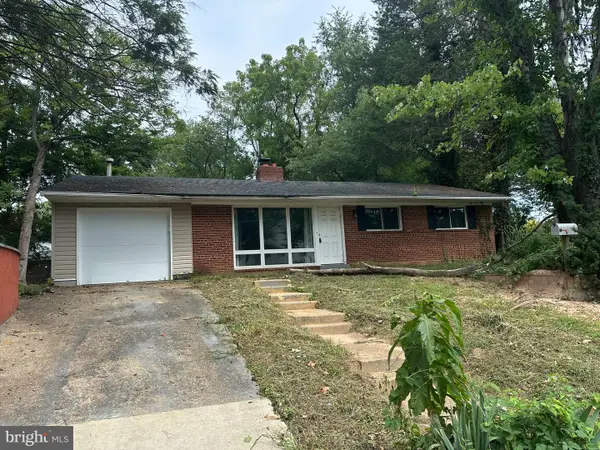 $1,100,000Coming Soon3 beds 2 baths1,598 sq. ft.
1010 Lynn St Sw, VIENNA, VA 22180
MLS# VAFX2343434Listed by: SAMSON PROPERTIES - Coming Soon
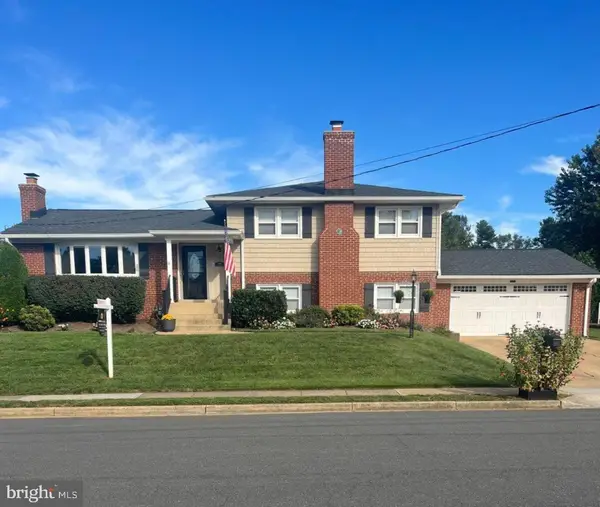 $1,249,000Coming Soon4 beds 3 baths1,472 sq. ft.
1000 Westwood Dr Ne, VIENNA, VA 22180
MLS# VAFX2343212Listed by: REALTY ONE GROUP CAPITAL


Protect your home and budget from life's surprises with an Assurant Home Warranty, backed by a partner that supports you through every step of homeownership. Explore Plans.
© 2023 - 2026 ERA Franchise Systems LLC. All rights reserved. ERA Franchise Systems LLC fully supports the principles of the Fair Housing Act and the Equal Opportunity Act. ERA, ERA Real Estate powered, and their respective logos are registered service marks of ERA Franchise Systems LLC. Each office is independently owned and operated.