
1060 Grand Oak Lane, Virginia Beach, VA 23455
Local realty services provided by:ERA Real Estate Professionals
1060 Grand Oak Lane,Virginia Beach, VA 23455
$325,000
- 3 Beds
- 2 Baths
- 1,439 sq. ft.
- Single family
- Active
Listed by: alison mccarthy
Office: re/max alliance
MLS#:10647549
Source:VA_REIN
Price summary
- Price:$325,000
- Price per sq. ft.:$225.85
About this home
Light-filled and move-in ready in a sought-after golf community! This 3-bedroom condo lives easy, with a smart split layout that places the primary suite on the opposite side from the secondary bedrooms for real privacy. The en-suite bath features a separate soaking tub and shower. Enjoy brand-new flooring throughout — clean as a whistle and ready for its next owner. Thoughtful touches abound: a pantry, dedicated laundry room, and TONS of storage. You'll also find a rare, hard-to-find oversized 2-car garage. Set in an impeccably maintained community with a central, easy-to-anywhere location. The condo fee covers master insurance, water, sewer, trash, and grounds maintenance — truly low-maintenance living at its finest. Don't miss this one!
Contact an agent
Home facts
- Year built:2001
- Listing ID #:10647549
- Updated:August 14, 2026 at 09:19 AM
Rooms and interior
- Bedrooms:3
- Total bathrooms:2
- Full bathrooms:2
- Rooms Total:3
- Flooring:Carpet, Laminate/LVP
- Dining Description:Breakfast Area
- Bathrooms Description:Jetted Tub
- Kitchen Description:Dishwasher, Disposal, Electric Range, Microwave
- Living area:1,439 sq. ft.
Heating and cooling
- Cooling:Central Air
- Heating:Forced Hot Air
- Central air:Yes
Structure and exterior
- Roof:Asphalt Shingle
- Year built:2001
- Building area:1,439 sq. ft.
- Architectural Style:Transitional
- Construction Materials:Brick, Vinyl
- Foundation Description:Slab
- Levels:1 Story
Schools
- High school:Bayside
- Middle school:Bayside Middle
- Elementary school:Luxford Elementary
Utilities
- Water:City/County, Water Heater - Gas
- Sewer:City/County
Finances and disclosures
- Price:$325,000
- Price per sq. ft.:$225.85
- Tax amount:$3,056
Features and amenities
- Appliances:Elec Range, Washer, Washer Hookup
- Laundry features:Dryer, Dryer Hookup, Fireplace Gas-natural, Walk-In Closet, Washer, Washer Hookup, Window Treatments
- Amenities:Fireplace Gas-natural, Jetted Tub, Walk-In Closet, Window Treatments
Parking
- Parking description:2 Car Detached Garage, Driveway Space
New listings near 1060 Grand Oak Lane
- New
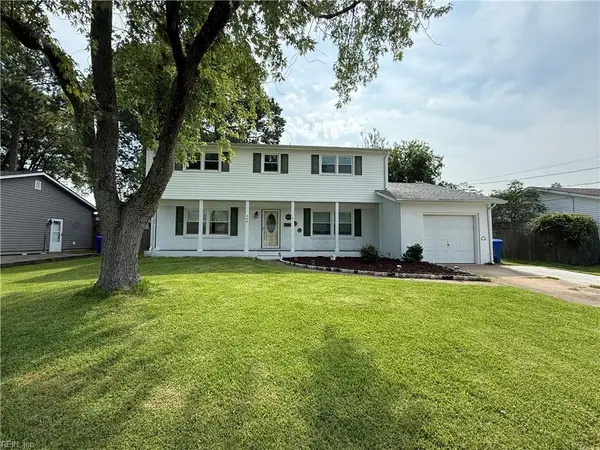 $425,000Active4 beds 3 baths2,144 sq. ft.
348 Gainsborough Road, Virginia Beach, VA 23462
MLS# 10648739Listed by: Swell Realty Co - New
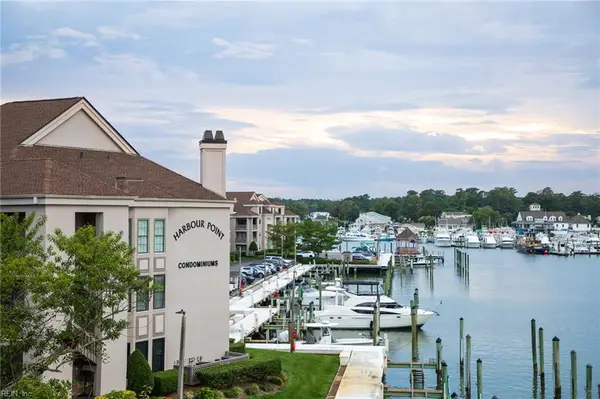 $344,900Active2 beds 2 baths1,200 sq. ft.
407 Harbour Point Point #104, Virginia Beach, VA 23451
MLS# 10649176Listed by: Fathom Realty - New
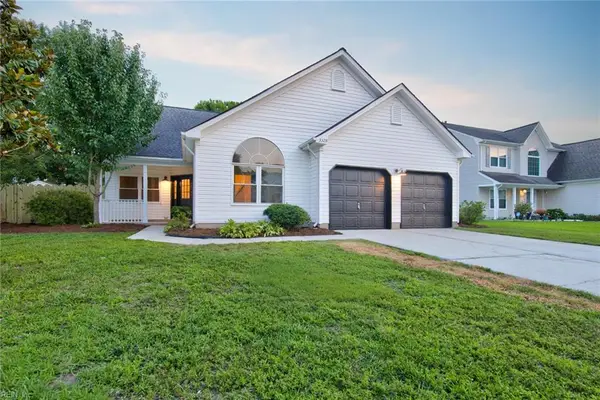 $619,900Active4 beds 2 baths1,800 sq. ft.
3328 Fayette Drive, Virginia Beach, VA 23456
MLS# 10648284Listed by: Right Coast Real Estate - Open Fri, 4 to 7pmNew
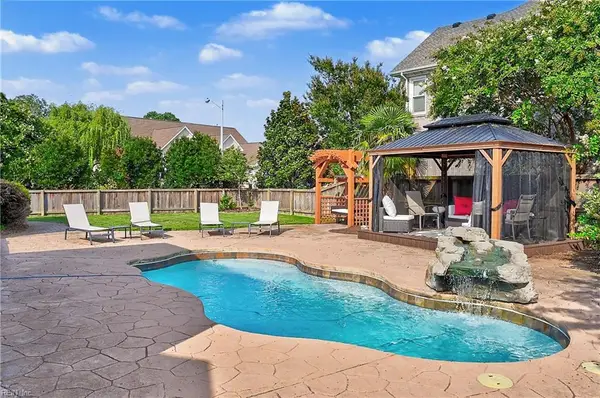 $900,000Active5 beds 3 baths3,000 sq. ft.
2472 Las Brisas Drive, Virginia Beach, VA 23456
MLS# 10648337Listed by: A Better Way Realty Inc. - New
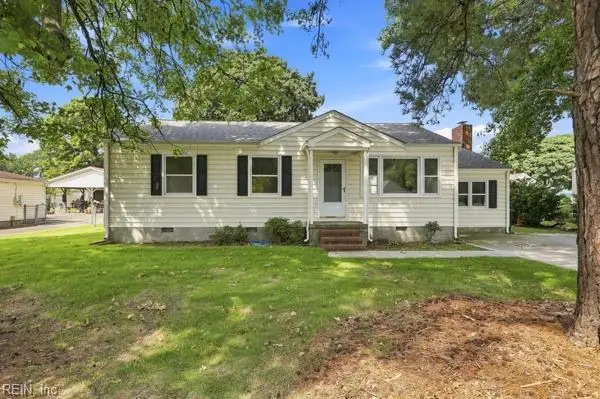 $300,000Active3 beds 1 baths1,315 sq. ft.
5812 Beechwalk Drive, Virginia Beach, VA 23464
MLS# 10648501Listed by: Long & Foster Real Estate Inc. - New
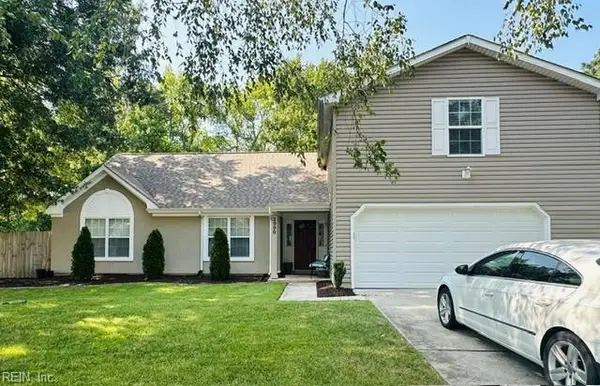 $599,900Active4 beds 3 baths2,059 sq. ft.
2990 Sugar Maple Drive, Virginia Beach, VA 23453
MLS# 10648526Listed by: AtCoastal Realty - New
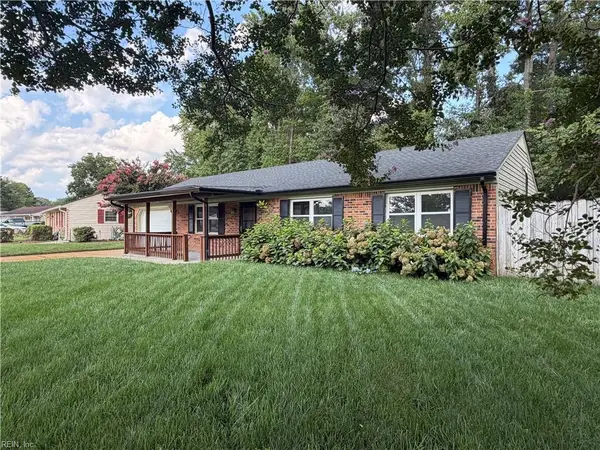 $445,000Active3 beds 2 baths1,408 sq. ft.
400 Courtney Arch, Virginia Beach, VA 23452
MLS# 10648537Listed by: RE/MAX Allegiance - Open Sat, 12 to 3pmNew
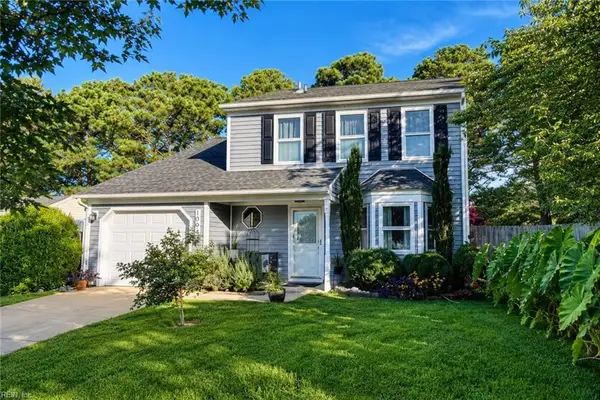 $499,000Active4 beds 3 baths1,595 sq. ft.
1094 Valencia Court, Virginia Beach, VA 23454
MLS# 10648709Listed by: 1st Class Real Estate Allianz - New
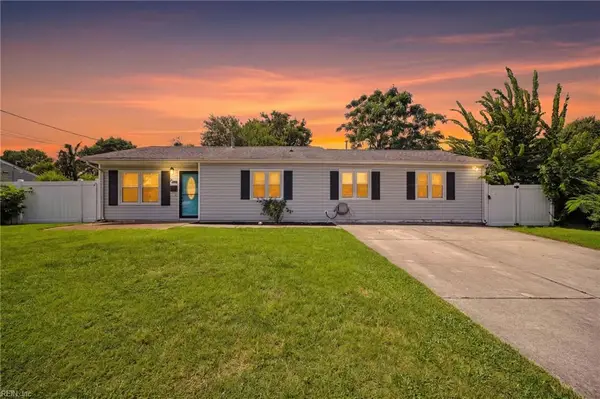 $369,000Active4 beds 2 baths1,400 sq. ft.
825 Brinson Lane, Virginia Beach, VA 23455
MLS# 10649161Listed by: AtCoastal Realty - Open Sat, 1 to 3pmNew
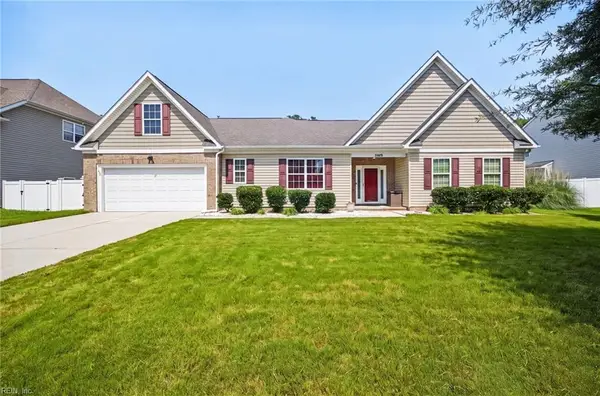 $649,900Active4 beds 3 baths2,459 sq. ft.
2448 Orchard Hill Lane, Virginia Beach, VA 23456
MLS# 10648962Listed by: AtCoastal Realty


Protect your home and budget from life's surprises with an Assurant Home Warranty, backed by a partner that supports you through every step of homeownership. Explore Plans.
© 2023 - 2026 ERA Franchise Systems LLC. All rights reserved. ERA Franchise Systems LLC fully supports the principles of the Fair Housing Act and the Equal Opportunity Act. ERA, ERA Real Estate powered, and their respective logos are registered service marks of ERA Franchise Systems LLC. Each office is independently owned and operated.