
1116 Belvoir Lane, Virginia Beach, VA 23464
Local realty services provided by:ERA Real Estate Professionals
Listed by: edgar munoz
Office: iron valley real est. prestige
MLS#:10645443
Source:VA_REIN
Price summary
- Price:$575,000
- Price per sq. ft.:$253.86
- Monthly HOA dues:$25
About this home
Pride of ownership and attention to detail shows in this beautiful home. Kitchen with bay windows and pantry, Granite counter tops, custom glazed cabinets with large pull out drawers, glass tile backsplash, washer, dryer and stainless steel appliances. Take your entertainment outside on your two level deck and 5 person built in Caldera spa, enjoy your professionally landscaped yard, complete with flower beds, lush bushes, trees, and perennial plants. 5 zone irrigation system with well pump. Large in suite with walk in closet, open walk in shower, tiled floors to ceiling, open bright with skylight. Take your boat around the lake, fish, swim or just have some fun in the communities private beach. Community offers basketball court, kids playground, private security over the summer. Centrally located near shopping center, restaurants, and central to military installations. This neighborhood is one of the hidden gems of Virginia Beach!
Contact an agent
Home facts
- Year built:1988
- Listing ID #:10645443
- Updated:August 02, 2026 at 09:17 AM
Rooms and interior
- Bedrooms:4
- Total bathrooms:3
- Full bathrooms:3
- Rooms Total:7
- Flooring:Carpet, Laminate/LVP
- Dining Description:Breakfast Area
- Kitchen Description:Dishwasher, Disposal, Electric Range, Refrigerator
- Living area:2,265 sq. ft.
Heating and cooling
- Cooling:Central Air, Zoned
- Heating:Electric
- Central air:Yes
Structure and exterior
- Roof:Asphalt Shingle
- Year built:1988
- Building area:2,265 sq. ft.
- Lot area:0.18 Acres
- Architectural Style:Colonial, Transitional
- Construction Materials:Vinyl
- Exterior Features:Deck, Inground Sprinkler, Irrigation Control
- Foundation Description:Crawl
- Levels:2 Story
Schools
- High school:Tallwood
- Middle school:Brandon Middle
- Elementary school:Fairfield Elementary
Utilities
- Water:City/County, Water Heater - Electric
- Sewer:City/County
Finances and disclosures
- Price:$575,000
- Price per sq. ft.:$253.86
- Tax amount:$4,570
Features and amenities
- Appliances:Elec Range, Refrigerator, Washer, Washer Hookup
- Laundry features:Dryer, Dryer Hookup, Fireplace Gas-natural, Skylights, Walk-In Closet, Washer, Washer Hookup
- Amenities:Ceiling Fan, Fireplace Gas-natural, Skylights, Walk-In Closet
Parking
- Parking description:2 Car Attached Garage, 4 Space, Driveway Space, Garage Door Opener, Street
New listings near 1116 Belvoir Lane
- Open Sun, 10am to 12pmNew
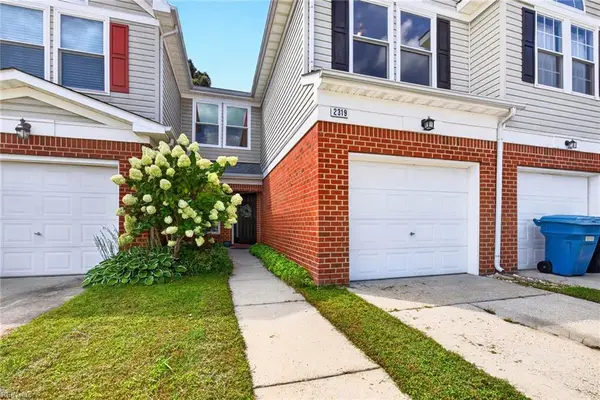 $410,000Active3 beds 3 baths1,727 sq. ft.
2319 Charing Cross Road, Virginia Beach, VA 23456
MLS# 10647120Listed by: Serhant - New
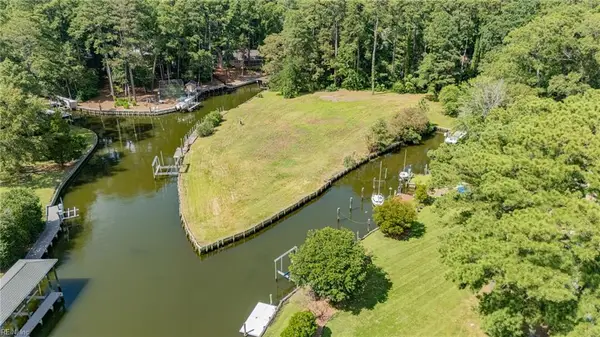 $2,224,000Active1.3 Acres
1519 Duke Of Windsor Road, Virginia Beach, VA 23454
MLS# 10647103Listed by: BHHS RW Towne Realty - New
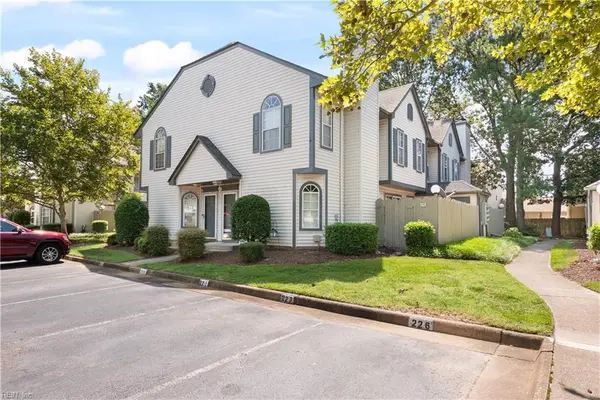 $267,500Active2 beds 3 baths1,240 sq. ft.
4809 Shallowford Circle, Virginia Beach, VA 23462
MLS# 10647113Listed by: Grand Bay Real Estate LLC - New
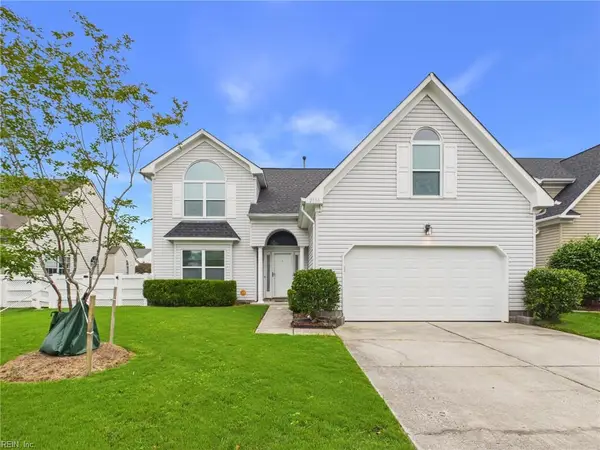 $599,900Active5 beds 3 baths2,647 sq. ft.
2536 Seven Kings Road, Virginia Beach, VA 23456
MLS# 10647106Listed by: Thrive Realty - New
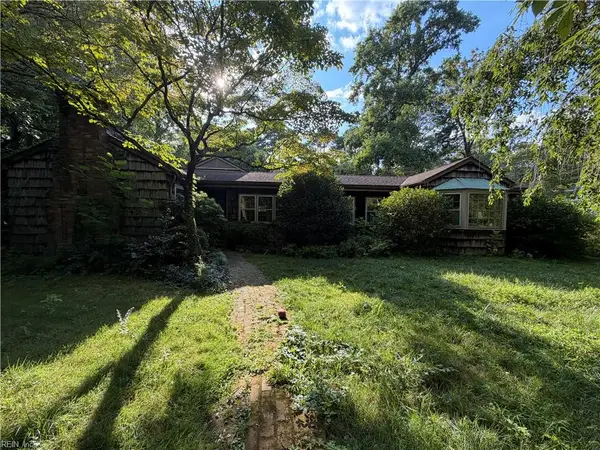 $850,000Active4 beds 2 baths3,171 sq. ft.
1208 York Lane, Virginia Beach, VA 23451
MLS# 10647111Listed by: Creed Realty - New
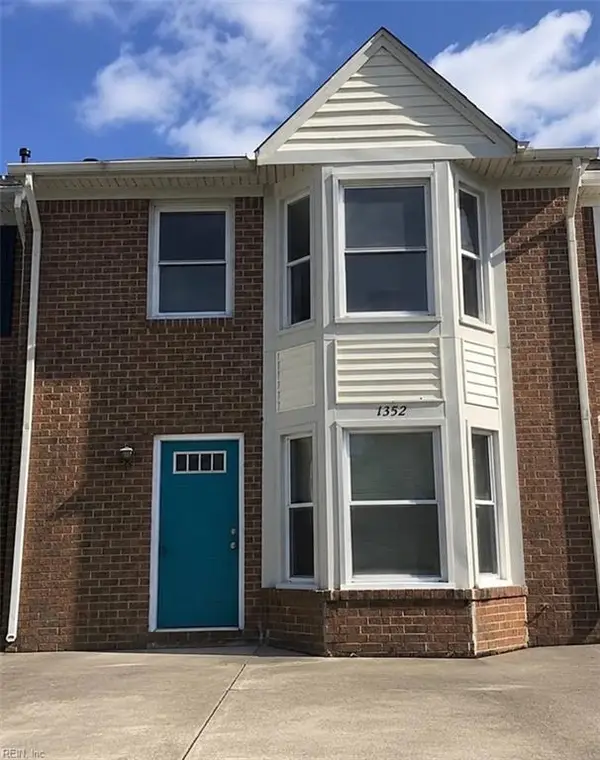 $305,000Active2 beds 2 baths1,350 sq. ft.
1352 Battleford Drive Drive, Virginia Beach, VA 23464
MLS# 10646900Listed by: A Better Way Realty Inc. - New
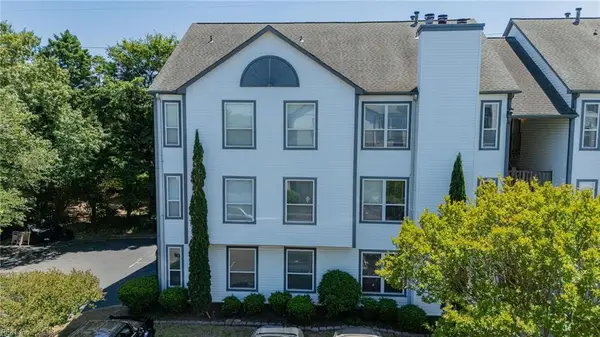 $284,750Active2 beds 2 baths970 sq. ft.
3201 Jade Court #103, Virginia Beach, VA 23451
MLS# 10647067Listed by: The Bryant Group - Open Sun, 1 to 3pmNew
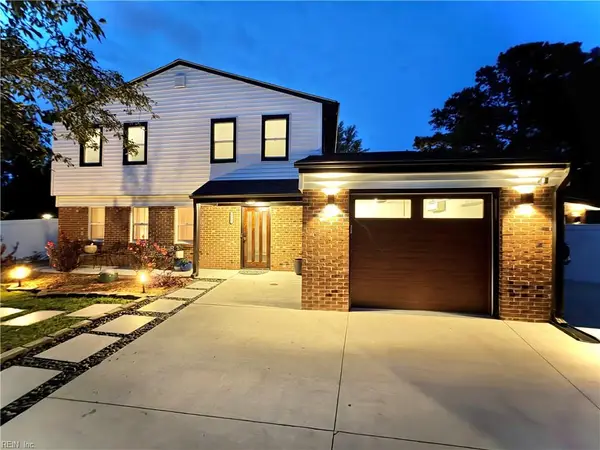 $515,000Active4 beds 3 baths1,996 sq. ft.
800 Yearling Court, Virginia Beach, VA 23464
MLS# 10647088Listed by: Creed Realty - New
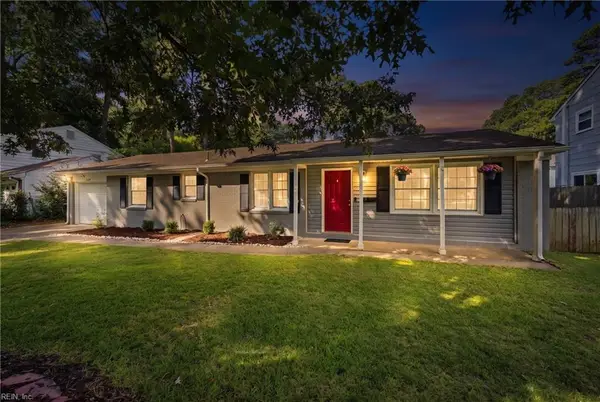 $405,000Active4 beds 2 baths1,316 sq. ft.
3249 Deer Park Drive, Virginia Beach, VA 23452
MLS# 10647089Listed by: Creed Realty - New
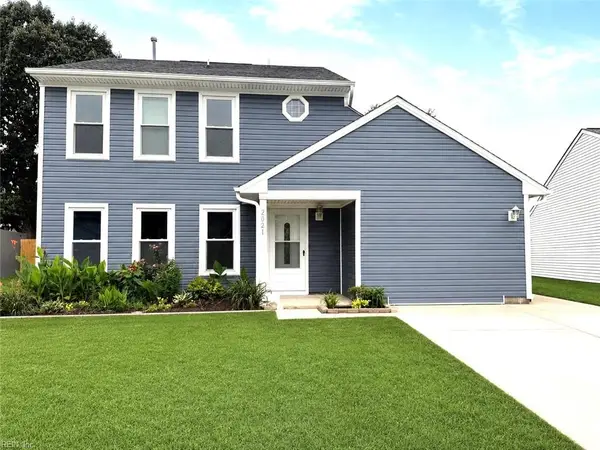 $459,000Active4 beds 3 baths1,875 sq. ft.
2021 Swanton Ct Court, Virginia Beach, VA 23464
MLS# 10645652Listed by: Howard Hanna Real Estate Svcs.


Protect your home and budget from life's surprises with an Assurant Home Warranty, backed by a partner that supports you through every step of homeownership. Explore Plans.
© 2023 - 2026 ERA Franchise Systems LLC. All rights reserved. ERA Franchise Systems LLC fully supports the principles of the Fair Housing Act and the Equal Opportunity Act. ERA, ERA Real Estate powered, and their respective logos are registered service marks of ERA Franchise Systems LLC. Each office is independently owned and operated.