
800 Yearling Court, Virginia Beach, VA 23464
Local realty services provided by:ERA Real Estate Professionals
800 Yearling Court,Virginia Beach, VA 23464
$490,000Last list price
- 4 Beds
- 3 Baths
- - sq. ft.
- Single family
- Sold
Listed by: debra severino
Office: creed realty
MLS#:10647088
Source:VA_REIN
Sorry, we are unable to map this address
Price summary
- Price:$490,000
About this home
Welcome to 800 Yearling Court, a beautiful Virginia Beach home offering inviting interior spaces, valuable improvements, and an exceptional backyard designed for everyday enjoyment and entertaining. From the moment you arrive, the attractive brick-and-vinyl exterior, spacious driveway, attached garage, and covered entry create a welcoming first impression.
Inside, durable updated flooring flows through the home, providing a cohesive and modern look. The bright entry opens to flexible living spaces that can easily accommodate a home office, reading area, sitting room, or play space. A separate gathering area offers additional room to relax, entertain, or create a comfortable work-from-home setup.
The kitchen features white cabinetry, granite countertops, tiled backsplash, stainless-steel vent hood, and generous counter space. Warm wood-plank ceilings add character and continue into the adjoining dining and living areas, creating a distinctive and inviting atmosphere. The flexible layout offers plenty of room for meals, conversation, and casual gatherings.
Step outside to discover a backyard built for entertaining. Multiple patios, a raised deck, modern adjustable pergolas, seating areas, firepit spaces, basketball hoop, and play equipment provide options for recreation and relaxation. An additional covered pavilion area offers even more space for outdoor dining, grilling, or gathering with guests. Mature trees and perimeter fencing add privacy, while the expansive hardscaping helps create a low-maintenance outdoor retreat.
Major updates include a roof installed in 2019, HVAC replaced in 2022, flooring updated in 2022 and 2023, and vinyl siding, gutters, and gutter guards added in 2023. With its adaptable interior, extensive outdoor amenities, attached garage, and important system improvements already completed, this well-maintained home is ready for its next owner to move in and make it their own....
Contact an agent
Home facts
- Year built:1973
- Listing ID #:10647088
- Updated:September 16, 2026 at 07:17 AM
Rooms and interior
- Bedrooms:4
- Total bathrooms:3
- Full bathrooms:2
- Half bathrooms:1
- Rooms Total:8
- Flooring:Ceramic
- Kitchen Description:Dishwasher, Electric Range
Heating and cooling
- Cooling:Central Air, Heat Pump, Zoned
- Heating:Heat Pump
- Central air:Yes
Structure and exterior
- Roof:Asphalt Shingle
- Year built:1973
- Lot Features:Cul-De-Sac
- Architectural Style:Traditional
- Construction Materials:Brick, Vinyl
- Exterior Features:Cul-De-Sac
- Foundation Description:Slab
- Levels:2 Story
Schools
- High school:Kempsville
- Middle school:Kempsville Middle
- Elementary school:Providence Elementary
Utilities
- Water:City/County, Water Heater - Electric
- Sewer:City/County
Finances and disclosures
- Price:$490,000
- Tax amount:$3,647
Features and amenities
- Appliances:Elec Range, Washer Hookup
- Laundry features:Dryer Hookup, Walk-In Closet, Washer Hookup
- Amenities:Walk-In Closet
Parking
- Parking description:1 Car Attached Garage, Driveway Space
New listings near 800 Yearling Court
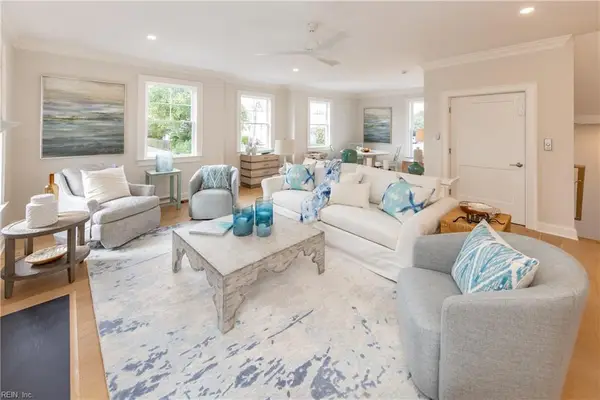 $1,775,000Active4 beds 4 baths2,781 sq. ft.
114 70th Street, Virginia Beach, VA 23451
MLS# 10645740Listed by: RE/MAX Alliance- New
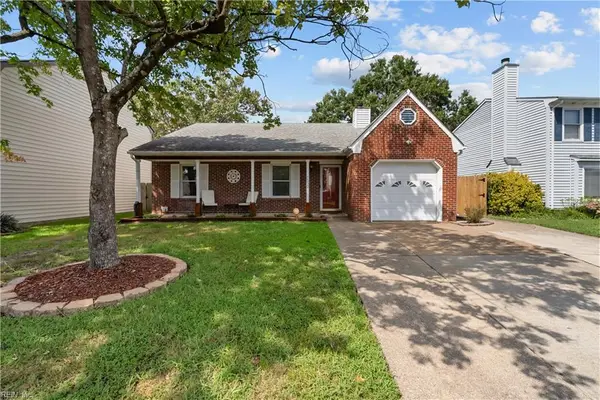 $429,900Active4 beds 3 baths1,791 sq. ft.
5532 Annandale Drive, Virginia Beach, VA 23464
MLS# 10652551Listed by: Iron Valley Real Est Norfolk - New
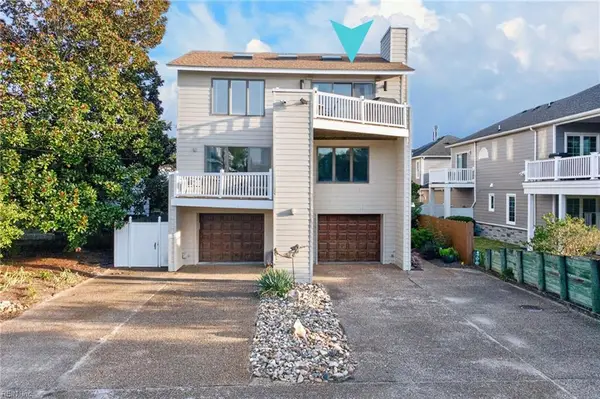 $1,495,000Active4 beds 4 baths3,600 sq. ft.
116 64th Street #B, Virginia Beach, VA 23451
MLS# 10652589Listed by: BHHS RW Towne Realty - New
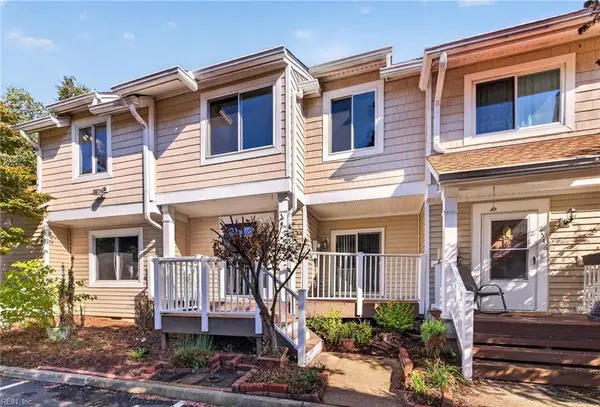 $285,000Active2 beds 3 baths1,538 sq. ft.
2644 Cove Point Place, Virginia Beach, VA 23454
MLS# 10653314Listed by: BHHS RW Towne Realty - New
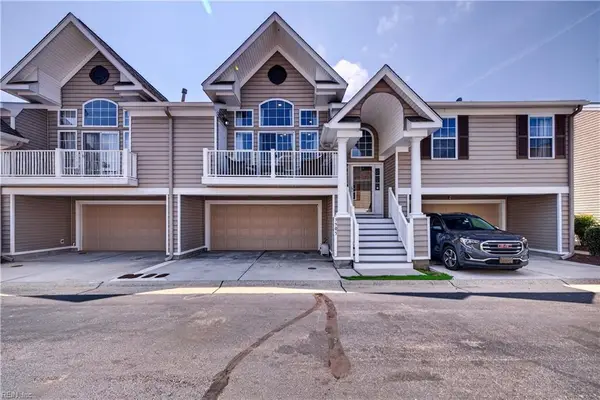 $364,900Active3 beds 2 baths1,866 sq. ft.
3905 Sutter Street, Virginia Beach, VA 23462
MLS# 10653483Listed by: Wainwright Real Estate - New
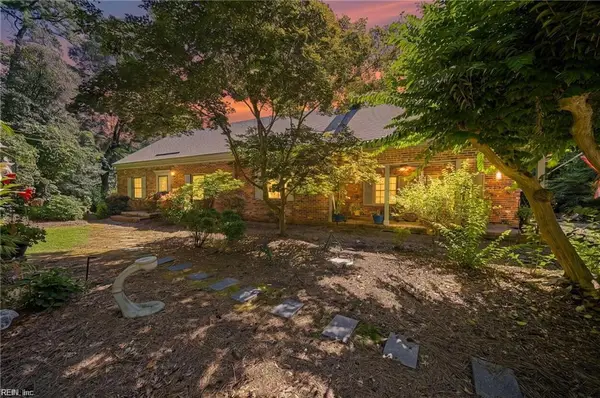 $1,390,000Active3 beds 3 baths3,300 sq. ft.
1360 Little Neck Road, Virginia Beach, VA 23452
MLS# 10653762Listed by: Redefy Real Estate - New
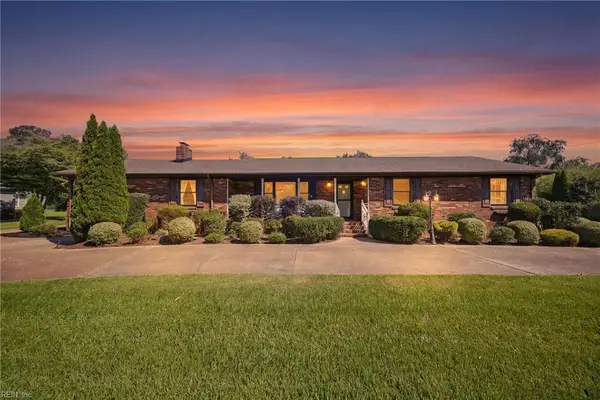 $750,000Active3 beds 3 baths2,550 sq. ft.
1660 Will O Wisp Drive Drive, Virginia Beach, VA 23454
MLS# 10653554Listed by: Coldwell Banker Premier - New
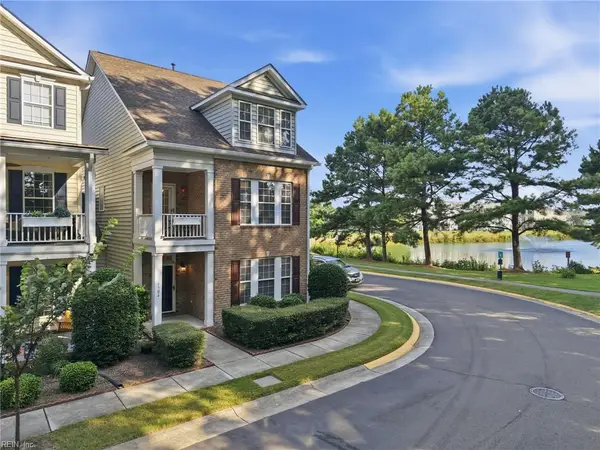 $400,000Active3 beds 4 baths2,608 sq. ft.
4504 Willow Croft Drive, Virginia Beach, VA 23462
MLS# 10653663Listed by: Howard Hanna Real Estate Svcs. - New
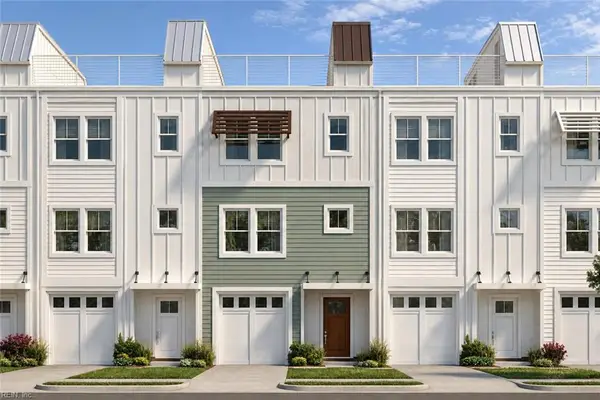 $714,900Active3 beds 4 baths1,642 sq. ft.
1907 Cypress Avenue #104, Virginia Beach, VA 23451
MLS# 10653732Listed by: Focus Realty LLC - New
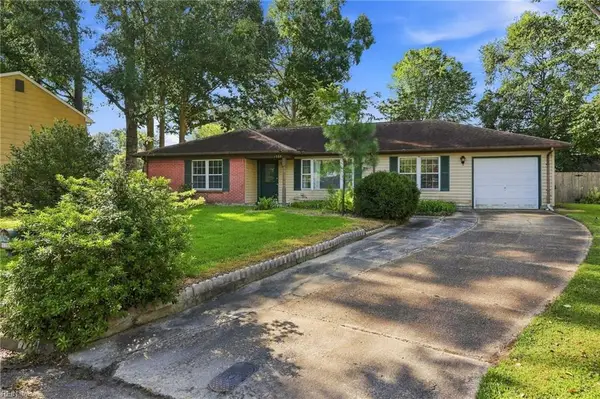 $363,000Active4 beds 2 baths1,985 sq. ft.
1709 Placid Court, Virginia Beach, VA 23453
MLS# 10653040Listed by: Verian Realty


Protect your home and budget from life's surprises with an Assurant Home Warranty, backed by a partner that supports you through every step of homeownership. Explore Plans.
© 2023 - 2026 ERA Franchise Systems LLC. All rights reserved. ERA Franchise Systems LLC fully supports the principles of the Fair Housing Act and the Equal Opportunity Act. ERA, ERA Real Estate powered, and their respective logos are registered service marks of ERA Franchise Systems LLC. Each office is independently owned and operated.