
1812 Sessile Oak Court, Virginia Beach, VA 23456
Local realty services provided by:ERA Real Estate Professionals
1812 Sessile Oak Court,Virginia Beach, VA 23456
$789,900
- 4 Beds
- 3 Baths
- 3,104 sq. ft.
- Single family
- Active
Listed by: ashley west
Office: re/max alliance
MLS#:10644959
Source:VA_REIN
Price summary
- Price:$789,900
- Price per sq. ft.:$254.48
- Monthly HOA dues:$33
About this home
Beautiful Brick two-story home in sought-after Princess Anne Woods! This well-maintained 3,104sq. ft. home offers a bright transitional floor plan with light oak hardwood floors in the foyer, living room, dining room and family room. The spacious family room with gas fireplace opens through sliding glass doors to a fenced backyard and Timbertech deck featuring a fiberglass saltwater pool, mature landscaping, and a storage shed. The kitchen includes a Thermador gas range and dishwasher. Upstairs, the expansive primary suite features a large walk-in closet and luxurious en-suite bath with dual vanity, lighted mirrors, jetted tub and separate tiled shower. Additional highlights include a full first-floor bath, whole-house generator, irrigation system, Rinnai tankless water heater, newer windows (2024), newer roof(2024) and attached two-car garage. Move-in ready! Great cul-de-sac!
Contact an agent
Home facts
- Year built:2002
- Listing ID #:10644959
- Updated:July 21, 2026 at 02:59 AM
Rooms and interior
- Bedrooms:4
- Total bathrooms:3
- Full bathrooms:3
- Rooms Total:8
- Flooring:Carpet, Ceramic, Laminate/LVP, Wood
- Dining Description:Breakfast Area
- Bathrooms Description:Jetted Tub
- Kitchen Description:Dishwasher, Disposal, Electric Range, Energy Star Appliance(s), Gas Range, Microwave, Refrigerator
- Living area:3,104 sq. ft.
Heating and cooling
- Cooling:Central Air, Heat Pump, Zoned
- Heating:Heat Pump, Natural Gas, Programmable Thermostat
- Central air:Yes
Structure and exterior
- Roof:Asphalt Shingle
- Year built:2002
- Building area:3,104 sq. ft.
- Lot area:0.26 Acres
- Lot Features:Cul-De-Sac
- Architectural Style:Traditional, Transitional
- Construction Materials:Vinyl, Wood
- Exterior Features:Cul-De-Sac, Deck, Inground Sprinkler, Irrigation Control, Pump
- Foundation Description:Crawl
- Levels:2 Story
Schools
- High school:Kellam
- Middle school:Princess Anne Middle
- Elementary school:Princess Anne Elementary
Utilities
- Water:City/County, Water Heater - Gas
- Sewer:City/County
Finances and disclosures
- Price:$789,900
- Price per sq. ft.:$254.48
- Tax amount:$6,694
Features and amenities
- Appliances:Elec Range, Refrigerator, Washer
- Laundry features:Dryer, Fireplace Gas-natural, Pull Down Attic Stairs, Walk-In Closet, Washer, Window Treatments
- Amenities:Backup Generator, Bar, Cable Hookup, Ceiling Fan, Fireplace Gas-natural, Jetted Tub, Pull Down Attic Stairs, Security System, Walk-In Closet, Window Treatments
- Pool features:In Ground Pool
Parking
- Parking description:2 Car Attached Garage, Driveway Space, Garage Door Opener, Off Street
New listings near 1812 Sessile Oak Court
- New
 $379,900Active3 beds 3 baths2,074 sq. ft.
1001 Lambourne Lane, Virginia Beach, VA 23462
MLS# 10645178Listed by: Iron Valley Real Est Norfolk - New
 $389,950Active2 beds 2 baths1,204 sq. ft.
2527 Bridge Side Place, Virginia Beach, VA 23455
MLS# 2619725Listed by: VILLAGE CONCEPTS REALTY GROUP - New
 $265,000Active3 beds 2 baths1,280 sq. ft.
6020 Edgelake Drive, Virginia Beach, VA 23464
MLS# 10644802Listed by: Atlantic Sothebys Int'l Realty - New
 $1,525,000Active4 beds 4 baths3,296 sq. ft.
2721 Bluebill Drive, Virginia Beach, VA 23456
MLS# 10645136Listed by: BHHS RW Towne Realty - New
 $424,900Active3 beds 3 baths1,552 sq. ft.
3148 Glastonbury Drive, Virginia Beach, VA 23453
MLS# 10645150Listed by: Own Real Estate LLC - New
 $290,000Active2 beds 2 baths1,163 sq. ft.
4808 Station House Lane, Virginia Beach, VA 23455
MLS# 10644464Listed by: Wainwright Real Estate - New
 $1,050,000Active3 beds 3 baths2,128 sq. ft.
2581 Sandpiper Road, Virginia Beach, VA 23456
MLS# 10644790Listed by: Sandbridge Life Realty Group - New
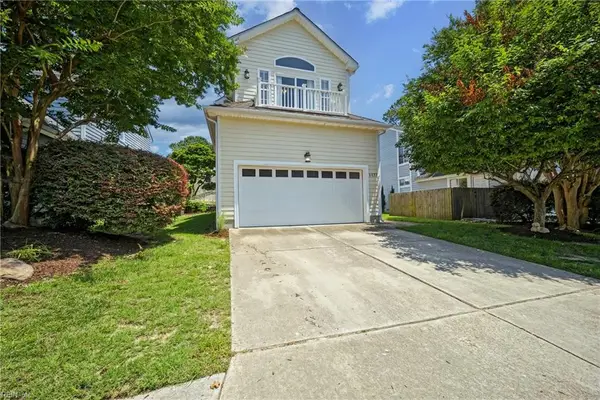 $620,000Active3 beds 3 baths2,048 sq. ft.
1177 Treefern Drive, Virginia Beach, VA 23451
MLS# 10644831Listed by: North Star Real Estate Inc. - New
 $364,000Active3 beds 3 baths1,982 sq. ft.
1504 Coolspring Way, Virginia Beach, VA 23464
MLS# 10645013Listed by: G Daniels & Company - New
 $375,000Active3 beds 2 baths1,565 sq. ft.
911 Prior Court, Virginia Beach, VA 23462
MLS# 10645041Listed by: OpenDoor Brokerage LLC


Protect your home and budget from life's surprises with an Assurant Home Warranty, backed by a partner that supports you through every step of homeownership. Explore Plans.
© 2023 - 2026 ERA Franchise Systems LLC. All rights reserved. ERA Franchise Systems LLC fully supports the principles of the Fair Housing Act and the Equal Opportunity Act. ERA, ERA Real Estate powered, and their respective logos are registered service marks of ERA Franchise Systems LLC. Each office is independently owned and operated.