
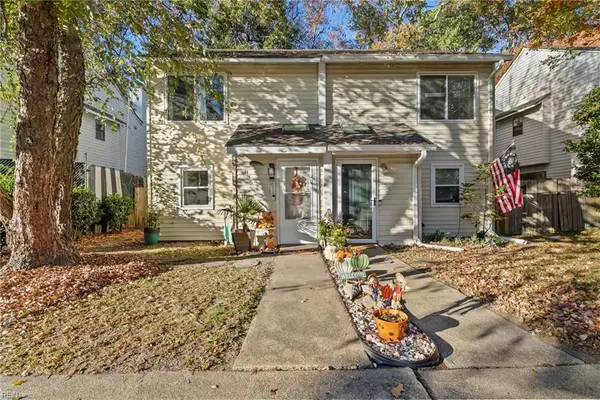
1909 Harpers Ferry Drive, Virginia Beach, VA 23464
Local realty services provided by:ERA Real Estate Professionals
1909 Harpers Ferry Drive,Virginia Beach, VA 23464
$575,575
- 4 Beds
- 3 Baths
- 2,418 sq. ft.
- Single family
- Active
Listed by: douglas albert
Office: century 21 nachman realty
MLS#:10662752
Source:VA_REIN
Price summary
- Price:$575,575
- Price per sq. ft.:$238.04
About this home
This amazing home is located close to everything you want and desire. Easy access to freeways schools shopping and all while maintaining the perfect quiet retreat from the rest of the world you need. Recent updates include: Kitchen Backsplash and granite counter tops in 2019, Deluxe shower and LVT flooring in Primary Bath in 2019, New architectural roof, and new HVAC in 2020, and new Carpet on staircase and 2nd floor in 2021. All new windows in. 2022 with warranty. 24ft x 52”deep above ground pool has new liner in 2025 and new pump in 2026 and so much more. The custom breakfast nook and bench outside will be gathering spots for years. Come see what living in the heart of Virginia Beach is all about. Are you ready to improve your quality of life? Don’t wait come see this beautiful Home today before you have to tell your friends its the one that got away!!!
Contact an agent
Home facts
- Year built:1996
- Listing ID #:10662752
- Updated:November 21, 2026 at 01:36 PM
Rooms and interior
- Bedrooms:4
- Total bathrooms:3
- Full bathrooms:2
- Half bathrooms:1
- Rooms Total:8
- Flooring:Carpet, Laminate/LVP
- Dining Description:Breakfast Area
- Kitchen Description:Dishwasher, Disposal, Electric Range, Microwave, Refrigerator
- Living area:2,418 sq. ft.
Heating and cooling
- Cooling:Central Air
- Heating:Natural Gas
- Central air:Yes
Structure and exterior
- Roof:Asphalt Shingle
- Year built:1996
- Building area:2,418 sq. ft.
- Lot Features:Cul-De-Sac
- Architectural Style:Traditional
- Construction Materials:Vinyl
- Exterior Features:Cul-De-Sac, Deck
- Foundation Description:Slab
- Levels:2 Story
Schools
- High school:Tallwood
- Middle school:Brandon Middle
- Elementary school:Tallwood Elementary
Utilities
- Water:City/County, Water Heater - Gas
- Sewer:City/County
Finances and disclosures
- Price:$575,575
- Price per sq. ft.:$238.04
- Tax amount:$4,393
Features and amenities
- Appliances:Elec Range, Refrigerator, Washer Hookup
- Laundry features:Dryer Hookup, Fireplace Gas-natural, Scuttle Access, Skylights, Walk-In Closet, Washer Hookup, Window Treatments
- Amenities:Bar, Cable Hookup, Ceiling Fan, Fireplace Gas-natural, Scuttle Access, Skylights, Walk-In Closet, Window Treatments
- Pool features:Above Ground Pool
Parking
- Parking description:1 Car Attached Garage, Garage Door Opener, Oversized
New listings near 1909 Harpers Ferry Drive
- New
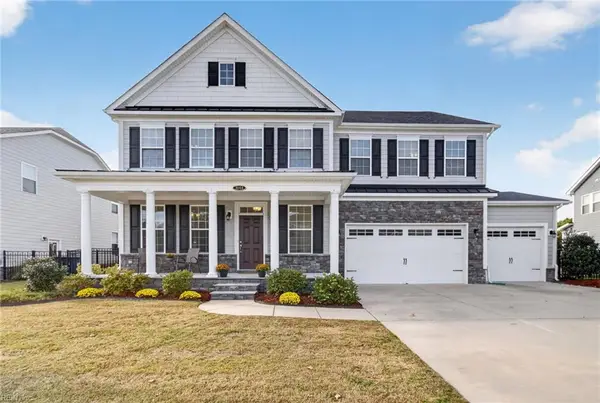 $975,000Active5 beds 5 baths3,169 sq. ft.
3044 Jimmy Mobley Way, Virginia Beach, VA 23456
MLS# 10662775Listed by: Long & Foster Real Estate Inc. - New
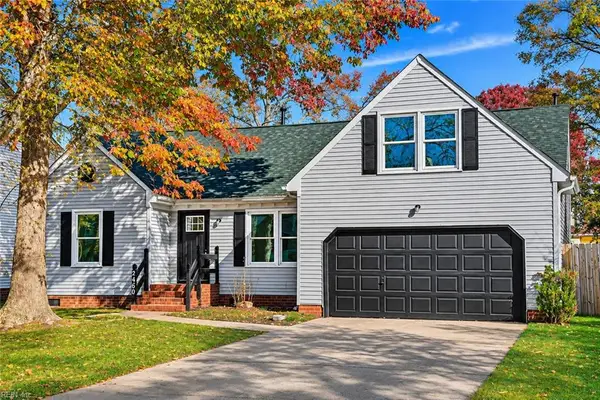 $540,000Active4 beds 2 baths2,100 sq. ft.
2460 Piney Bark Drive, Virginia Beach, VA 23456
MLS# 10662619Listed by: Howard Hanna Real Estate Svcs. - Open Sat, 12 to 2pmNew
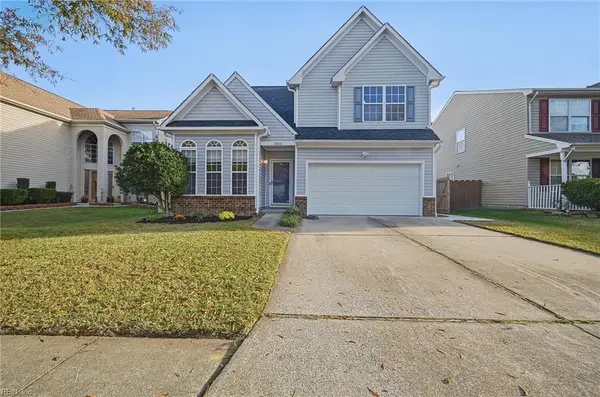 $550,000Active4 beds 3 baths2,446 sq. ft.
3505 Pasture Lane, Virginia Beach, VA 23453
MLS# 10662800Listed by: Swell Realty Co - Open Sun, 11am to 1pmNew
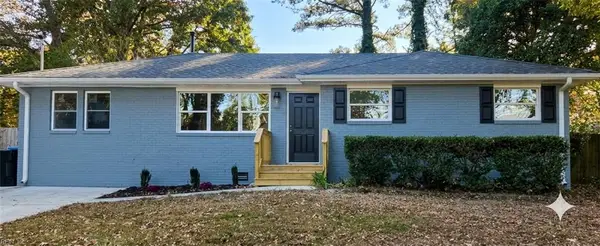 $385,000Active4 beds 2 baths1,400 sq. ft.
549 Rose Marie Avenue, Virginia Beach, VA 23462
MLS# 10662768Listed by: AtCoastal Realty - New
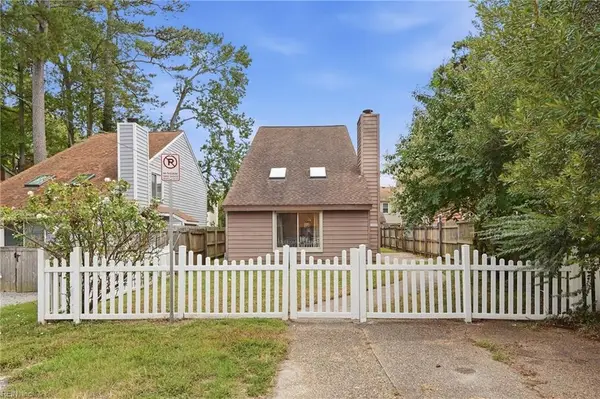 $575,000Active3 beds 2 baths1,800 sq. ft.
917 A Street, Virginia Beach, VA 23451
MLS# 10662794Listed by: Atlantic Sothebys Int'l Realty - Open Sat, 11am to 3pmNew
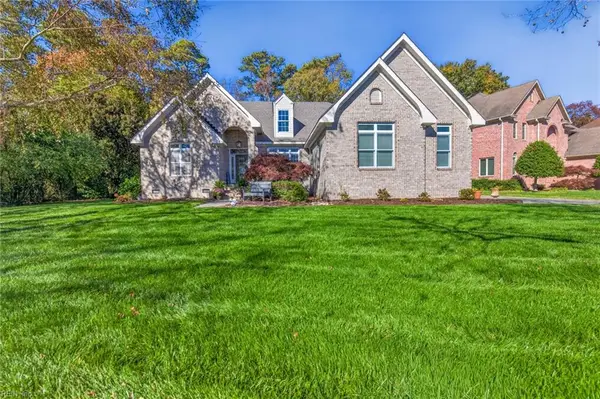 $1,050,000Active5 beds 3 baths3,154 sq. ft.
1517 Mirassou Lane, Virginia Beach, VA 23454
MLS# 10662248Listed by: BHHS RW Towne Realty - New
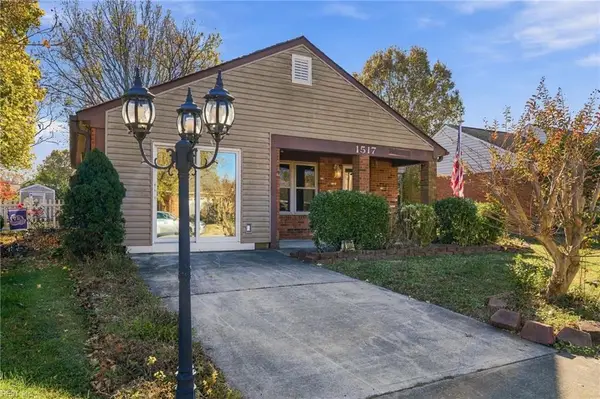 $305,000Active3 beds 2 baths1,329 sq. ft.
1517 Millington Drive, Virginia Beach, VA 23464
MLS# 10662641Listed by: Epique Realty - New
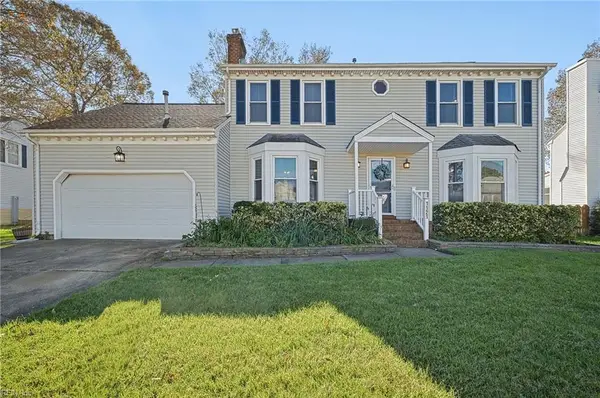 $560,000Active4 beds 3 baths2,373 sq. ft.
1121 Las Cruces Drive, Virginia Beach, VA 23454
MLS# 10662726Listed by: Long1 & Foster Real Estate Inc. - New
 $389,000Active2 beds 3 baths1,061 sq. ft.
835 12th Street, Virginia Beach, VA 23451
MLS# 10662760Listed by: EXP Realty LLC


Protect your home and budget from life's surprises with an Assurant Home Warranty, backed by a partner that supports you through every step of homeownership. Explore Plans.
© 2023 - 2026 ERA Franchise Systems LLC. All rights reserved. ERA Franchise Systems LLC fully supports the principles of the Fair Housing Act and the Equal Opportunity Act. ERA, ERA Real Estate powered, and their respective logos are registered service marks of ERA Franchise Systems LLC. Each office is independently owned and operated.