
2109 Pawpaw Way, Virginia Beach, VA 23456
Local realty services provided by:ERA Real Estate Professionals
2109 Pawpaw Way,Virginia Beach, VA 23456
$1,749,971
- 5 Beds
- 4 Baths
- 3,842 sq. ft.
- Single family
- Active
Listed by: deana renn, joy mills
Office: atcoastal realty
MLS#:10660653
Source:VA_REIN
Price summary
- Price:$1,749,971
- Price per sq. ft.:$455.48
- Monthly HOA dues:$155
About this home
Step into the extraordinary with the Buena Vista model home, a true showcase property currently available for sale, allowing for an 18-month rent-back and a flexible month-to-month option thereafter with the builder. This meticulously crafted transitional residence offers 3,842 square feet of luxury living, featuring 5 bedrooms and 4 full baths, including a convenient first-floor bedroom and full bath. At the heart of the home is an exceptional kitchen outfitted with KraftMaid cabinetry featuring built-in accessory features such as spice racks, knife block pullouts, a two-tier cutlery drawer, peg organizers, and more! GE Café white matte appliances: 36" range, Advantium microwave/oven, plus a French door wall oven. Add a spacious butler's pantry equipped with built-in storage and a dedicated fridge, and your entertainment needs are met!. Organization is effortless throughout, highlighted by custom Closet Factory systems in both the pantry and the expansive two-room primary closet. Additional interior highlights include rich hardwood floors, a Savant home automation system, custom trim accents, and exquisite designer finishes at every turn. Model open daily 11 - 5....
Contact an agent
Home facts
- Year built:2026
- Listing ID #:10660653
- Updated:November 12, 2026 at 10:25 AM
Rooms and interior
- Bedrooms:5
- Total bathrooms:4
- Full bathrooms:4
- Rooms Total:10
- Flooring:Carpet, Ceramic, Wood
- Dining Description:Breakfast Area
- Kitchen Description:Dishwasher, Disposal, Gas Range, Microwave, Refrigerator
- Bedroom Description:1st Floor Bedroom
- Living area:3,842 sq. ft.
Heating and cooling
- Cooling:Central Air, Zoned
- Heating:Heat Pump, Natural Gas, Programmable Thermostat
- Central air:Yes
Structure and exterior
- Roof:Asphalt Shingle, Metal
- Year built:2026
- Building area:3,842 sq. ft.
- Lot Features:Corner
- Architectural Style:Transitional
- Construction Materials:Fiber Cement
- Exterior Features:Corner, Inground Sprinkler, Irrigation Control, Patio
- Levels:2 Story
Schools
- High school:Kellam
- Middle school:Princess Anne Middle
- Elementary school:Three Oaks Elementary
Utilities
- Water:City/County, Water Heater - Gas
- Sewer:City/County
Finances and disclosures
- Price:$1,749,971
- Price per sq. ft.:$455.48
- Tax amount:$17,325
Features and amenities
- Appliances:Refrigerator, Washer
- Laundry features:Dryer, Fireplace Gas-natural, Pull Down Attic Stairs, Walk-In Closet, Washer
- Amenities:Ceiling Fan, Fireplace Gas-natural, Pull Down Attic Stairs, Security System, Walk-In Closet
Parking
- Parking description:2 Car Attached Garage, Garage Door Opener
New listings near 2109 Pawpaw Way
- New
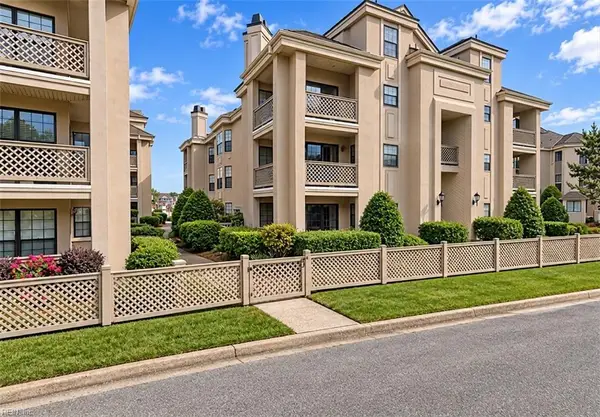 $375,000Active2 beds 2 baths1,200 sq. ft.
403 Harbour Point #203, Virginia Beach, VA 23451
MLS# 10661066Listed by: VA Realty Professionals - New
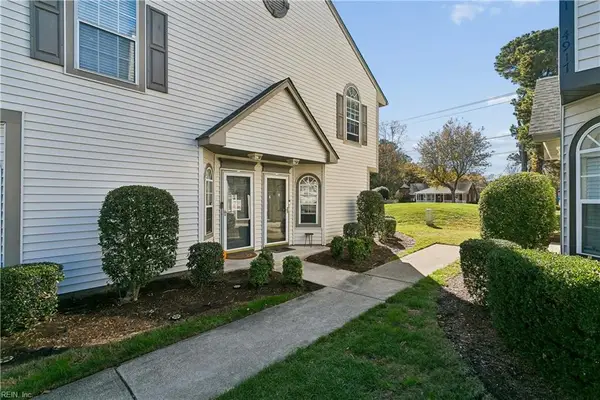 $275,000Active2 beds 3 baths1,240 sq. ft.
4913 Shallowford Circle, Virginia Beach, VA 23462
MLS# 10661088Listed by: Keller Williams Town Center - New
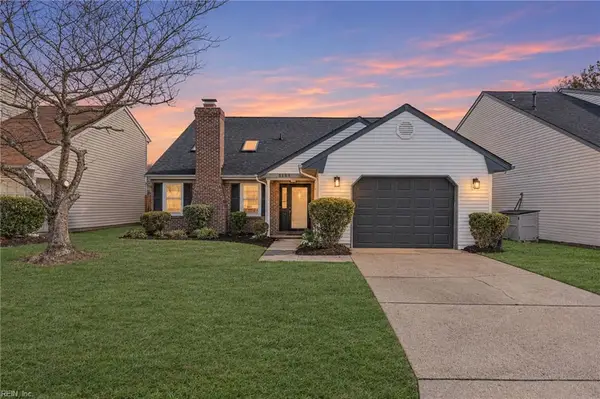 $465,000Active4 beds 3 baths1,932 sq. ft.
2153 Lyndora Road, Virginia Beach, VA 23464
MLS# 10661306Listed by: Own Real Estate LLC - New
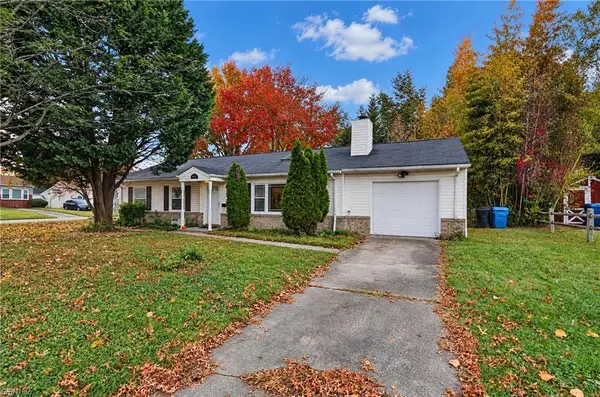 $290,000Active3 beds 2 baths1,200 sq. ft.
4700 Kellam Court, Virginia Beach, VA 23462
MLS# 10661336Listed by: KW Coastal Virginia Chesapeake - New
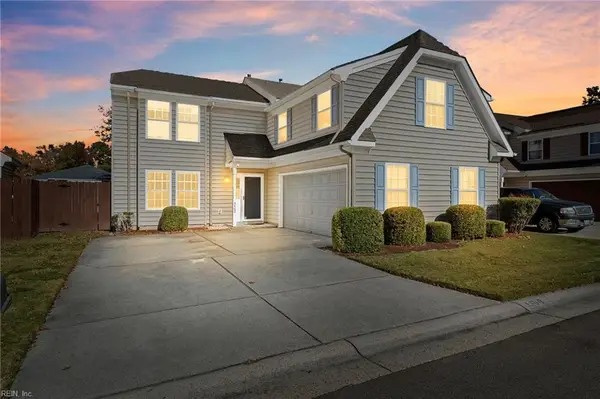 $435,000Active4 beds 3 baths2,326 sq. ft.
5460 Port Royal Drive, Virginia Beach, VA 23462
MLS# 10661610Listed by: EXP Realty LLC - New
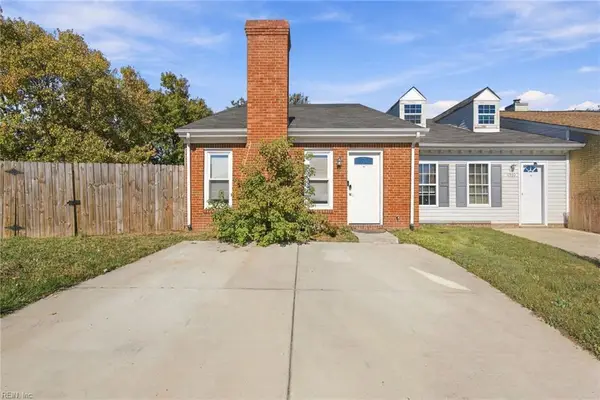 $260,000Active3 beds 2 baths1,554 sq. ft.
1300 Pershing Court, Virginia Beach, VA 23453
MLS# 10661525Listed by: Atlantic Sothebys Int'l Realty - New
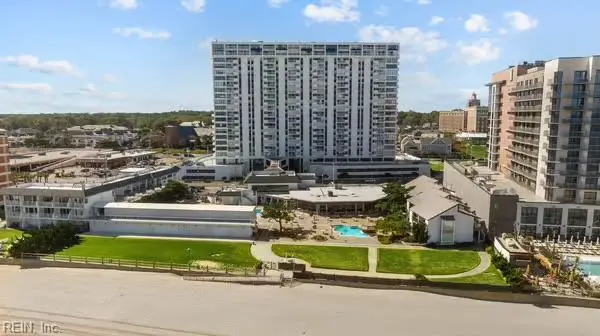 $550,000Active2 beds 2 baths1,320 sq. ft.
4004 Atlantic Avenue #309, Virginia Beach, VA 23451
MLS# 10661474Listed by: CENTURY 21 Nachman Realty - New
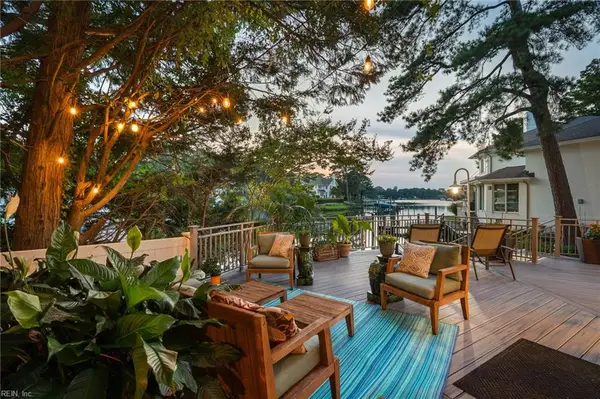 $1,795,000Active4 beds 3 baths3,955 sq. ft.
419 48th Street, Virginia Beach, VA 23451
MLS# 10661513Listed by: Howard Hanna Real Estate Svcs. - New
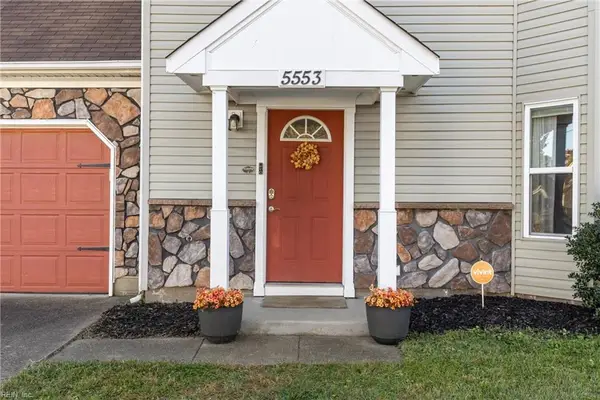 $445,000Active3 beds 3 baths1,770 sq. ft.
5553 Connie Lane, Virginia Beach, VA 23462
MLS# 10661518Listed by: Aweigh Real Estate


Protect your home and budget from life's surprises with an Assurant Home Warranty, backed by a partner that supports you through every step of homeownership. Explore Plans.
© 2023 - 2026 ERA Franchise Systems LLC. All rights reserved. ERA Franchise Systems LLC fully supports the principles of the Fair Housing Act and the Equal Opportunity Act. ERA, ERA Real Estate powered, and their respective logos are registered service marks of ERA Franchise Systems LLC. Each office is independently owned and operated.