
2309 Valle Rio Way, Virginia Beach, VA 23456
Local realty services provided by:ERA Real Estate Professionals
Upcoming open houses
- Sun, Oct 1101:00 pm - 03:00 pm
Listed by: savannah goodling
Office: long1 & foster real estate inc.
MLS#:10655819
Source:VA_REIN
Price summary
- Price:$1,050,000
- Price per sq. ft.:$310.83
About this home
Morning coffee on the front porch. An afternoon swim. Dinner under the backyard pavilion. This is the rhythm of life at 2309 Valle Rio Way, a custom-built, one-owner brick home in Lago Mar with 3,378 square feet, 4 bedrooms, a separate flex room and 3 1/2 baths. Inside, soaring ceilings, an overlooking catwalk and abundant windows give the living room a sense of occasion, while a gas fireplace and built-ins make it easy to settle in. The refreshed kitchen brings everyone together around an expansive granite island with seating, gas cooktop, double wall ovens and stainless appliances. Freshly painted greige cabinetry, matte black hardware and statement lighting add a stylish finish, with a separate dining room ready for celebrations. Fresh paint and newly installed 70-ounce Mohawk SmartStrand carpet with an 8-pound pad bring softness and comfort throughout the carpeted spaces. Retreat to the spacious first-floor primary suite with a tray ceiling, dual vanities, jetted tub, tiled shower and dedicated heating and cooling. Need room to work, create or work out? The separate flex room lets your routine lead the way. Outside, the fenced backyard feels like a getaway: a saltwater pool, generous stamped concrete patio, covered pavilion + lighting and established landscaping invite long weekends at home. The pool liner and LED light were replaced in 2025; the pump, filter and salt system were replaced in 2024. Behind the beautiful spaces are substantial improvements: custom-fitted replacement windows and doors in 2024 (except the garage exterior door), upstairs/downstairs HVAC replacements in 2023, Trane CleanEffects air cleaning (never change an air filter again) and a Wi-Fi-enabled 22 kW Generac whole-home generator. This home comes complete with an encapsulated crawlspace with drainage, dehumidifier and sump pump, 9-zone irrigation and a history of professional preventive maintenance complete the picture. Thoughtfully updated, carefully maintained and ready for its next chapter. Make it yours!...
Contact an agent
Home facts
- Year built:2014
- Listing ID #:10655819
- Updated:October 07, 2026 at 09:30 AM
Rooms and interior
- Bedrooms:4
- Total bathrooms:4
- Full bathrooms:3
- Half bathrooms:1
- Rooms Total:8
- Flooring:Carpet, Marble, Wood
- Bathrooms Description:Jetted Tub
- Kitchen Description:Dishwasher, Disposal, Gas Range, Microwave, Refrigerator
- Living area:3,378 sq. ft.
Heating and cooling
- Cooling:Central Air, Heat Pump, Zoned
- Heating:Electric, Heat Pump, Natural Gas
- Central air:Yes
Structure and exterior
- Roof:Asphalt Shingle
- Year built:2014
- Building area:3,378 sq. ft.
- Lot area:0.34 Acres
- Architectural Style:Traditional
- Construction Materials:Brick
- Exterior Features:Inground Sprinkler, Irrigation Control, Patio
- Foundation Description:Sealed/Encapsulated Crawl Space
- Levels:2 Story
Schools
- High school:Ocean Lakes
- Middle school:Princess Anne Middle
- Elementary school:Red Mill Elementary
Utilities
- Water:City/County, Water Heater - Electric
- Sewer:City/County
Finances and disclosures
- Price:$1,050,000
- Price per sq. ft.:$310.83
- Tax amount:$9,334
Features and amenities
- Appliances:Refrigerator, Washer
- Laundry features:Dryer, Fireplace Gas-natural, Pull Down Attic Stairs, Walk-In Attic, Walk-In Closet, Washer, Window Treatments
- Amenities:Backup Generator, Cable Hookup, Ceiling Fan, Enhanced Air Filtration, Fireplace Gas-natural, Jetted Tub, Pull Down Attic Stairs, Security System, Sump Pump, Walk-In Attic, Walk-In Closet, Window Treatments
- Pool features:In Ground Pool
Parking
- Parking description:2 Car Attached Garage, Driveway Space, Garage Door Opener, Multi Car
New listings near 2309 Valle Rio Way
 $517,300Active3 beds 4 baths2,000 sq. ft.
1109 Cam Way #84, Virginia Beach, VA 23454
MLS# 10649212Listed by: BHHS RW Towne Realty- New
 $589,000Active4 beds 3 baths2,562 sq. ft.
1813 Settlers Landing, Virginia Beach, VA 23452
MLS# 10655646Listed by: Howard Hanna Real Estate Svcs. - Open Sat, 11am to 2pmNew
 $349,000Active3 beds 3 baths1,560 sq. ft.
3964 Roebling Lane, Virginia Beach, VA 23452
MLS# 10655947Listed by: Iron Valley Real Est. Prestige - New
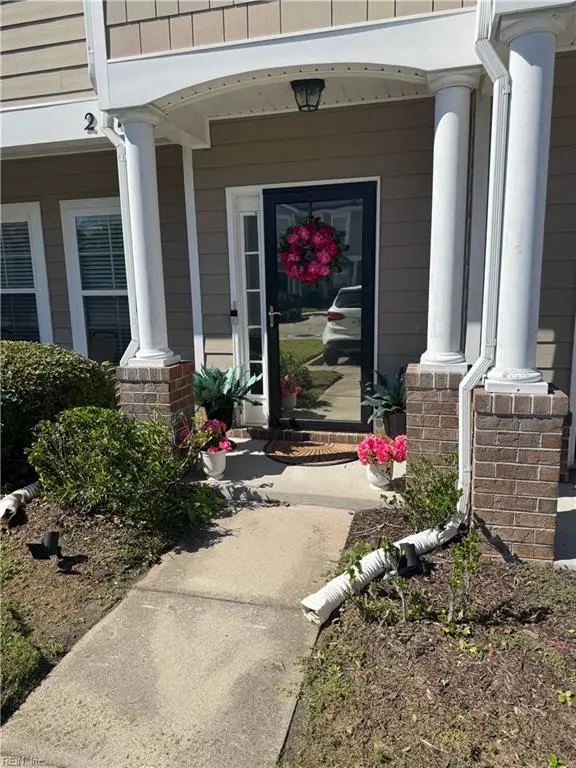 $310,000Active2 beds 3 baths1,628 sq. ft.
221 Bonneys Quay, Virginia Beach, VA 23462
MLS# 10656800Listed by: Creed Realty - New
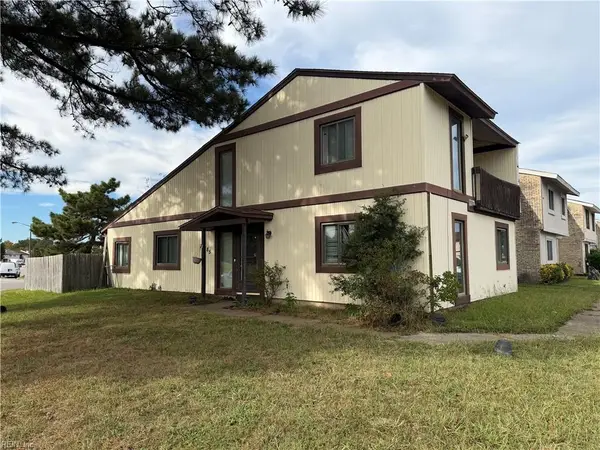 $210,000Active4 beds 2 baths1,716 sq. ft.
985 Birch Rd Road, Virginia Beach, VA 23462
MLS# 10656728Listed by: BPRE - New
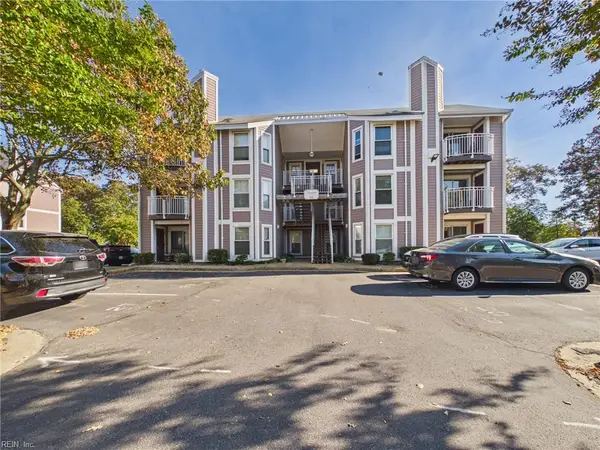 $339,900Active2 beds 2 baths1,106 sq. ft.
512 24th Street #301, Virginia Beach, VA 23451
MLS# 10656786Listed by: Thrive Realty - New
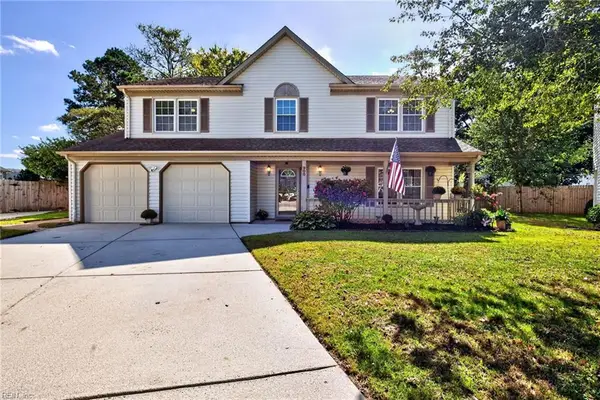 $565,000Active4 beds 3 baths2,718 sq. ft.
900 Roundtable Court, Virginia Beach, VA 23464
MLS# 10656796Listed by: Fathom Realty - New
 $549,900Active3 beds 4 baths1,781 sq. ft.
2306 Kingbird Lane, Virginia Beach, VA 23455
MLS# 10656747Listed by: Weichert Realtors-KBL Company - New
 $285,000Active2 beds 3 baths1,240 sq. ft.
4620 Shallowford Circle, Virginia Beach, VA 23462
MLS# 10656758Listed by: Liz Moore & Associates LLC - New
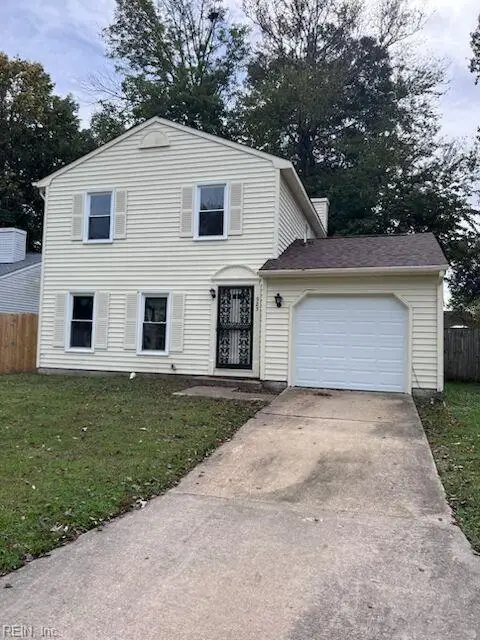 $375,000Active3 beds 3 baths1,710 sq. ft.
925 Sedley Road, Virginia Beach, VA 23462
MLS# 10656713Listed by: CENTURY 21 Top Producers


Protect your home and budget from life's surprises with an Assurant Home Warranty, backed by a partner that supports you through every step of homeownership. Explore Plans.
© 2023 - 2026 ERA Franchise Systems LLC. All rights reserved. ERA Franchise Systems LLC fully supports the principles of the Fair Housing Act and the Equal Opportunity Act. ERA, ERA Real Estate powered, and their respective logos are registered service marks of ERA Franchise Systems LLC. Each office is independently owned and operated.