
2933 Cape Henry Drive, Virginia Beach, VA 23451
Local realty services provided by:ERA Real Estate Professionals
Upcoming open houses
- Sun, Nov 2211:00 am - 01:00 pm
Listed by: katie donahue
Office: bhhs rw towne realty
MLS#:10662297
Source:VA_REIN
Price summary
- Price:$700,000
- Price per sq. ft.:$368.42
About this home
Welcome to 2933 Cape Henry Drive, where beautifully renovated interiors meet the coastal lifestyle of Lynnhaven Colony! With quick access to the beach, First Landing State Park, trails, shopping, and local gathering spots, this turnkey home makes it easy to enjoy everything the area has to offer. The open-concept first floor flows seamlessly between the kitchen, dining and living areas, creating an inviting space for everyday living and entertaining. The fully renovated kitchen (2023) features quartz countertops, backsplash, and KraftMaid soft-close cabinetry. Renovated bathrooms and LVP flooring (2023) throughout complete the clean interior. Three bedrooms as well as a bonus room which can be used as office, home gym, den or flex-space for whatever you need! Unwind in Adirondack chairs on the front paver-patio as the sun sets, or head to the private, fully fenced backyard for a basketball game on the half-court or an evening around the fire pit. Additional updates include new interior and exterior paint, new interior doors and a newer roof (2019). Pack your beach chairs and start enjoying the Lynnhaven Colony lifestyle!...
Contact an agent
Home facts
- Year built:1960
- Listing ID #:10662297
- Updated:November 20, 2026 at 05:26 PM
Rooms and interior
- Bedrooms:3
- Total bathrooms:2
- Full bathrooms:2
- Rooms Total:7
- Flooring:Laminate/LVP
- Kitchen Description:Dishwasher, Electric Range, Microwave, Refrigerator
- Bedroom Description:1st Floor Bedroom
- Living area:1,900 sq. ft.
Heating and cooling
- Cooling:Central Air
- Heating:Heat Pump
- Central air:Yes
Structure and exterior
- Roof:Asphalt Shingle
- Year built:1960
- Building area:1,900 sq. ft.
- Lot area:0.25 Acres
- Architectural Style:Ranch
- Construction Materials:Brick
- Exterior Features:Patio
- Foundation Description:Crawl
- Levels:1 Story
Schools
- High school:Frank W. Cox
- Middle school:Great Neck Middle
- Elementary school:John B. Dey Elementary
Utilities
- Water:City/County, Water Heater - Electric
- Sewer:City/County
Finances and disclosures
- Price:$700,000
- Price per sq. ft.:$368.42
- Tax amount:$6,698
Features and amenities
- Appliances:Elec Range, Refrigerator, Washer
- Laundry features:Dryer, Fireplace Wood, Pull Down Attic Stairs, Walk-In Closet, Washer, Window Treatments
- Amenities:Ceiling Fan, Pull Down Attic Stairs, Walk-In Closet, Window Treatments
Parking
- Parking description:1 Car Attached Garage, Garage Door Opener
New listings near 2933 Cape Henry Drive
- New
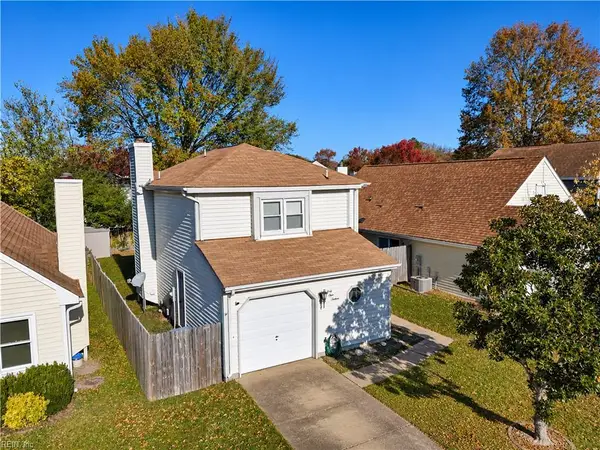 $369,900Active3 beds 3 baths1,425 sq. ft.
4116 Eastham Road, Virginia Beach, VA 23453
MLS# 10662351Listed by: BHHS RW Towne Realty - New
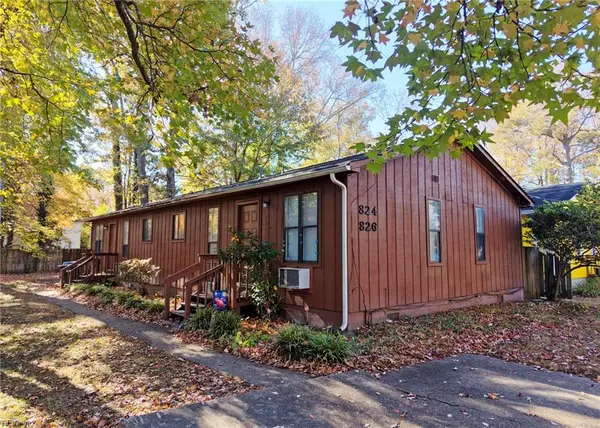 $499,900Active-- beds -- baths1,568 sq. ft.
824 & 826 13th Street, Virginia Beach, VA 23451
MLS# 10662525Listed by: Atkinson Realty - New
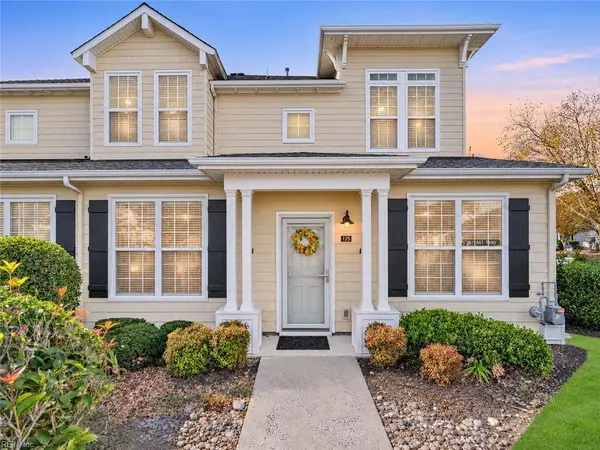 $333,900Active3 beds 3 baths1,778 sq. ft.
1125 Grace Hill Drive, Virginia Beach, VA 23455
MLS# 10662571Listed by: The Real Estate Group - New
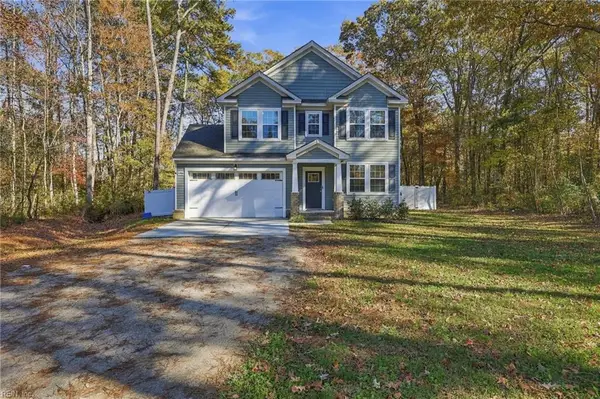 $675,000Active4 beds 3 baths2,050 sq. ft.
5356 Blackwater Road, Virginia Beach, VA 23457
MLS# 10662615Listed by: RHOAD & CO. - New
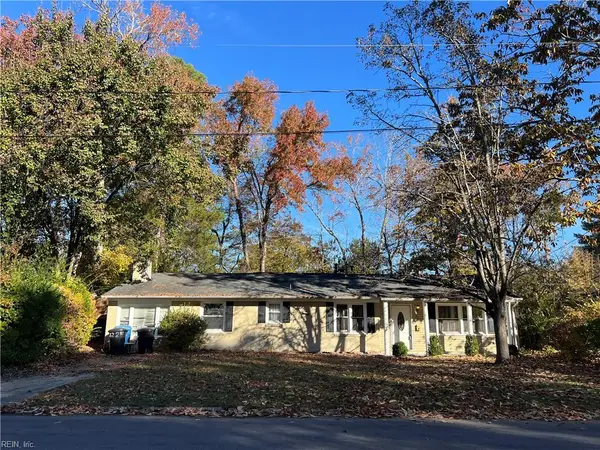 $300,000Active4 beds 2 baths1,316 sq. ft.
3224 Northgate Drive, Virginia Beach, VA 23452
MLS# 10662650Listed by: AtCoastal Realty - New
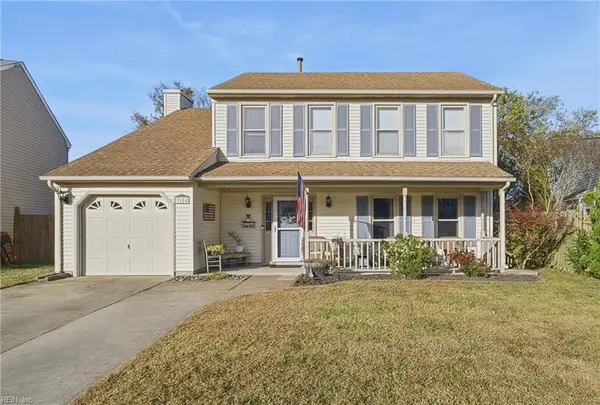 $495,000Active4 beds 3 baths1,994 sq. ft.
3184 Winterberry Lane, Virginia Beach, VA 23453
MLS# 10662665Listed by: RE/MAX Allegiance - New
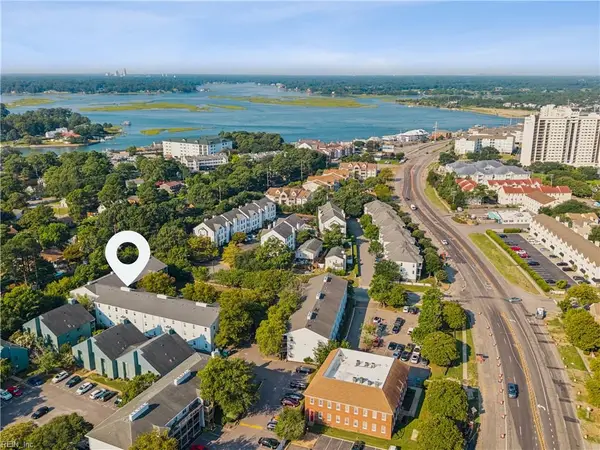 $299,900Active2 beds 2 baths1,001 sq. ft.
3139 Tidal Bay Lane, Virginia Beach, VA 23451
MLS# 10662676Listed by: Howard Hanna Real Estate Svcs. - New
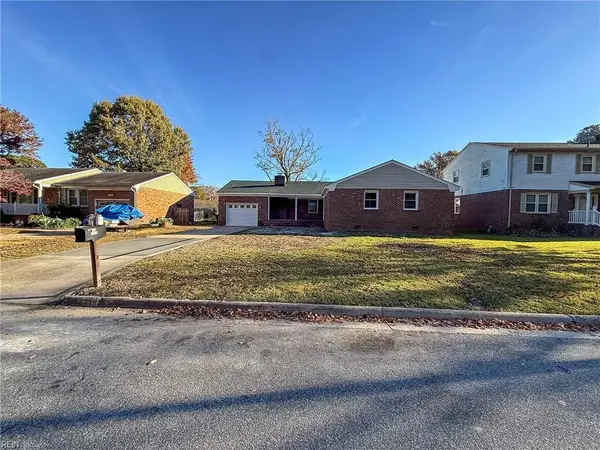 $399,000Active3 beds 2 baths1,759 sq. ft.
6086 Clear Springs Road, Virginia Beach, VA 23464
MLS# 10662677Listed by: Consumer Real Estate Group LLC - New
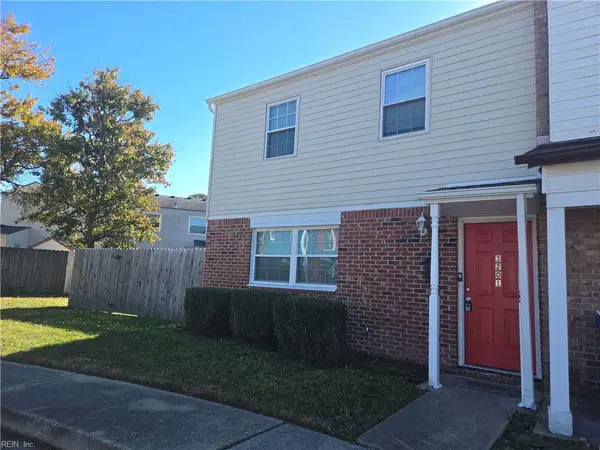 $320,000Active4 beds 3 baths1,386 sq. ft.
3201 Wimbledon Way, Virginia Beach, VA 23453
MLS# 10662678Listed by: Renters Warehouse


Protect your home and budget from life's surprises with an Assurant Home Warranty, backed by a partner that supports you through every step of homeownership. Explore Plans.
© 2023 - 2026 ERA Franchise Systems LLC. All rights reserved. ERA Franchise Systems LLC fully supports the principles of the Fair Housing Act and the Equal Opportunity Act. ERA, ERA Real Estate powered, and their respective logos are registered service marks of ERA Franchise Systems LLC. Each office is independently owned and operated.