
5356 Blackwater Road, Virginia Beach, VA 23457
Local realty services provided by:ERA Real Estate Professionals
5356 Blackwater Road,Virginia Beach, VA 23457
$675,000
- 4 Beds
- 3 Baths
- 2,050 sq. ft.
- Single family
- Active
Listed by: melannie rhoad, kristine jaquias
Office: rhoad & co.
MLS#:10662615
Source:VA_REIN
Price summary
- Price:$675,000
- Price per sq. ft.:$329.27
About this home
Come see this beauty before it's gone! Practically new and lovingly maintained by its original owner, this home offers the perfect blend of space, privacy, and convenience. Situated on a spacious acreage lot with no HOA, you'll enjoy room to spread out and the added benefit of a private fenced yard (installed in January 2024.) Step inside to discover gorgeous flooring, an expansive kitchen, and an open layout overlooking the family room - great for entertaining and everyday living. Featuring 4 spacious bedrooms, 2.5 bathrooms, and an attached two-car garage, this home has plenty of room for everyone. The impressive primary suite offers a custom-designed ceiling, generous walk-in closet, and a beautifully appointed ensuite featuring dual vanities and an oversized shower. Granite countertops in the kitchen and bathrooms, ceiling fans, generously sized rooms, and numerous upgrades throughout add to the home's appeal. Conveniently located in a desirable area of Virginia Beach, this home is a must-see!...
Contact an agent
Home facts
- Year built:2023
- Listing ID #:10662615
- Updated:November 20, 2026 at 05:02 PM
Rooms and interior
- Bedrooms:4
- Total bathrooms:3
- Full bathrooms:2
- Half bathrooms:1
- Rooms Total:8
- Flooring:Carpet, Laminate/LVP, Vinyl
- Dining Description:Breakfast Area
- Kitchen Description:Dishwasher, Disposal, Electric Range, Microwave
- Living area:2,050 sq. ft.
Heating and cooling
- Cooling:Central Air, Heat Pump
- Heating:Heat Pump
- Central air:Yes
Structure and exterior
- Roof:Asphalt Shingle
- Year built:2023
- Building area:2,050 sq. ft.
- Lot area:1.16 Acres
- Architectural Style:Traditional, Transitional
- Construction Materials:Vinyl
- Exterior Features:Patio
- Foundation Description:Slab
- Levels:2 Story
Schools
- High school:Kellam
- Middle school:Princess Anne Middle
- Elementary school:Creeds Elementary
Utilities
- Water:Water Heater - Electric, Well
- Sewer:Septic
Finances and disclosures
- Price:$675,000
- Price per sq. ft.:$329.27
- Tax amount:$5,222
Features and amenities
- Appliances:Elec Range, Washer Hookup
- Laundry features:Dryer Hookup, Pull Down Attic Stairs, Walk-In Closet, Washer Hookup
- Amenities:Bar, Cable Hookup, Ceiling Fan, Pull Down Attic Stairs, Walk-In Closet
Parking
- Parking description:2 Car Attached Garage, Driveway Space
New listings near 5356 Blackwater Road
- Open Sun, 11am to 1pmNew
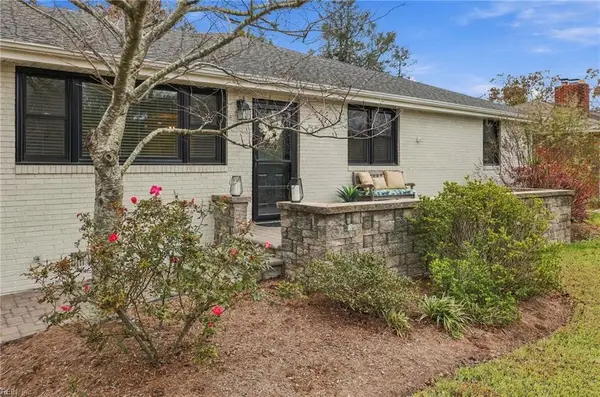 $700,000Active3 beds 2 baths1,900 sq. ft.
2933 Cape Henry Drive, Virginia Beach, VA 23451
MLS# 10662297Listed by: BHHS RW Towne Realty - New
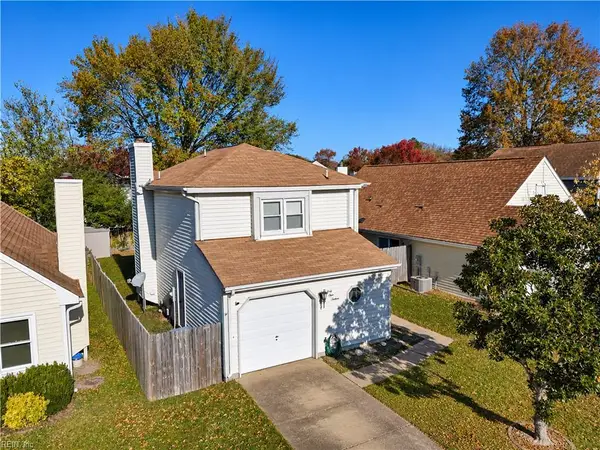 $369,900Active3 beds 3 baths1,425 sq. ft.
4116 Eastham Road, Virginia Beach, VA 23453
MLS# 10662351Listed by: BHHS RW Towne Realty - New
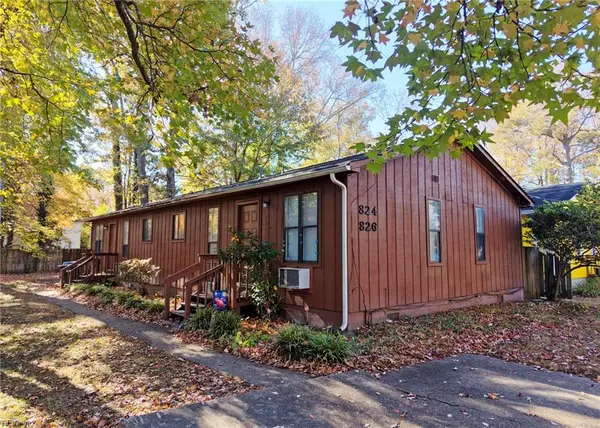 $499,900Active-- beds -- baths1,568 sq. ft.
824 & 826 13th Street, Virginia Beach, VA 23451
MLS# 10662525Listed by: Atkinson Realty - New
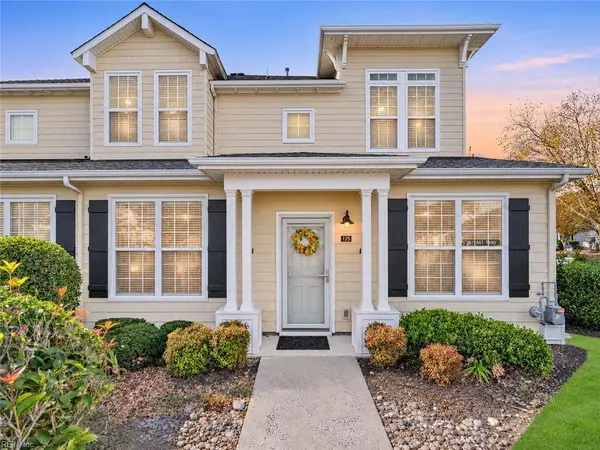 $333,900Active3 beds 3 baths1,778 sq. ft.
1125 Grace Hill Drive, Virginia Beach, VA 23455
MLS# 10662571Listed by: The Real Estate Group - New
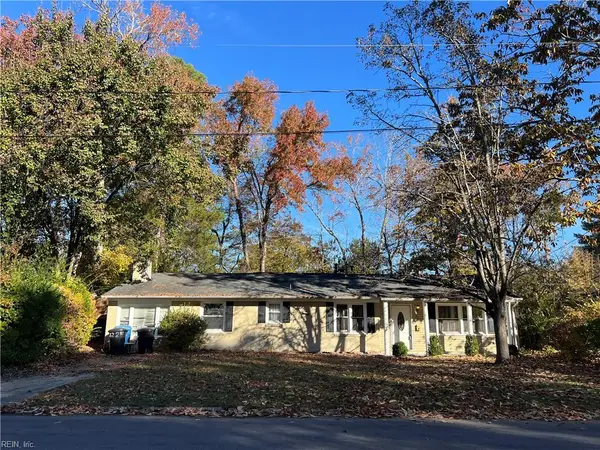 $300,000Active4 beds 2 baths1,316 sq. ft.
3224 Northgate Drive, Virginia Beach, VA 23452
MLS# 10662650Listed by: AtCoastal Realty - New
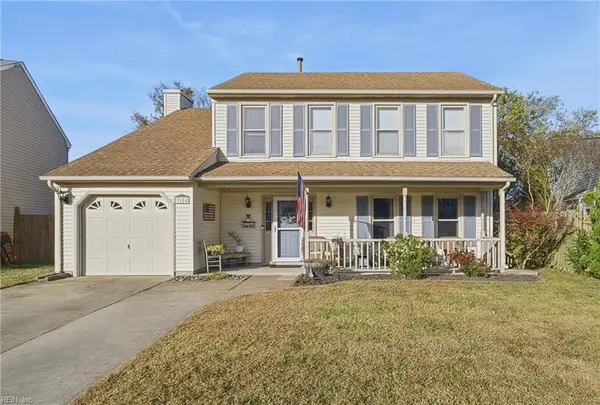 $495,000Active4 beds 3 baths1,994 sq. ft.
3184 Winterberry Lane, Virginia Beach, VA 23453
MLS# 10662665Listed by: RE/MAX Allegiance - New
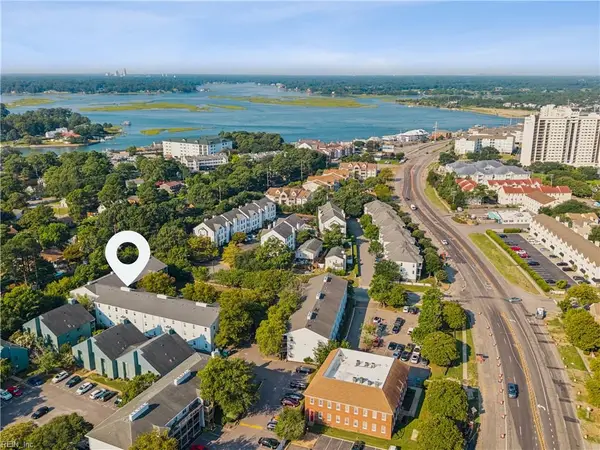 $299,900Active2 beds 2 baths1,001 sq. ft.
3139 Tidal Bay Lane, Virginia Beach, VA 23451
MLS# 10662676Listed by: Howard Hanna Real Estate Svcs. - New
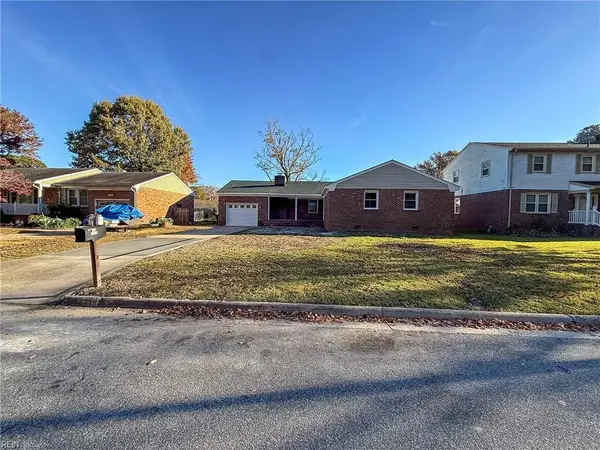 $399,000Active3 beds 2 baths1,759 sq. ft.
6086 Clear Springs Road, Virginia Beach, VA 23464
MLS# 10662677Listed by: Consumer Real Estate Group LLC - New
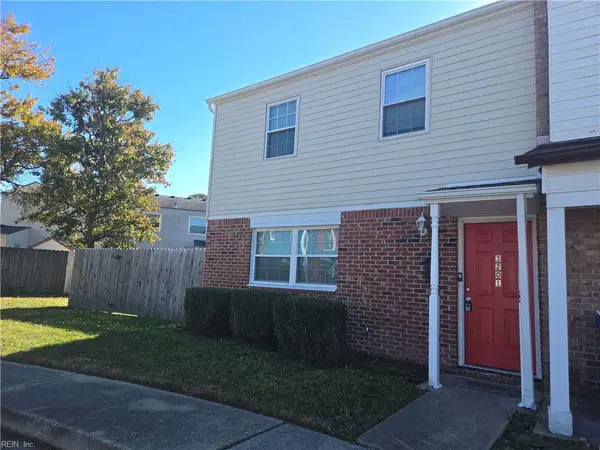 $320,000Active4 beds 3 baths1,386 sq. ft.
3201 Wimbledon Way, Virginia Beach, VA 23453
MLS# 10662678Listed by: Renters Warehouse


Protect your home and budget from life's surprises with an Assurant Home Warranty, backed by a partner that supports you through every step of homeownership. Explore Plans.
© 2023 - 2026 ERA Franchise Systems LLC. All rights reserved. ERA Franchise Systems LLC fully supports the principles of the Fair Housing Act and the Equal Opportunity Act. ERA, ERA Real Estate powered, and their respective logos are registered service marks of ERA Franchise Systems LLC. Each office is independently owned and operated.