
710 Gemstone Lane, Virginia Beach, VA 23462
Local realty services provided by:ERA Real Estate Professionals
710 Gemstone Lane,Virginia Beach, VA 23462
$235,000
- 2 Beds
- 3 Baths
- 1,148 sq. ft.
- Townhouse
- Active
Listed by: jeremy caleb johnson, janice johnson
Office: long1 & foster real estate inc.
MLS#:10655876
Source:VA_REIN
Price summary
- Price:$235,000
- Price per sq. ft.:$204.7
About this home
Fresh, light, and ready for its next chapter. This well-maintained 2-bedroom, 2.5-bath townhome-style condo sits in the heart of Diamond Springs and has been thoughtfully refreshed from top to bottom. The open main level has new LVP flooring, fresh paint in a soothing white, and a wood-burning fireplace for cozy evenings. The kitchen comes fully equipped with a French door refrigerator, an electric range with a hood, a dishwasher, and a built-in wine fridge, plus a pantry for extra storage. A roomy half bath downstairs is handy for guests, and the washer and dryer convey. Upstairs, new carpet runs throughout, and each bedroom has its own full bath. One bedroom features a vaulted ceiling and two closets. The other has a walk-in closet. The layout works well for guests, a home office, or just a little extra privacy. The care shows behind the scenes, too, with a brand new water heater and new roof coming soon from the condo association! Outside is a fenced patio with a storage shed right off it, just right for a grill, bikes, or a quiet cup of coffee. Enjoy the community pool on warm days, and assigned parking is included. You're nearby shopping, dining, and major interstates, with easy access to the area's military bases, the airport, and a short drive to the beach. Simple, comfortable, and easy to own. Come see it for yourself....
Contact an agent
Home facts
- Year built:1989
- Listing ID #:10655876
- Updated:October 01, 2026 at 09:12 PM
Rooms and interior
- Bedrooms:2
- Total bathrooms:3
- Full bathrooms:2
- Half bathrooms:1
- Rooms Total:4
- Flooring:Carpet, Laminate/LVP
- Kitchen Description:Dishwasher, Electric Range, Microwave, Refrigerator
- Living area:1,148 sq. ft.
Heating and cooling
- Cooling:Heat Pump
- Heating:Heat Pump
Structure and exterior
- Roof:Asphalt Shingle
- Year built:1989
- Building area:1,148 sq. ft.
- Lot Features:Cul-De-Sac
- Architectural Style:Townhouse
- Construction Materials:Vinyl
- Exterior Features:Cul-De-Sac, Patio
- Foundation Description:Slab
- Levels:2 Story
Schools
- High school:Bayside
- Middle school:Bayside Middle
- Elementary school:Tri-Campus Elementary
Utilities
- Water:City/County, Water Heater - Electric
- Sewer:City/County
Finances and disclosures
- Price:$235,000
- Price per sq. ft.:$204.7
- Tax amount:$2,100
Features and amenities
- Appliances:Elec Range, Refrigerator, Washer
- Laundry features:Dryer, Fireplace Wood, Walk-In Closet, Washer
- Amenities:Ceiling Fan, Walk-In Closet
- Pool features:Pool
Parking
- Parking description:Assigned/Reserved, Lot
New listings near 710 Gemstone Lane
- New
 $1,015,000Active6 beds 4 baths4,269 sq. ft.
808 Coverdale Lane, Virginia Beach, VA 23452
MLS# 10655583Listed by: Howard Hanna Real Estate Svcs. - New
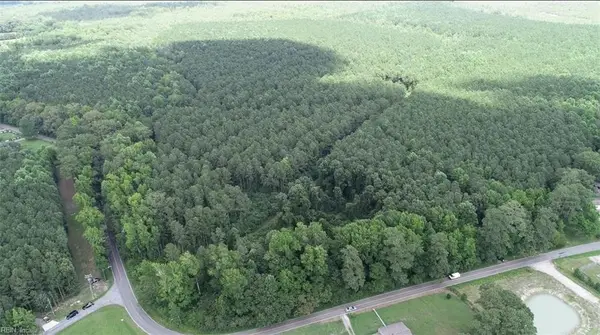 $325,000Active9.71 Acres
6664 Blackwater Road, Virginia Beach, VA 23457
MLS# 10656137Listed by: Pungo Realty LLC - New
 $535,000Active3 beds 3 baths2,402 sq. ft.
2717 Blake Street, Virginia Beach, VA 23456
MLS# 10656139Listed by: The Real Estate Group - New
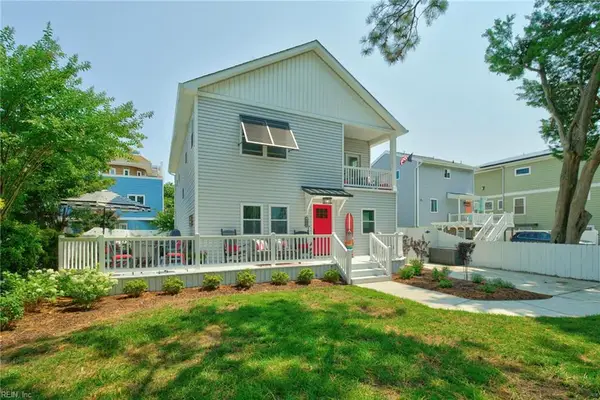 $950,000Active4 beds 3 baths2,410 sq. ft.
408 Hobart Avenue, Virginia Beach, VA 23451
MLS# 10656153Listed by: BHHS RW Towne Realty - New
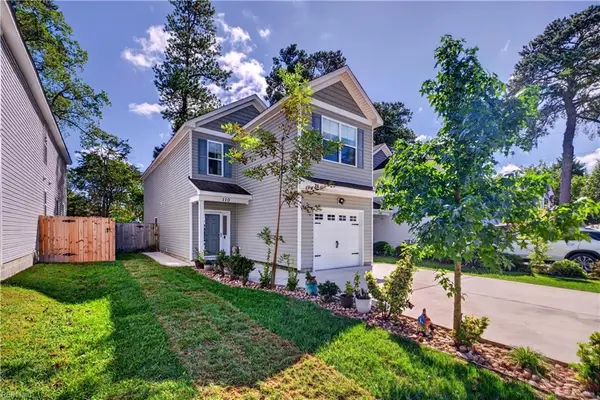 $464,900Active4 beds 3 baths1,940 sq. ft.
110 N Budding Avenue, Virginia Beach, VA 23452
MLS# 10655695Listed by: BHHS RW Towne Realty - New
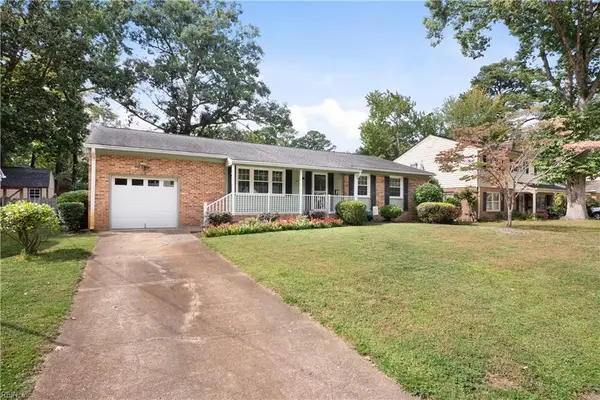 $439,900Active4 beds 2 baths1,584 sq. ft.
617 Mango Drive, Virginia Beach, VA 23452
MLS# 10656009Listed by: BHHS RW Towne Realty - New
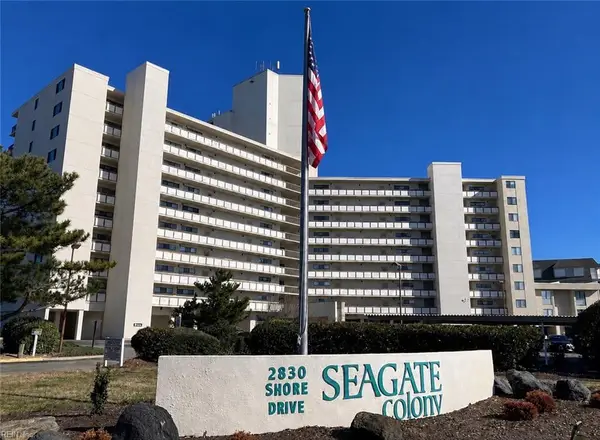 $549,000Active2 beds 2 baths1,415 sq. ft.
2830 Shore Drive #PH1, Virginia Beach, VA 23451
MLS# 10656085Listed by: Bowman Realty - New
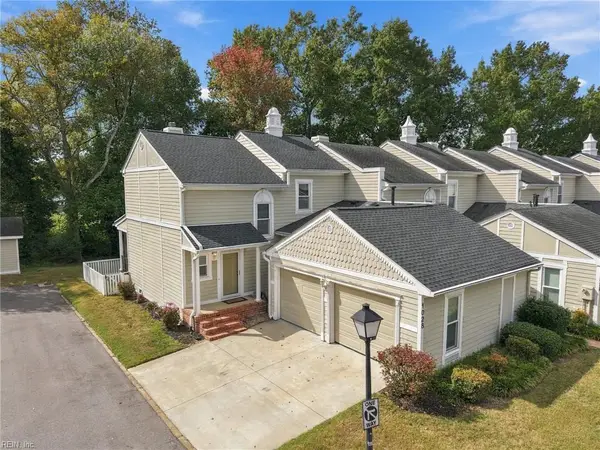 $410,000Active2 beds 3 baths1,605 sq. ft.
1028 Collection Creek Way, Virginia Beach, VA 23454
MLS# 10656092Listed by: Atkinson Realty - Open Sat, 1 to 4pmNew
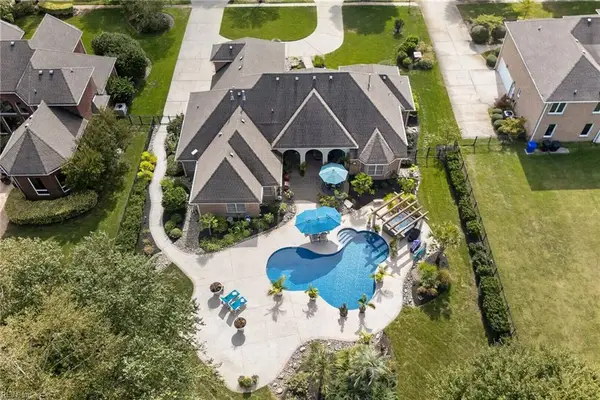 $1,025,000Active5 beds 2 baths3,405 sq. ft.
2528 Nestlebrook Trail, Virginia Beach, VA 23456
MLS# 10656106Listed by: Aweigh Real Estate - New
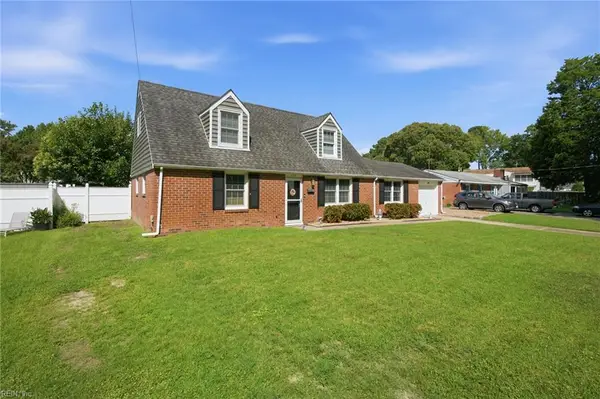 $415,000Active4 beds 2 baths1,800 sq. ft.
409 Elmont Road, Virginia Beach, VA 23452
MLS# 10656116Listed by: Green Tree Real Estate Inc


Protect your home and budget from life's surprises with an Assurant Home Warranty, backed by a partner that supports you through every step of homeownership. Explore Plans.
© 2023 - 2026 ERA Franchise Systems LLC. All rights reserved. ERA Franchise Systems LLC fully supports the principles of the Fair Housing Act and the Equal Opportunity Act. ERA, ERA Real Estate powered, and their respective logos are registered service marks of ERA Franchise Systems LLC. Each office is independently owned and operated.