
829 Morgan Trail, Virginia Beach, VA 23464
Local realty services provided by:ERA Real Estate Professionals
829 Morgan Trail,Virginia Beach, VA 23464
$399,000
- 4 Beds
- 3 Baths
- 2,200 sq. ft.
- Single family
- Active
Upcoming open houses
- Sun, Aug 1612:00 pm - 02:00 pm
Listed by: anna paduhovich
Office: keller williams capital props.
MLS#:10647828
Source:VA_REIN
Price summary
- Price:$399,000
- Price per sq. ft.:$181.36
About this home
Imagine ending your day gathered around the fireplace, enjoying your morning coffee in the sunroom, or watching the kids and pets play in the spacious backyard. Tucked away on a quiet street in one of Kempsville's most established Virginia Beach neighborhoods, this flexible home was designed for the way people live today.
Offering a versatile floor plan, you'll love the space to spread out with two separate living areas, making it suitable for entertaining, working from home, or giving everyone their own place to relax. The first-floor bedroom creates the perfect mother-in-law suite, guest retreat, or private home office, while the generously sized upstairs bedrooms provide comfort for family and guests alike.
The welcoming family room features a cozy fireplace and flows into the bright sunroom, creating the perfect place to gather year-round. The living room showcases beautiful parquet flooring, while the dining room offers warm wood floors that add timeless character. Outside, the large backyard provides endless possibilities for cookouts, gardening, play, or simply enjoying peaceful evenings at home.
Additional highlights include a spacious two-car garage, vinyl tilt windows, abundant storage, and a floor plan that easily adapts to every stage of life.
Location is everything, and this home delivers. Situated in the heart of Kempsville, you'll enjoy quick access to interstates, shopping, dining, parks, schools, military bases, and all that Virginia Beach has to offer while still enjoying the charm and tranquility of an established neighborhood.
Whether you're searching for a home with room to grow, space for multigenerational living, a flexible layout for today's lifestyle, or simply a wonderful neighborhood to call home, this property offers the perfect combination of comfort, convenience, and opportunity. Come see why so many people love calling Kempsville home....
Contact an agent
Home facts
- Year built:1967
- Listing ID #:10647828
- Updated:August 14, 2026 at 09:50 AM
Rooms and interior
- Bedrooms:4
- Total bathrooms:3
- Full bathrooms:2
- Half bathrooms:1
- Rooms Total:8
- Flooring:Carpet, Vinyl, Wood
- Dining Description:Breakfast Area
- Kitchen Description:Dishwasher, Disposal, Electric Range, Refrigerator
- Bedroom Description:1st Floor Bedroom
- Living area:2,200 sq. ft.
Heating and cooling
- Cooling:Central Air
- Heating:Forced Hot Air, Natural Gas
- Central air:Yes
Structure and exterior
- Roof:Asphalt Shingle
- Year built:1967
- Building area:2,200 sq. ft.
- Lot area:0.21 Acres
- Lot Features:Wooded
- Architectural Style:Traditional, Transitional
- Construction Materials:Brick, Shingle
- Exterior Features:Wooded
- Foundation Description:Crawl, Slab
- Levels:2 Story
Schools
- High school:Kempsville
- Middle school:Kempsville Middle
- Elementary school:Woodstock Elementary
Utilities
- Water:City/County, Water Heater - Electric
- Sewer:City/County
Finances and disclosures
- Price:$399,000
- Price per sq. ft.:$181.36
- Tax amount:$3,425
Features and amenities
- Appliances:Elec Range, Refrigerator, Washer, Washer Hookup
- Laundry features:Cathedral Ceiling, Dryer, Dryer Hookup, Fireplace Wood, Pull Down Attic Stairs, Walk-In Closet, Washer, Washer Hookup
- Amenities:Cable Hookup, Cathedral Ceiling, Ceiling Fan, Pull Down Attic Stairs, Walk-In Closet
Parking
- Parking description:2 Car Attached Garage, 2 Space, Driveway Space, Street
New listings near 829 Morgan Trail
- New
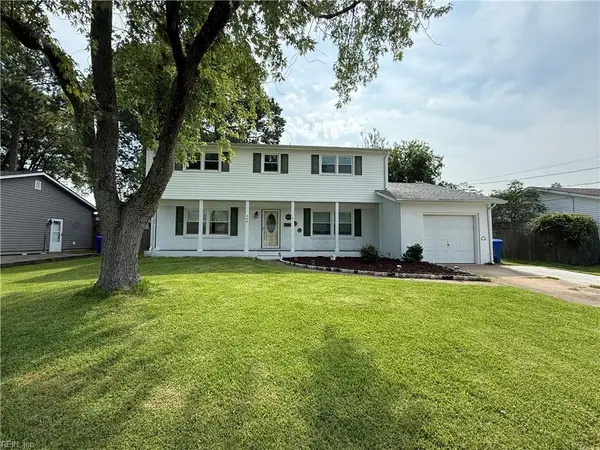 $425,000Active4 beds 3 baths2,144 sq. ft.
348 Gainsborough Road, Virginia Beach, VA 23462
MLS# 10648739Listed by: Swell Realty Co - New
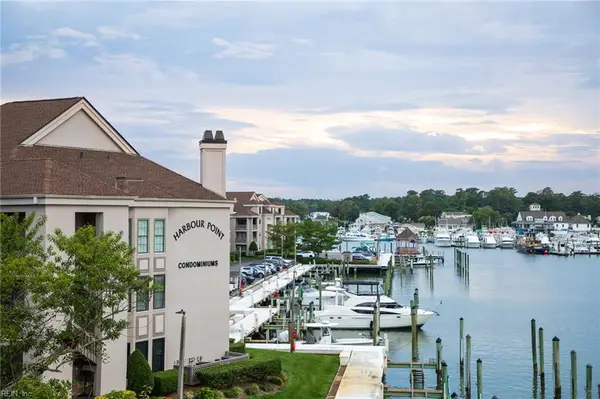 $344,900Active2 beds 2 baths1,200 sq. ft.
407 Harbour Point Point #104, Virginia Beach, VA 23451
MLS# 10649176Listed by: Fathom Realty - New
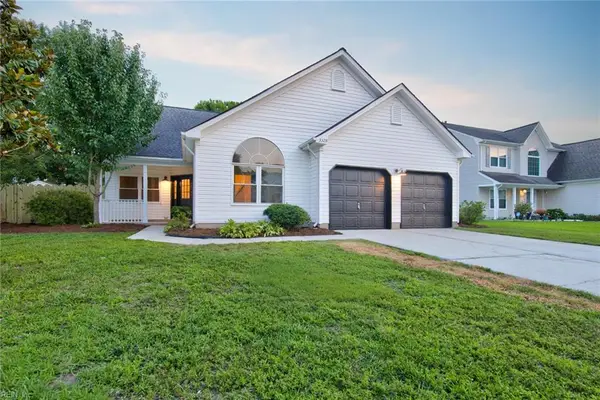 $619,900Active4 beds 2 baths1,800 sq. ft.
3328 Fayette Drive, Virginia Beach, VA 23456
MLS# 10648284Listed by: Right Coast Real Estate - Open Fri, 4 to 7pmNew
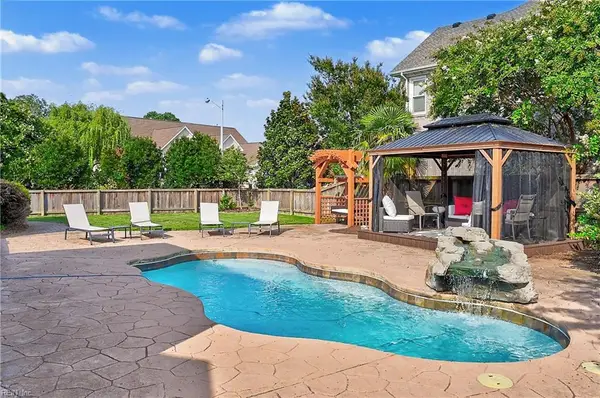 $900,000Active5 beds 3 baths3,000 sq. ft.
2472 Las Brisas Drive, Virginia Beach, VA 23456
MLS# 10648337Listed by: A Better Way Realty Inc. - New
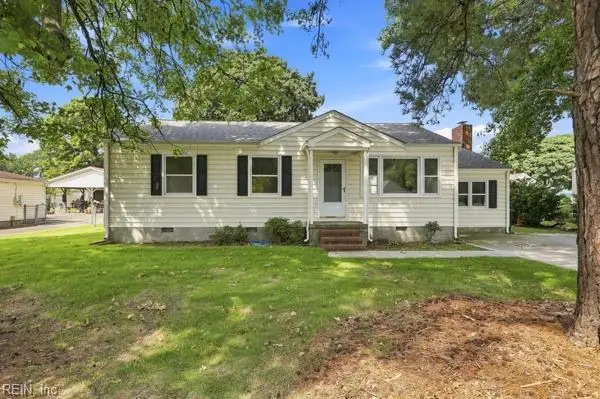 $300,000Active3 beds 1 baths1,315 sq. ft.
5812 Beechwalk Drive, Virginia Beach, VA 23464
MLS# 10648501Listed by: Long & Foster Real Estate Inc. - New
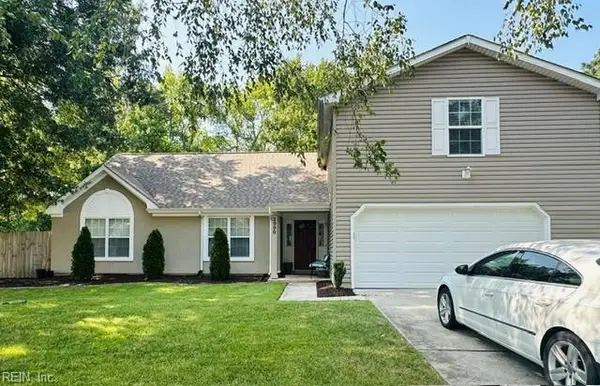 $599,900Active4 beds 3 baths2,059 sq. ft.
2990 Sugar Maple Drive, Virginia Beach, VA 23453
MLS# 10648526Listed by: AtCoastal Realty - New
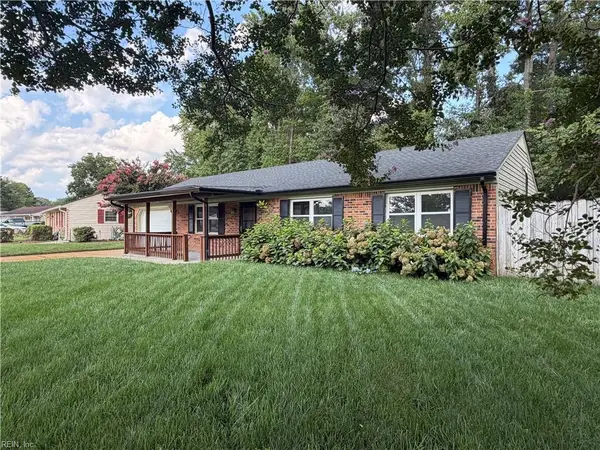 $445,000Active3 beds 2 baths1,408 sq. ft.
400 Courtney Arch, Virginia Beach, VA 23452
MLS# 10648537Listed by: RE/MAX Allegiance - Open Sat, 12 to 3pmNew
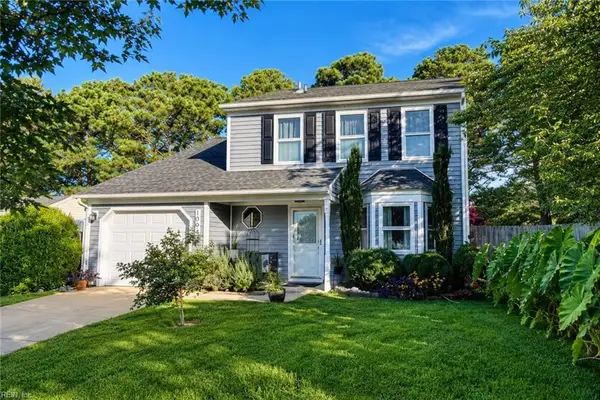 $499,000Active4 beds 3 baths1,595 sq. ft.
1094 Valencia Court, Virginia Beach, VA 23454
MLS# 10648709Listed by: 1st Class Real Estate Allianz - New
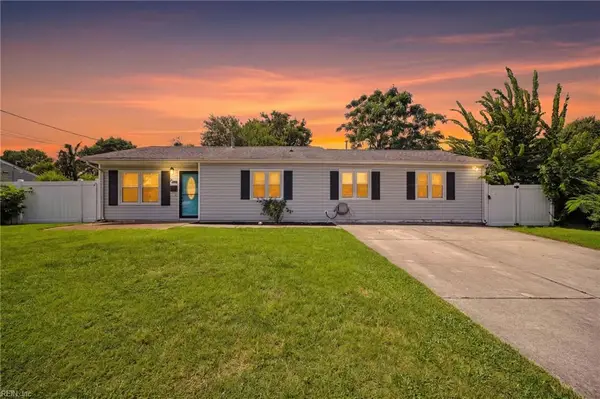 $369,000Active4 beds 2 baths1,400 sq. ft.
825 Brinson Lane, Virginia Beach, VA 23455
MLS# 10649161Listed by: AtCoastal Realty - Open Sat, 1 to 3pmNew
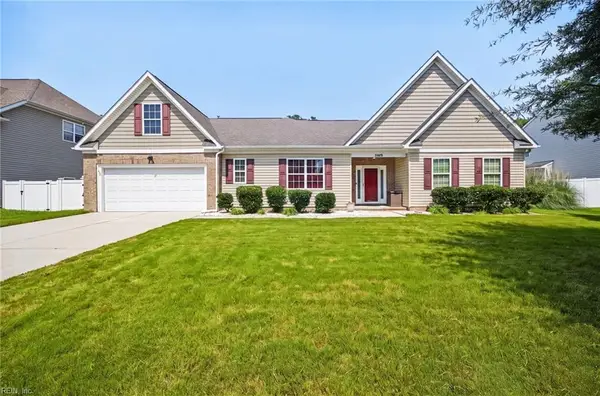 $649,900Active4 beds 3 baths2,459 sq. ft.
2448 Orchard Hill Lane, Virginia Beach, VA 23456
MLS# 10648962Listed by: AtCoastal Realty


Protect your home and budget from life's surprises with an Assurant Home Warranty, backed by a partner that supports you through every step of homeownership. Explore Plans.
© 2023 - 2026 ERA Franchise Systems LLC. All rights reserved. ERA Franchise Systems LLC fully supports the principles of the Fair Housing Act and the Equal Opportunity Act. ERA, ERA Real Estate powered, and their respective logos are registered service marks of ERA Franchise Systems LLC. Each office is independently owned and operated.