
36 Sire Way, Warrenton, VA 20186
Local realty services provided by:ERA Bill May Realty Company
36 Sire Way,Warrenton, VA 20186
$459,900
- 3 Beds
- 4 Baths
- 2,192 sq. ft.
- Single family
- Active
Listed by: marjorie rummel
Office: long & foster real estate, inc.
MLS#:VAFQ2022018
Source:VA_HRAR
Price summary
- Price:$459,900
- Price per sq. ft.:$189.1
- Monthly HOA dues:$75
About this home
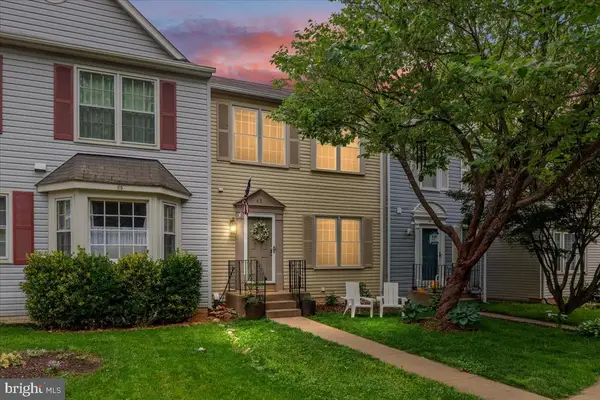
This unit is unique in that it offers 2' bump outs on the back and the sides enlarging the bedrooms and the living areas. Three full baths, two master suites upstairs with upper level laundry. Full bathroom in the basement adjacent to the rec room offering additional living space. Fenced yard, sidewalks throughout the community. in town living
Contact an agent
Home facts
- Year built:2001
- Listing ID #:VAFQ2022018
- Added:1 day(s) ago
- Updated:May 24, 2026 at 02:51 PM
Rooms and interior
- Bedrooms:3
- Total bathrooms:4
- Full bathrooms:3
- Half bathrooms:1
- Flooring:Carpet, Ceramic Tile, Hardwood, Wood
- Basement Description:Finished, Full, Inside Access
- Living area:2,192 sq. ft.
Heating and cooling
- Cooling:Central AC, ENERGY STAR Equipment
- Heating:Forced Air, Natural Gas
Structure and exterior
- Roof:Composition Shingle
- Year built:2001
- Building area:2,192 sq. ft.
- Lot area:0.08 Acres
- Architectural Style:Colonial
- Construction Materials:Brick, Vinyl
- Exterior Features:Totally Fenced
- Foundation Description:Concrete Slab
- Levels:3 Story
Schools
- High school:Fauquier
- Middle school:William C. Taylor
- Elementary school:J. G. Brumfield
Utilities
- Water:Public Water
- Sewer:Public Sewer
Finances and disclosures
- Price:$459,900
- Price per sq. ft.:$189.1
- Tax amount:$3,653 (2025)
Features and amenities
- Laundry features:Dryer, Washer
Parking
- Garage spaces:1
New listings near 36 Sire Way
 $669,000Active4 beds 3 baths3,753 sq. ft.
97 John Ct, Warrenton, VA 20186
MLS# VAFQ2021844Listed by: LONG & FOSTER REAL ESTATE, INC.- Coming Soon
 $619,900Coming Soon3 beds 3 baths
6708 Stream View Ln, WARRENTON, VA 20187
MLS# VAFQ2022010Listed by: LONG & FOSTER REAL ESTATE, INC. - New
 $789,000Active4 beds 4 baths3,912 sq. ft.
7586 Sweetgum Ct, WARRENTON, VA 20187
MLS# VAFQ2022162Listed by: RE/MAX GATEWAY - Coming Soon
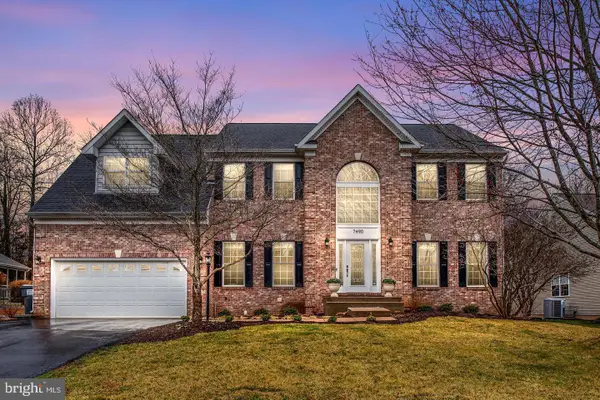 $836,900Coming Soon5 beds 3 baths
7490 Admiral Nelson Dr, WARRENTON, VA 20186
MLS# VAFQ2022198Listed by: PEARSON SMITH REALTY, LLC - Coming Soon
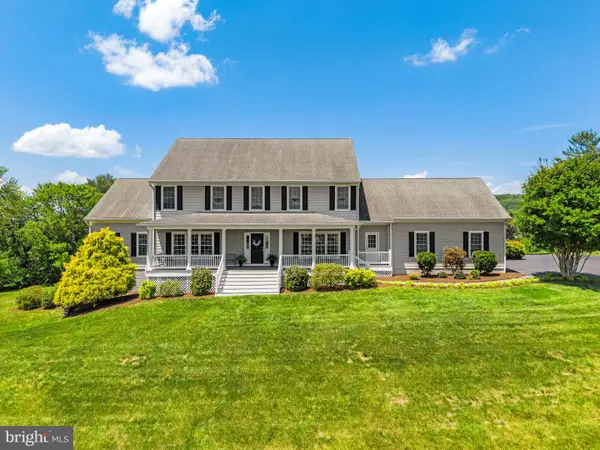 $1,300,000Coming Soon6 beds 5 baths
6272 Blackwell Rd, WARRENTON, VA 20187
MLS# VAFQ2022178Listed by: PEARSON SMITH REALTY LLC - New
 $724,000Active4 beds 3 baths3,059 sq. ft.
7033 Westmoreland Dr, Warrenton, VA 20187
MLS# VAFQ2022166Listed by: BRIGHTMLS OFFICE - New
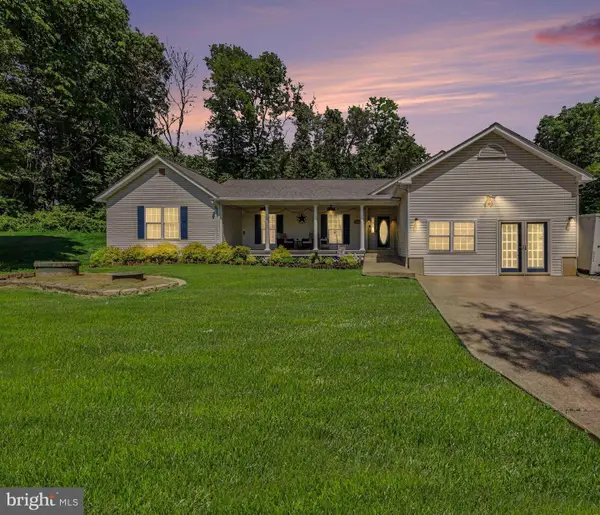 $799,900Active5 beds 3 baths2,448 sq. ft.
7462 Keith Rd, WARRENTON, VA 20186
MLS# VAFQ2022148Listed by: CENTURY 21 NEW MILLENNIUM - Coming SoonOpen Sat, 1 to 3pm
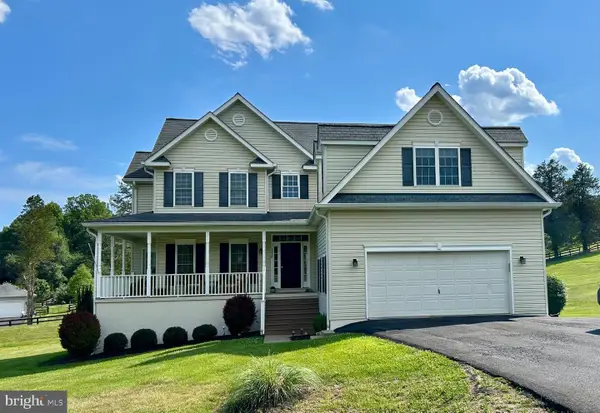 $810,000Coming Soon5 beds 3 baths
5459 Claire Ct, WARRENTON, VA 20187
MLS# VAFQ2021766Listed by: SAMSON PROPERTIES - New
 $449,000Active3 beds 3 baths2,056 sq. ft.
63 Pepper Tree Ct, Warrenton, VA 20186
MLS# VAFQ2022136Listed by: SAMSON PROPERTIES


Protect your home and budget from life's surprises with an Assurant Home Warranty, backed by a partner that supports you through every step of homeownership. Explore Plans.
© 2023 - 2026 ERA Franchise Systems LLC. All rights reserved. ERA Franchise Systems LLC fully supports the principles of the Fair Housing Act and the Equal Opportunity Act. ERA, ERA Real Estate powered, and their respective logos are registered service marks of ERA Franchise Systems LLC. Each office is independently owned and operated.