
6708 Stream View Ln, Warrenton, VA 20187
Local realty services provided by:O'BRIEN REALTY ERA POWERED
6708 Stream View Ln,Warrenton, VA 20187
$600,000
- 3 Beds
- 3 Baths
- 3,701 sq. ft.
- Single family
- Pending
Listed by: jami lee helms
Office: long & foster real estate, inc.
MLS#:VAFQ2022010
Source:BRIGHTMLS
Price summary
- Price:$600,000
- Price per sq. ft.:$162.12
About this home
Welcome to easy, elegant main-level living in the highly sought-after active adult community of Suffield Meadows in Warrenton. This beautifully maintained home offers the perfect blend of comfort, space, and low-maintenance living.
Designed with convenience and functionality in mind, this home features a desirable open layout with a spacious great room, formal dining area, generous kitchen with cooktop, wall ovens, stainless steel appliances, abundant cabinetry, pantry, and a bright morning room extension. All bedrooms and the laundry room are conveniently located on the main level, creating true one-level living. The spacious owner’s suite features a walk-in closet, dual vanities, soaking tub, separate walk-in shower, and accessible handrails in the primary bath.
The finished lower level offers exceptional additional living space including a dedicated media room, large recreation room, storage rooms, and additional den/exercise room. Which is ideal for hobbies, entertaining, fitness, guests, or flexible living needs.
Freshly refinished hardwood floors add new life to the main living areas, and the home has recently received professional cleaning and landscaping, making it fresh, polished, and ready to show. Additional highlights include mature landscaping, a two-car garage, covered front entry, and excellent curb appeal. Sellers also have extensive original builder documentation, manuals, inspections, and home records available.
Suffield Meadows residents enjoy a low-maintenance lifestyle with community clubhouse, pool, fitness center, walking trails, and beautifully maintained common grounds, all conveniently located near shopping, dining, medical facilities, and major commuter routes....
Contact an agent
Home facts
- Year built:2006
- Subdivision & Development:SUFFIELD MEADOWS
- Listing ID #:VAFQ2022010
- Added:152 day(s) ago
- Updated:October 23, 2026 at 07:54 AM
Rooms and interior
- Bedrooms:3
- Total bathrooms:3
- Full bathrooms:2
- Half bathrooms:1
- Flooring:Carpet, Concrete, Hardwood
- Dining Description:Dining Area, Dining Room, Formal/Separate Dining Room
- Kitchen Description:Breakfast Area, Built-In Microwave, Carpet, Cooktop, Dishwasher, Disposal, Extra Refrigerator/Freezer, Kitchen - Island, Oven - Double, Oven - Wall, Pantry, Recessed Lighting, Refrigerator, Stainless Steel Appliances, Water Heater
- Bedroom Description:Carpet, Entry Level Bedroom, Walk In Closet(s)
- Basement:Yes
- Basement Description:Interior Access, Partially Finished, Rear Entrance, Walkout Level
- Living area:3,701 sq. ft.
Heating and cooling
- Cooling:Central A/C
- Heating:Forced Air, Propane - Leased
Structure and exterior
- Roof:Asphalt, Shingle
- Year built:2006
- Building area:3,701 sq. ft.
- Architectural Style:Ranch/Rambler
- Construction Materials:Brick, Vinyl Siding
- Exterior Features:Deck(s)
- Foundation Description:Brick/Mortar
- Levels:2 Stories
Utilities
- Water:Public
- Sewer:Public Sewer
Finances and disclosures
- Price:$600,000
- Price per sq. ft.:$162.12
- Tax amount:$4,529 (2025)
Features and amenities
- Laundry features:Dryer, Laundry, Washer
- Amenities:Air Filter System, Cable TV Available, Carpet, Ceiling Fan(s), Chair Railings, Fire Detection System, Humidifer, Insulated Windows, Phone Available, Recessed Lighting, Security System, Smoke Detector, Sound System, Sprinkler System, Sprinkler System - Indoor, Underground Utilities, Window Treatments
Parking
- Parking description:Asphalt Driveway, Attached Garage, Inside Access, On Street
- Garage:Yes
- Garage spaces:2
New listings near 6708 Stream View Ln
- Coming Soon
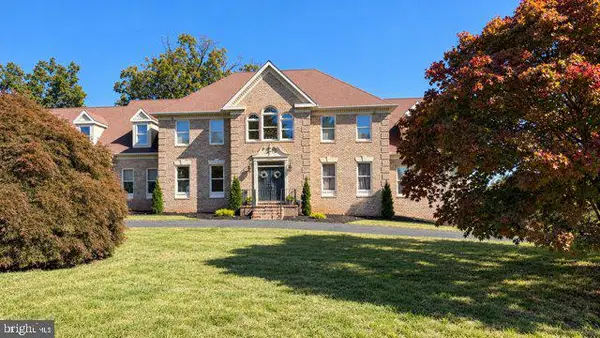 $1,050,000Coming Soon4 beds 4 baths4,723 sq. ft.
7966 Wellington Dr, WARRENTON, VA 20186
MLS# VAFQ2024388Listed by: LONG & FOSTER REAL ESTATE, INC. - Coming Soon
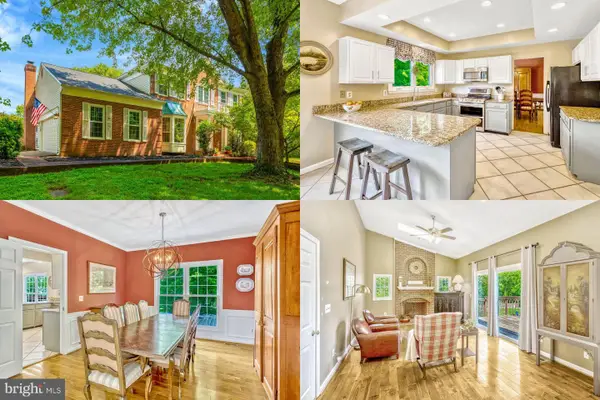 $675,000Coming Soon4 beds 4 baths3,240 sq. ft.
6705 Kelly Rd, WARRENTON, VA 20187
MLS# VAFQ2024324Listed by: KELLER WILLIAMS REALTY - Coming Soon
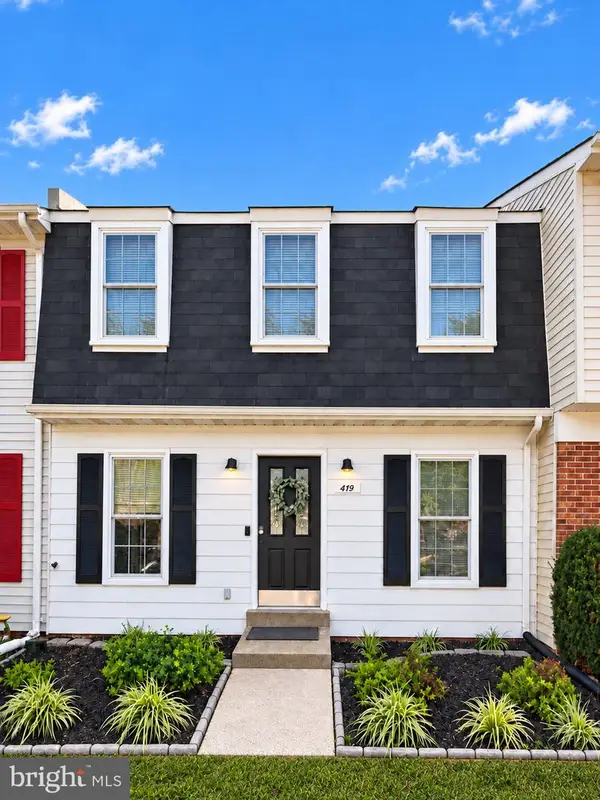 $429,900Coming Soon3 beds 3 baths2,090 sq. ft.
419 Denning Ct, WARRENTON, VA 20186
MLS# VAFQ2024362Listed by: RE/MAX REAL ESTATE CONNECTIONS - Coming Soon
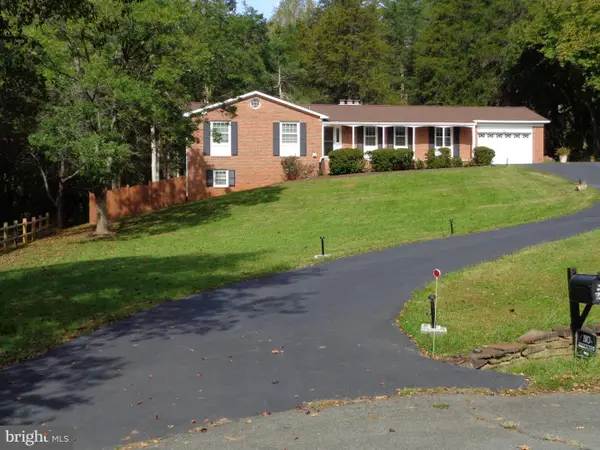 $610,000Coming Soon3 beds 2 baths1,558 sq. ft.
6474 Glouchester St Nw, WARRENTON, VA 20187
MLS# VAFQ2024186Listed by: BERKSHIRE HATHAWAY HOMESERVICES PENFED REALTY - Coming Soon
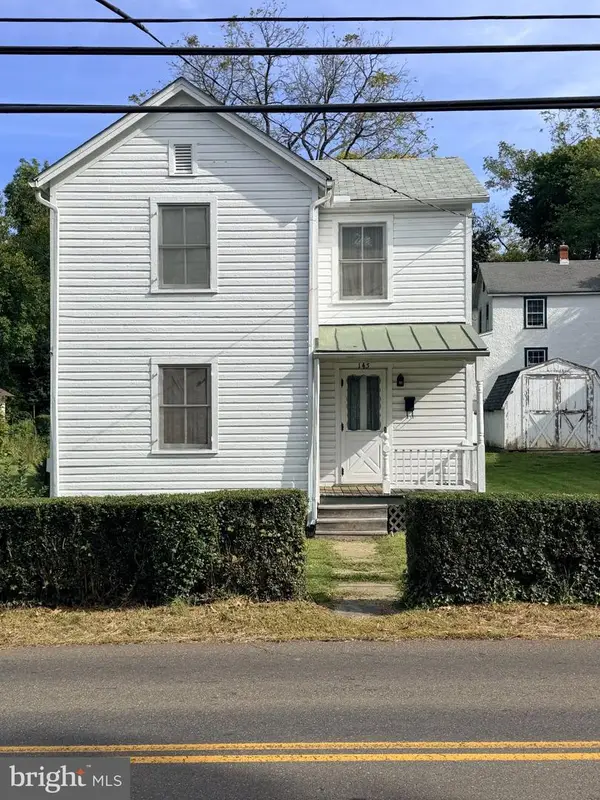 $250,000Coming Soon2 beds 1 baths1,288 sq. ft.
145 E Lee St, WARRENTON, VA 20186
MLS# VAFQ2024290Listed by: SAMSON PROPERTIES - Coming Soon
 $850,000Coming Soon4 beds 4 baths3,137 sq. ft.
226 Breezewood Dr, WARRENTON, VA 20186
MLS# VAFQ2020504Listed by: SAMSON PROPERTIES - New
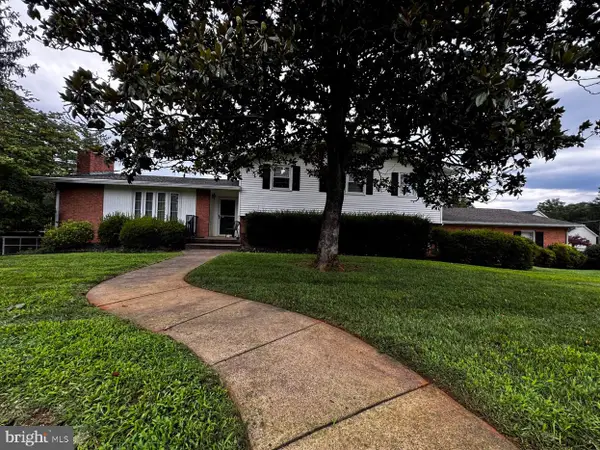 $749,900Active4 beds 3 baths3,152 sq. ft.
7260 Mosby Dr, WARRENTON, VA 20187
MLS# VAFQ2024430Listed by: PEARSON SMITH REALTY, LLC - New
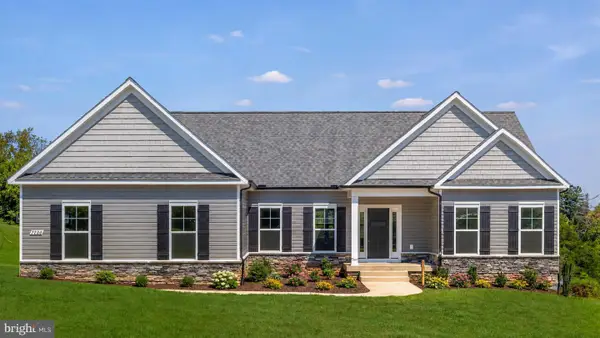 $900,000Active3 beds 4 baths2,330 sq. ft.
7226 Hunting Ln, WARRENTON, VA 20186
MLS# VAFQ2024404Listed by: EXP REALTY, LLC - New
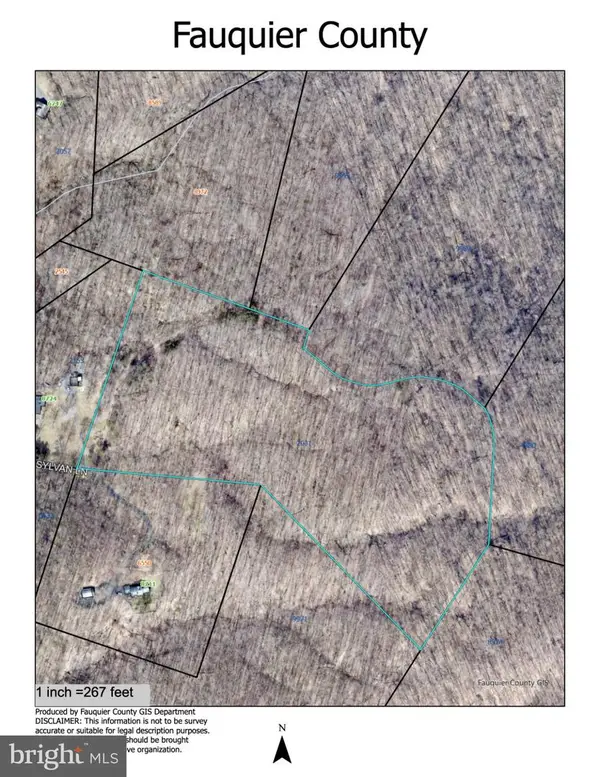 $425,000Active25 Acres
Tract 3 Sylvan Ln, WARRENTON, VA 20186
MLS# VAFQ2024222Listed by: SHERIDAN-MACMAHON LTD. - New
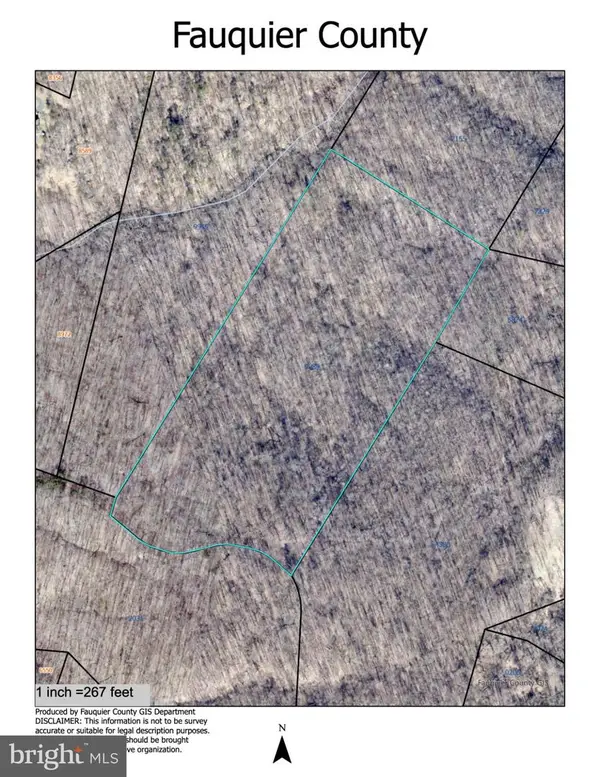 $425,000Active25 Acres
Tract 4 Sylvan, WARRENTON, VA 20187
MLS# VAFQ2024226Listed by: SHERIDAN-MACMAHON LTD.


Protect your home and budget from life's surprises with an Assurant Home Warranty, backed by a partner that supports you through every step of homeownership. Explore Plans.
© 2023 - 2026 ERA Franchise Systems LLC. All rights reserved. ERA Franchise Systems LLC fully supports the principles of the Fair Housing Act and the Equal Opportunity Act. ERA, ERA Real Estate powered, and their respective logos are registered service marks of ERA Franchise Systems LLC. Each office is independently owned and operated.