
5383 Casanova Rd, Warrenton, VA 20187
Local realty services provided by:ERA Bill May Realty Company
5383 Casanova Rd,Warrenton, VA 20187
$624,999
- 3 Beds
- 2 Baths
- 2,332 sq. ft.
- Single family
- Active
Listed by: shaun ali, aidris daud
Office: key real estate, llc.
MLS#:VAFQ2022480
Source:VA_HRAR
Price summary
- Price:$624,999
- Price per sq. ft.:$268.01
About this home
Don't miss this beautifully updated stone home on a stunning 2-acre lot! Thoughtfully renovated from top to bottom with high-end finishes, this rare property perfectly blends timeless charm with modern updates. Major systems””including the roof, HVAC, and water heater””are all less than five years old, offering peace of mind for years to come. Enjoy the freedom of no HOA in a picturesque setting with plenty of space to relax and entertain.
Contact an agent
Home facts
- Year built:1959
- Subdivision & Development:NONE
- Listing ID #:VAFQ2022480
- Added:97 day(s) ago
- Updated:July 15, 2026 at 05:11 PM
Rooms and interior
- Bedrooms:3
- Total bathrooms:2
- Full bathrooms:2
- Flooring:Wood
- Bedroom Description:Master Bedroom - Main Level
- Basement Description:Finished, Walk Out
- Living area:2,332 sq. ft.
Heating and cooling
- Cooling:Central AC, Ductless Mini Split, ENERGY STAR Equipment
- Heating:Electric, Heat Pump
Structure and exterior
- Roof:Architectural Style
- Year built:1959
- Building area:2,332 sq. ft.
- Lot area:2 Acres
- Lot Features:Landscaped, Nearly Level, Open
- Architectural Style:Ranch
- Construction Materials:Hardie Plank, Stone
- Levels:2 Story
Schools
- High school:Kettle Run
- Middle school:Auburn
- Elementary school:H. M. Pearson
Utilities
- Water:Individual Well
- Sewer:Septic Tank
Finances and disclosures
- Price:$624,999
- Price per sq. ft.:$268.01
- Tax amount:$3,814 (2025)
Features and amenities
- Amenities:qual ceiling fan(s)
New listings near 5383 Casanova Rd
- Coming Soon
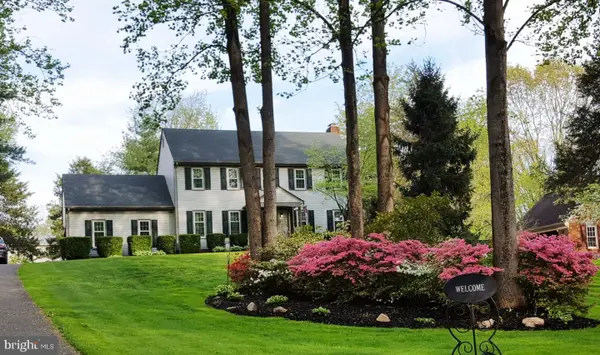 $700,000Coming Soon4 beds 3 baths2,790 sq. ft.
7101 Westmoreland Dr, WARRENTON, VA 20187
MLS# VAFQ2024000Listed by: ROSS REAL ESTATE - Coming Soon
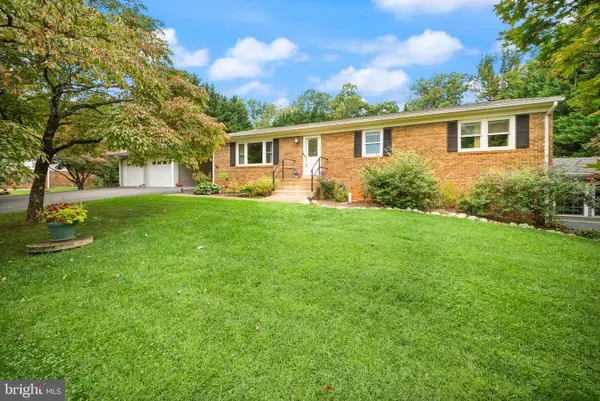 $650,000Coming Soon3 beds 3 baths2,423 sq. ft.
4580 Akers Ln, WARRENTON, VA 20187
MLS# VAFQ2023998Listed by: LARSON FINE PROPERTIES - Coming Soon
 $795,000Coming Soon4 beds 3 baths2,948 sq. ft.
7046 Skyland Dr, WARRENTON, VA 20187
MLS# VAFQ2023422Listed by: PEARSON SMITH REALTY, LLC - Coming Soon
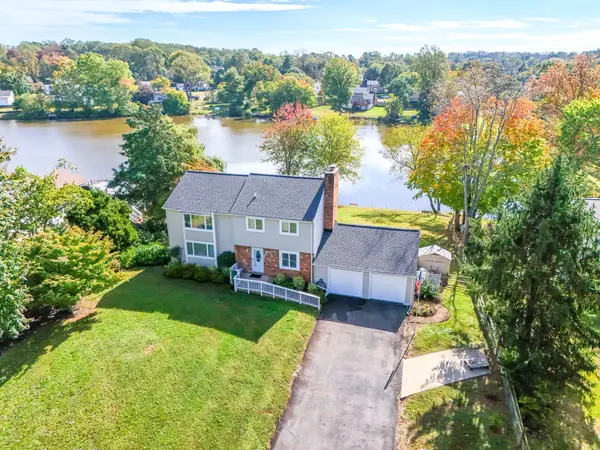 $674,999Coming Soon4 beds 3 baths2,088 sq. ft.
6412 Lancaster, WARRENTON, VA 20187
MLS# VAFQ2023562Listed by: WEICHERT, REALTORS - Coming Soon
 $415,000Coming Soon3 beds 2 baths1,120 sq. ft.
88 John E Mann St, WARRENTON, VA 20186
MLS# VAFQ2023862Listed by: PEARSON SMITH REALTY, LLC - Coming Soon
 $625,000Coming Soon3 beds 3 baths2,436 sq. ft.
7278 Moss Ln, WARRENTON, VA 20187
MLS# VAFQ2023798Listed by: EXP REALTY, LLC - Coming Soon
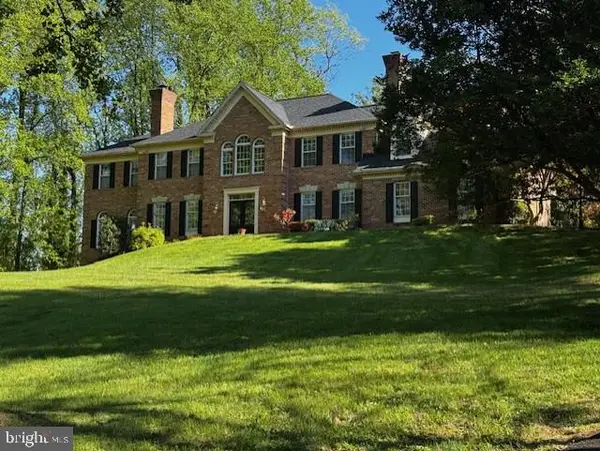 $1,055,000Coming Soon4 beds 5 baths5,515 sq. ft.
7831 Trafalgar Pl, WARRENTON, VA 20186
MLS# VAFQ2021698Listed by: ROSS REAL ESTATE - Coming Soon
 $850,000Coming Soon4 beds 4 baths3,137 sq. ft.
226 Breezewood Dr, WARRENTON, VA 20186
MLS# VAFQ2020504Listed by: SAMSON PROPERTIES  $695,000Pending3 beds 2 baths2,038 sq. ft.
256 Carriage Chase Cir, WARRENTON, VA 20186
MLS# VAFQ2023974Listed by: ROSS REAL ESTATE- New
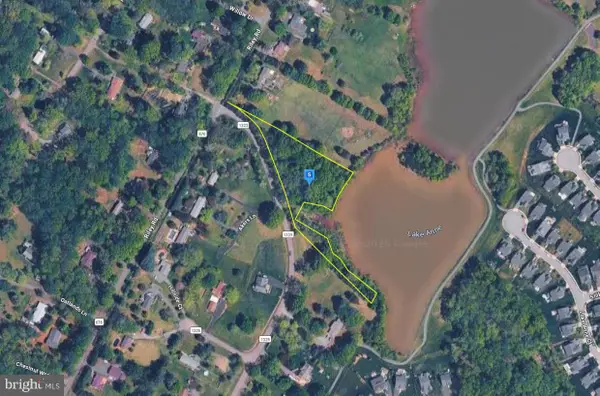 $180,999Active2.26 Acres
7011 Lakeview Dr, WARRENTON, VA 20187
MLS# VAFQ2023996Listed by: PLATLABS, LLC


Protect your home and budget from life's surprises with an Assurant Home Warranty, backed by a partner that supports you through every step of homeownership. Explore Plans.
© 2023 - 2026 ERA Franchise Systems LLC. All rights reserved. ERA Franchise Systems LLC fully supports the principles of the Fair Housing Act and the Equal Opportunity Act. ERA, ERA Real Estate powered, and their respective logos are registered service marks of ERA Franchise Systems LLC. Each office is independently owned and operated.