
6425 Culver Dr, Warrenton, VA 20187
Local realty services provided by:ERA Martin Associates
6425 Culver Dr,Warrenton, VA 20187
$990,000
- 3 Beds
- 2 Baths
- 1,494 sq. ft.
- Single family
- Active
Listed by: debbie p kent
Office: cottage street realty llc.
MLS#:VAFQ2023120
Source:BRIGHTMLS
Price summary
- Price:$990,000
- Price per sq. ft.:$662.65
About this home
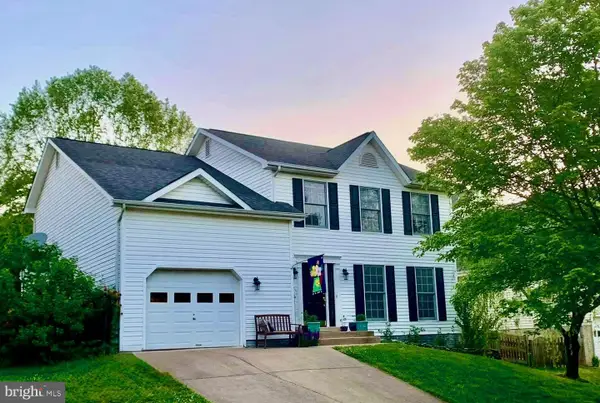
4.41 Acres on a private drive adjacent to Riley Road and close to Route 29. Flat acreage, sewer and waterline running through the property. Dwelling structure offered as is.
Contact an agent
Home facts
- Year built:1987
- Subdivision & Development:NONE AVAILABLE
- Listing ID #:VAFQ2023120
- Added:43 day(s) ago
- Updated:September 01, 2026 at 01:55 PM
Rooms and interior
- Bedrooms:3
- Total bathrooms:2
- Full bathrooms:2
- Flooring:Hardwood, Partially Carpeted
- Bathrooms Description:Primary Bath(s)
- Kitchen Description:Breakfast Area, Built-In Microwave, Dishwasher, Kitchen - Eat-In, Water Heater
- Basement:Yes
- Basement Description:Connecting Stairway, Daylight, Full, Interior Access, Outside Entrance, Poured Concrete, Rear Entrance, Space For Rooms, Unfinished, Walkout Level, Windows
- Living area:1,494 sq. ft.
Heating and cooling
- Cooling:Central A/C
- Heating:Baseboard - Electric, Electric, Wood
Structure and exterior
- Roof:Asphalt
- Year built:1987
- Building area:1,494 sq. ft.
- Lot area:4.41 Acres
- Lot Features:Cleared, Cul-de-sac, No Thru Street, Premium
- Architectural Style:Ranch/Rambler
- Construction Materials:Brick
- Exterior Features:Deck(s), Outbuilding(s), Porch(es), Satellite Dish
- Foundation Description:Concrete Perimeter
- Levels:2 Stories
Schools
- High school:KETTLE RUN
- Middle school:AUBURN
- Elementary school:C. HUNTER RITCHIE
Utilities
- Water:Well
- Sewer:On Site Septic
Finances and disclosures
- Price:$990,000
- Price per sq. ft.:$662.65
- Tax amount:$5,050 (2026)
Features and amenities
- Laundry features:Washer
- Amenities:200+ Amp Service, Attic, Main Entrance Lock
Parking
- Parking description:Private
New listings near 6425 Culver Dr
- Coming Soon
 $799,999Coming Soon4 beds 4 baths3,648 sq. ft.
5349 Christa Ct, WARRENTON, VA 20187
MLS# VAFQ2023770Listed by: LPT REALTY, LLC - Coming Soon
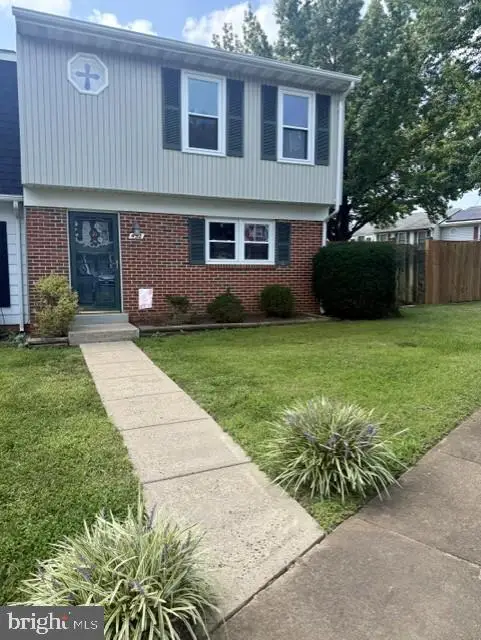 $385,000Coming Soon3 beds 2 baths1,408 sq. ft.
452 Denning Ct, WARRENTON, VA 20186
MLS# VAFQ2023628Listed by: ROSS REAL ESTATE - Coming Soon
 $399,000Coming Soon3 beds 4 baths1,640 sq. ft.
127 Split Oak St, WARRENTON, VA 20186
MLS# VAFQ2023508Listed by: KELLER WILLIAMS REALTY - Coming Soon
 $859,000Coming Soon4 beds 3 baths3,451 sq. ft.
6722 Eckert Ct, WARRENTON, VA 20187
MLS# VAFQ2023636Listed by: CENTURY 21 REDWOOD REALTY - Coming Soon
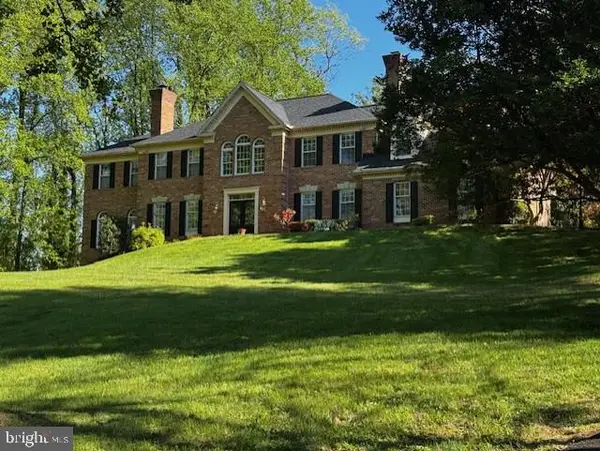 $1,055,000Coming Soon4 beds 5 baths5,515 sq. ft.
7831 Trafalgar Pl, WARRENTON, VA 20186
MLS# VAFQ2021698Listed by: ROSS REAL ESTATE - Coming Soon
 $925,000Coming Soon5 beds 5 baths5,242 sq. ft.
9010 Stone Crest Dr, WARRENTON, VA 20186
MLS# VAFQ2023702Listed by: BERKSHIRE HATHAWAY HOMESERVICES PENFED REALTY - Coming SoonOpen Sat, 1 to 3:30pm
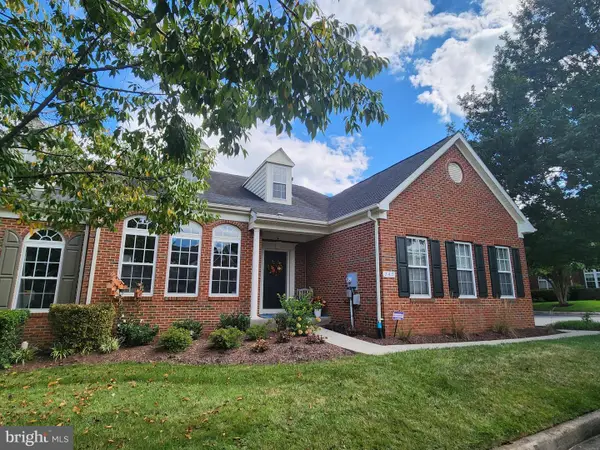 $599,000Coming Soon3 beds 5 baths3,432 sq. ft.
249 Sapphire Ct, WARRENTON, VA 20186
MLS# VAFQ2023676Listed by: CENTURY 21 REDWOOD REALTY - Coming SoonOpen Sun, 1 to 3:30pm
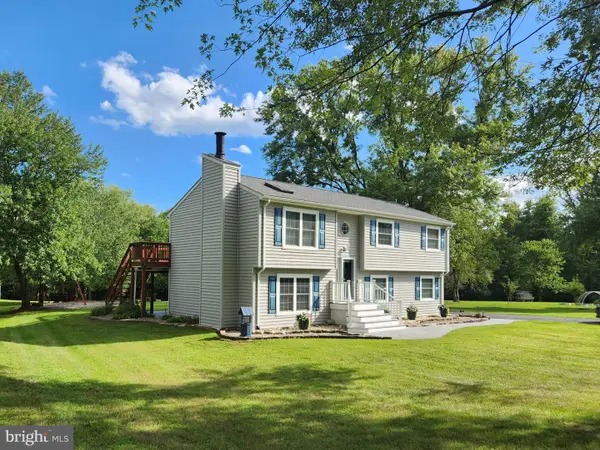 $639,000Coming Soon4 beds 3 baths2,100 sq. ft.
4327 S Starcrest Dr, WARRENTON, VA 20187
MLS# VAFQ2023670Listed by: CENTURY 21 REDWOOD REALTY - Coming Soon
 $724,900Coming Soon5 beds 4 baths3,156 sq. ft.
753 Bear Wallow Rd, WARRENTON, VA 20186
MLS# VAFQ2023576Listed by: METRO PREMIER HOMES - Coming Soon
 $715,000Coming Soon4 beds 4 baths3,180 sq. ft.
241 Breezewood Dr, WARRENTON, VA 20186
MLS# VAFQ2023638Listed by: CENTURY 21 NEW MILLENNIUM


Protect your home and budget from life's surprises with an Assurant Home Warranty, backed by a partner that supports you through every step of homeownership. Explore Plans.
© 2023 - 2026 ERA Franchise Systems LLC. All rights reserved. ERA Franchise Systems LLC fully supports the principles of the Fair Housing Act and the Equal Opportunity Act. ERA, ERA Real Estate powered, and their respective logos are registered service marks of ERA Franchise Systems LLC. Each office is independently owned and operated.