
241 Breezewood Dr, Warrenton, VA 20186
Local realty services provided by:ERA OakCrest Realty, Inc.
241 Breezewood Dr,Warrenton, VA 20186
$715,000
- 4 Beds
- 4 Baths
- 3,180 sq. ft.
- Single family
- Active
Upcoming open houses
- Sat, Oct 2411:00 am - 01:00 pm
Listed by: kimberly herrewig, whitney c petrilli
Office: century 21 new millennium
MLS#:VAFQ2023638
Source:BRIGHTMLS
Price summary
- Price:$715,000
- Price per sq. ft.:$224.84
About this home
**Seller offering a $10,000 rate buy-down!** Your own private oasis in the heart of Old Town Warrenton, VA. This move-in ready 4-bedroom, 3.5-bath colonial with finished basement offers the space, updates, and lifestyle buyers are searching for. Established perennial gardens, fully fenced backyard, and multiple outdoor living areas create a retreat feel minutes from everything. The renovated 2022 kitchen features an oversized maple island with bar seating, quartz countertops, ceramic farmhouse sink with touchless faucet, new gas range, stainless appliances, custom cabinetry to the ceiling, subway tile backsplash, pendant and under-cabinet lighting, and an enlarged garden-view window. Main level flows open and bright with natural light throughout. Four bedrooms upstairs including a primary suite.
The finished basement adds flexible living space with a full bath, open gym or entertainment room, and a bonus room with closet and window. New luxury vinyl plank flooring and fresh paint throughout basement 2026. Major systems replaced: water heater 2021, HVAC 2018. Upgraded insulated front door with lifetime transferable warranty 2025. New insulated garage door with remotes 2021. Updated laundry room with custom shelving.
Walkable to Old Town Warrenton restaurants, shops, breweries, farmers market, and community events. Easy commuter access to Routes 29 and 17, I-66, and Gainesville. This is Warrenton living at its finest.
Historic downtown Warrenton is the kind of Main Street people plan a whole Saturday around. Grab coffee and fresh bread at Red Truck Bakery, browse Britches Great Outdoors, a local fixture since 1967, or settle in for wine and dinner on the patio at Denim and Pearls. Wander past the Fauquier County Courthouse and its clock tower, step into the Old Jail Museum for a look at local history, or just enjoy the hand painted murals that turn Main Street into an open air gallery. Spend an afternoon at the George B. Fitch Warrenton Aquatic and Recreation Facility, or follow the hand-painted story stones tucked along the downtown walking paths. Old Virginia charm, real amenities, and a walkable town center minutes from your front door....
Contact an agent
Home facts
- Year built:2001
- Subdivision & Development:BREEZEWOOD SUBDIVISION
- Listing ID #:VAFQ2023638
- Added:57 day(s) ago
- Updated:October 22, 2026 at 01:09 PM
Rooms and interior
- Bedrooms:4
- Total bathrooms:4
- Full bathrooms:3
- Half bathrooms:1
- Dining Description:Dining Area, Dining Room
- Bathrooms Description:Bathroom 2, Half Bath, Primary Bath(s), Primary Bathroom
- Kitchen Description:Carpet, Dishwasher, Disposal, Icemaker, Kitchen - Eat-In, Kitchen - Island, Oven/Range - Gas, Pantry, Range Hood, Recessed Lighting, Refrigerator, Upgraded Countertops, Water Heater
- Bedroom Description:Carpet, Primary Bedroom
- Basement:Yes
- Basement Description:Daylight, Full, Fully Finished
- Living area:3,180 sq. ft.
Heating and cooling
- Cooling:Central A/C
- Heating:90% Forced Air, Natural Gas
Structure and exterior
- Year built:2001
- Building area:3,180 sq. ft.
- Lot area:0.14 Acres
- Lot Features:Landscaping, Rear Yard
- Architectural Style:Colonial
- Construction Materials:Vinyl Siding
- Exterior Features:Deck(s), Extensive Hardscape
- Foundation Description:Concrete Perimeter
- Levels:3 Story
Utilities
- Water:Public
- Sewer:Public Sewer
Finances and disclosures
- Price:$715,000
- Price per sq. ft.:$224.84
- Tax amount:$4,755 (2025)
Features and amenities
- Laundry features:Dryer, Laundry, Washer
- Amenities:Carpet, Ceiling Fan(s), Recessed Lighting
Parking
- Parking description:Attached Garage, Garage - Front Entry, Garage Door Opener
- Garage:Yes
- Garage spaces:1
New listings near 241 Breezewood Dr
- Coming Soon
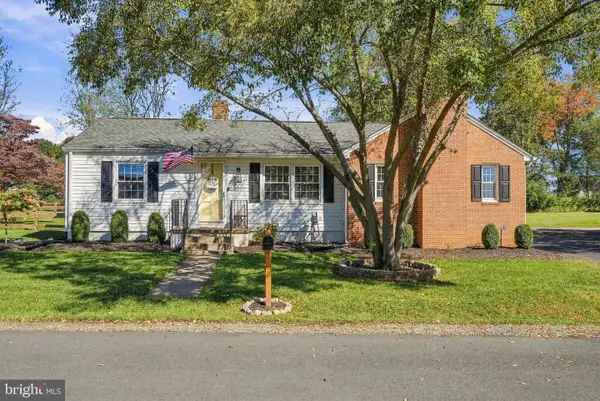 $550,000Coming Soon3 beds 2 baths1,428 sq. ft.
237 Monroe St, WARRENTON, VA 20186
MLS# VAFQ2024060Listed by: ROSS REAL ESTATE - Coming Soon
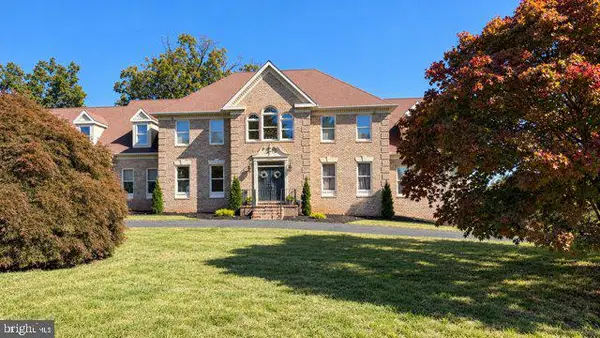 $1,050,000Coming Soon4 beds 4 baths4,723 sq. ft.
7966 Wellington Dr, WARRENTON, VA 20186
MLS# VAFQ2024388Listed by: LONG & FOSTER REAL ESTATE, INC. - Coming Soon
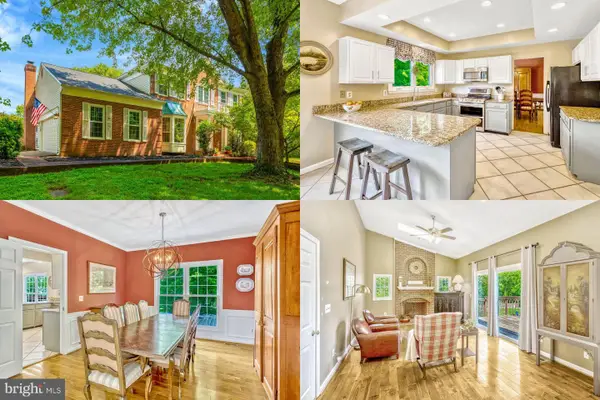 $675,000Coming Soon4 beds 4 baths3,240 sq. ft.
6705 Kelly Rd, WARRENTON, VA 20187
MLS# VAFQ2024324Listed by: KELLER WILLIAMS REALTY - Coming Soon
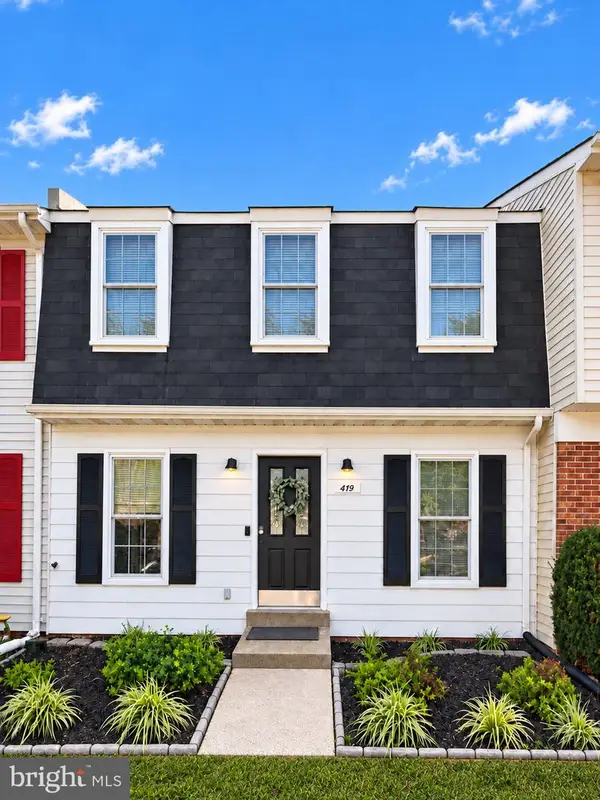 $429,900Coming Soon3 beds 3 baths2,090 sq. ft.
419 Denning Ct, WARRENTON, VA 20186
MLS# VAFQ2024362Listed by: RE/MAX REAL ESTATE CONNECTIONS - Coming Soon
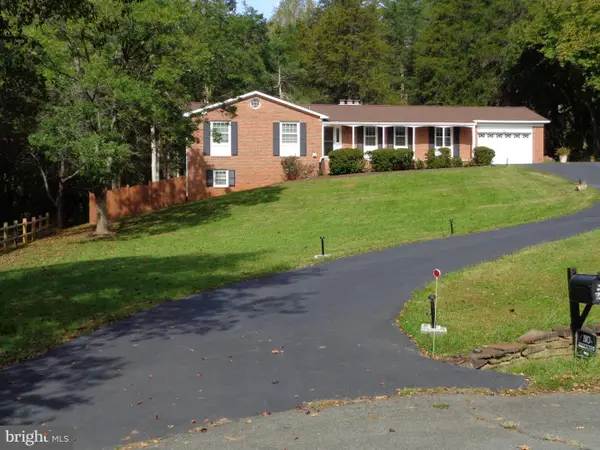 $610,000Coming Soon3 beds 2 baths1,558 sq. ft.
6474 Glouchester St Nw, WARRENTON, VA 20187
MLS# VAFQ2024186Listed by: BERKSHIRE HATHAWAY HOMESERVICES PENFED REALTY - Coming Soon
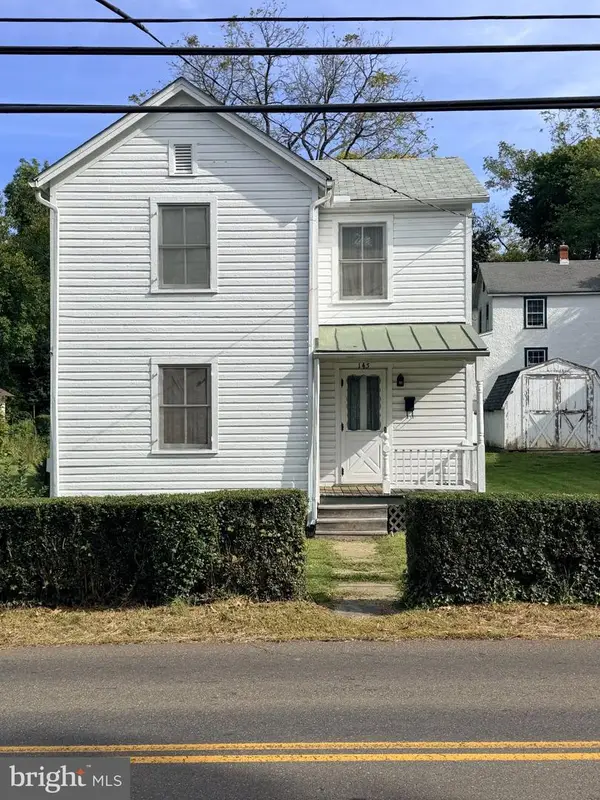 $250,000Coming Soon2 beds 1 baths1,288 sq. ft.
145 E Lee St, WARRENTON, VA 20186
MLS# VAFQ2024290Listed by: SAMSON PROPERTIES - Coming Soon
 $850,000Coming Soon4 beds 4 baths3,137 sq. ft.
226 Breezewood Dr, WARRENTON, VA 20186
MLS# VAFQ2020504Listed by: SAMSON PROPERTIES - New
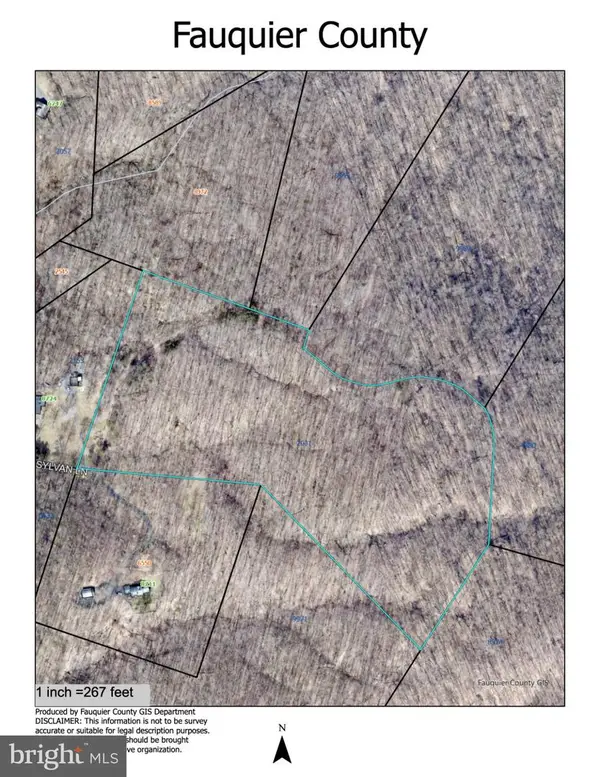 $425,000Active25 Acres
Tract 3 Sylvan Ln, WARRENTON, VA 20186
MLS# VAFQ2024222Listed by: SHERIDAN-MACMAHON LTD. - New
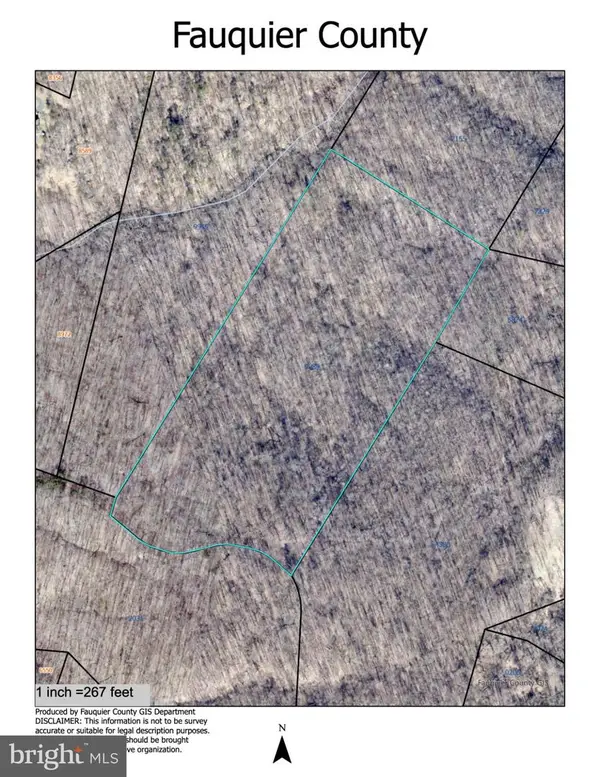 $425,000Active25 Acres
Tract 4 Sylvan, WARRENTON, VA 20187
MLS# VAFQ2024226Listed by: SHERIDAN-MACMAHON LTD. - New
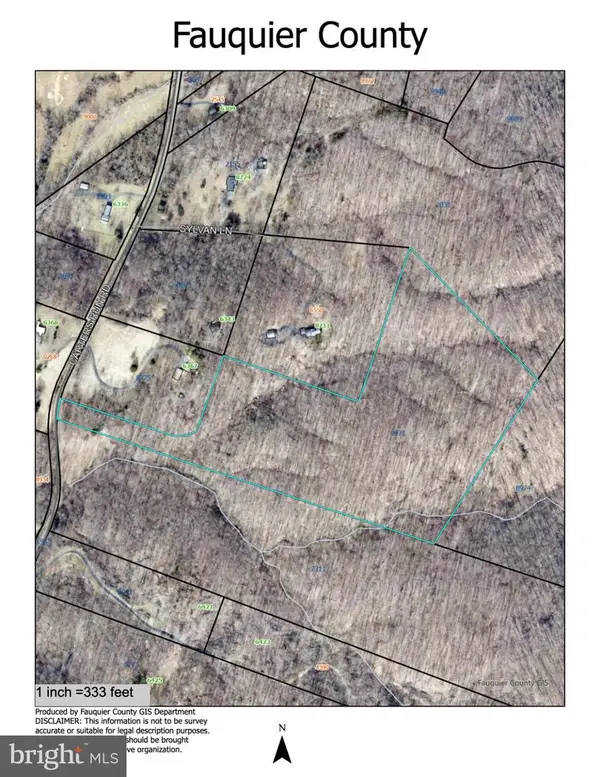 $425,000Active27 Acres
Lot 1 Sylvan Lane, WARRENTON, VA 20186
MLS# VAFQ2024330Listed by: SHERIDAN-MACMAHON LTD.


Protect your home and budget from life's surprises with an Assurant Home Warranty, backed by a partner that supports you through every step of homeownership. Explore Plans.
© 2023 - 2026 ERA Franchise Systems LLC. All rights reserved. ERA Franchise Systems LLC fully supports the principles of the Fair Housing Act and the Equal Opportunity Act. ERA, ERA Real Estate powered, and their respective logos are registered service marks of ERA Franchise Systems LLC. Each office is independently owned and operated.