
6427 Pavilion St, Warrenton, VA 20187
Local realty services provided by:ERA OakCrest Realty, Inc.
Listed by: john d. wills
Office: long & foster real estate, inc.
MLS#:VAFQ2024634
Source:BRIGHTMLS
Price summary
- Price:$639,000
- Price per sq. ft.:$268.94
About this home
WHAT'S NEW? IT MIGHT BE EASIER TO ASK WHAT'S NOT! 6427 Pavilion Street has a few surprises, starting the moment you walk through the front door. An open view through the living room, kitchen, and sunroom gives this completely renovated rambler a sense of space you don't often find in homes of this style.
And the details? They're worth a closer look. Subtle sage accents, champagne bronze fixtures, mixed metals, and carefully coordinated finishes carry throughout. Even the exposed wood beam was stained to complement the upgraded LVP flooring. The brand-new kitchen offers premium Green Forest cabinetry, soft-close drawers, quartz countertops, stainless steel appliances, and a distinctive tile backsplash.
Three bedrooms and a beautifully redesigned full bath on the main level, now accessible from both the hallway and primary bedroom. Downstairs, an opened-up recreation room, renovated second full bath, and plenty of storage offer even more flexibility.
The improvements go well beyond appearances: NEW roof, windows, vinyl and board-and-batten siding, painted brick, gutters, downspouts, blown-in insulation, flooring, carpeting, and an entirely NEW septic system. Even the landscaping has been redone!
And one more surprise? Views of a neighboring horse pasture and distant mountains from two bedrooms and the oversized basement picture window. All on a corner lot in a small, established neighborhood just outside Warrenton. You might fairly say, that's hard to find!
The big projects are done. The details are taken care of. Come see the difference....
Contact an agent
Home facts
- Year built:1961
- Subdivision & Development:BETHEL ACADEMY
- Listing ID #:VAFQ2024634
- Added:1 day(s) ago
- Updated:November 15, 2026 at 02:53 PM
Rooms and interior
- Bedrooms:3
- Total bathrooms:2
- Full bathrooms:2
- Rooms Total:8
- Flooring:Carpet, Luxury Vinyl Plank
- Dining Description:Dining Area
- Kitchen Description:Breakfast Area, Built-In Microwave, Dishwasher, Disposal, ENERGY STAR Dishwasher, ENERGY STAR Refrigerator, Icemaker, Kitchen - Gourmet, Kitchen - Island, Oven - Self Cleaning, Oven/Range - Electric, Pantry, Recessed Lighting, Refrigerator, Stainless Steel Appliances
- Basement:Yes
- Basement Description:Full, Fully Finished, Outside Entrance, Side Entrance, Walkout Level, Windows
- Living area:2,376 sq. ft.
Heating and cooling
- Cooling:Ceiling Fan(s), Central A/C
- Heating:Electric, Forced Air, Heat Pump(s), Oil
Structure and exterior
- Roof:Architectural Shingle
- Year built:1961
- Building area:2,376 sq. ft.
- Lot area:0.52 Acres
- Lot Features:Cleared, Corner, Corner Lot/Unit
- Architectural Style:Ranch/Rambler
- Construction Materials:Brick, Vinyl Siding
- Foundation Description:Block
- Levels:2 Stories
Schools
- High school:FAUQUIER
- Middle school:MARSHALL
- Elementary school:C.M. BRADLEY
Utilities
- Water:Public
- Sewer:On Site Septic
Finances and disclosures
- Price:$639,000
- Price per sq. ft.:$268.94
- Tax amount:$3,825 (2026)
Features and amenities
- Laundry features:Dryer - Electric
- Amenities:Attic, Ceiling Fan(s), Double Pane Windows, Exposed Beams, Recessed Lighting, Replacement Windows
Parking
- Parking description:Asphalt Driveway, Attached Carport
New listings near 6427 Pavilion St
- Coming Soon
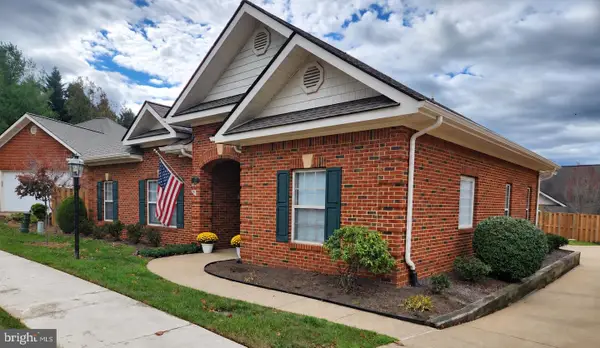 $669,000Coming Soon3 beds 2 baths1,689 sq. ft.
228 Carriage Chase Cir, WARRENTON, VA 20186
MLS# VAFQ2024626Listed by: CENTURY 21 REDWOOD REALTY - Coming Soon
 $284,900Coming Soon3 beds 2 baths1,116 sq. ft.
631 Waterloo Rd #122, WARRENTON, VA 20186
MLS# VAFQ2024590Listed by: SAMSON PROPERTIES - Coming Soon
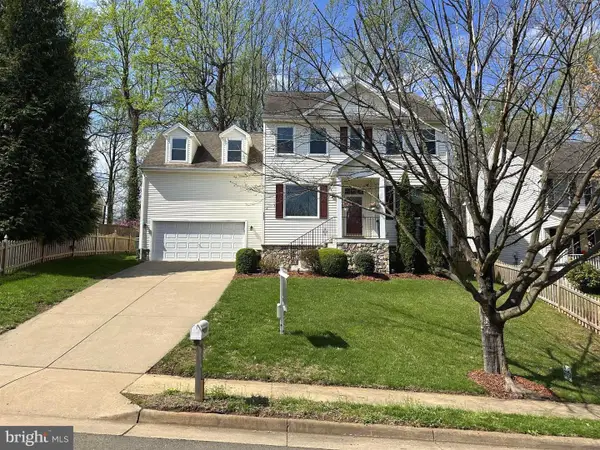 $850,000Coming Soon4 beds 4 baths3,137 sq. ft.
226 Breezewood Dr, WARRENTON, VA 20186
MLS# VAFQ2020504Listed by: SAMSON PROPERTIES - Open Sun, 12 to 2pmNew
 $900,000Active5 beds 4 baths4,908 sq. ft.
7154 Chesterfield Dr, WARRENTON, VA 20187
MLS# VAFQ2024582Listed by: REAL BROKER, LLC - New
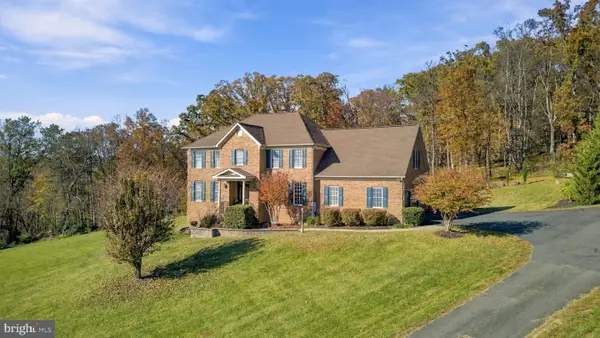 $1,200,000Active4 beds 6 baths4,702 sq. ft.
6450 Emily Anne Ct, WARRENTON, VA 20187
MLS# VAFQ2024566Listed by: PEARSON SMITH REALTY LLC - New
 $699,000Active4 beds 4 baths2,510 sq. ft.
32 Old Orchard Ln, WARRENTON, VA 20186
MLS# VAFQ2024558Listed by: HOMECOIN.COM  $401,000Pending2 beds 4 baths1,280 sq. ft.
578 Highland Towne Ln, WARRENTON, VA 20186
MLS# VAFQ2024534Listed by: COMPASS $325,000Active2 beds 2 baths1,320 sq. ft.
708 Cedar Crest Dr, WARRENTON, VA 20186
MLS# VAFQ2024512Listed by: KELLER WILLIAMS REALTY/LEE BEAVER & ASSOC. $624,990Active4 beds 3 baths2,766 sq. ft.
6622 Kelly Rd, WARRENTON, VA 20187
MLS# VAFQ2024526Listed by: SAMSON PROPERTIES


Protect your home and budget from life's surprises with an Assurant Home Warranty, backed by a partner that supports you through every step of homeownership. Explore Plans.
© 2023 - 2026 ERA Franchise Systems LLC. All rights reserved. ERA Franchise Systems LLC fully supports the principles of the Fair Housing Act and the Equal Opportunity Act. ERA, ERA Real Estate powered, and their respective logos are registered service marks of ERA Franchise Systems LLC. Each office is independently owned and operated.