
8487 Botha Rd, Warrenton, VA 20186
Local realty services provided by:O'BRIEN REALTY ERA POWERED
8487 Botha Rd,Warrenton, VA 20186
$688,000
- 3 Beds
- 3 Baths
- - sq. ft.
- Single family
- Sold
Listed by: jessica l sanati
Office: homestead realty
MLS#:VAFQ2020282
Source:BRIGHTMLS
Sorry, we are unable to map this address
Price summary
- Price:$688,000
- Monthly HOA dues:$31.25
About this home
SIGNIFICANT REDUCTION & MOTIVATED SELLER! HORSE LOVERS DREAM ALONG WITH TRANQUILITY IN WARRENTON! ENJOY THE SERENITY OF NATURE ON THIS FENCED, 10.43 ACRE PROPERTY FEATURING 3 BEDROOMS, 2.5 BATHS. THIS HOME OFFERS COMFORTABLE LIVING, NEW HARDWOOD FLOORING & WATERPROOF LVP ON THE LOWER LEVEL, WOOD BURNING FIREPLACE, SPACIOUS KITCHEN AND AN ATTACHED GREENHOUSE. THE BEAUTIFUL RAPPAHANNOCK RIVER RUNS AT THE REAR END OF THE PROPERTY AND TRAILS THROUGHOUT THE LAND, INCLUDING CLEARED PASTURES IN THE REAR. NEWLY INSTALLED 70 X 120 SAND/BLUESTONE RIDING RING, 3 SHED ROW BARNS WITH A TOTAL OF 6 STALLS, OFFERING FANS, ELECTRIC AND LIGHTING & 3 HORSE PADDOCKS. DON'T MISS OUT ON THIS RARE OPPORTUNITY TO OWN THIS GORGEOUS PROPERTY! *HOME IMPROVEMENT LIST IN DOCUMENTS*
Contact an agent
Home facts
- Year built:1981
- Subdivision & Development:NONE AVAILABLE
- Listing ID #:VAFQ2020282
- Added:216 day(s) ago
- Updated:July 16, 2026 at 10:34 AM
Rooms and interior
- Bedrooms:3
- Total bathrooms:3
- Full bathrooms:2
- Half bathrooms:1
- Flooring:Ceramic Tile, Luxury Vinyl Plank
- Kitchen Description:Breakfast Area, Built-In Microwave, Cooktop, Dishwasher, Disposal, Exhaust Fan, Kitchen - Eat-In, Oven - Double, Refrigerator
- Basement:Yes
- Basement Description:Daylight, Full
Heating and cooling
- Cooling:Ceiling Fan(s), Central A/C, Heat Pump(s)
- Heating:Baseboard - Electric, Electric, Propane - Leased
Structure and exterior
- Roof:Composite
- Year built:1981
- Lot Features:Cleared, Fishing Available, Landscaping, Mountainous, Partly Wooded
- Architectural Style:Ranch/Rambler
- Construction Materials:Brick
- Exterior Features:Extensive Hardscape, Outbuilding(s)
- Foundation Description:Concrete Perimeter
- Levels:2 Stories
Schools
- High school:LIBERTY (FAUQUIER)
- Middle school:CEDAR-LEE
- Elementary school:H.M. PEARSON
Utilities
- Water:Private
- Sewer:On Site Septic
Finances and disclosures
- Price:$688,000
- Tax amount:$3,938 (2022)
Features and amenities
- Laundry features:Dryer - Electric, Washer
- Amenities:Attic, Ceiling Fan(s), Sliding Windows, Window Treatments
Parking
- Parking description:Detached Carport
New listings near 8487 Botha Rd
- Coming Soon
 $799,999Coming Soon4 beds 4 baths3,648 sq. ft.
5349 Christa Ct, WARRENTON, VA 20187
MLS# VAFQ2023770Listed by: LPT REALTY, LLC - Coming Soon
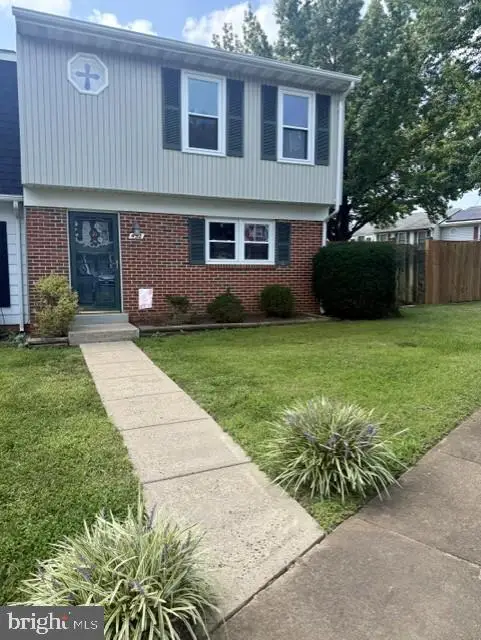 $385,000Coming Soon3 beds 2 baths1,408 sq. ft.
452 Denning Ct, WARRENTON, VA 20186
MLS# VAFQ2023628Listed by: ROSS REAL ESTATE - Coming Soon
 $399,000Coming Soon3 beds 4 baths1,640 sq. ft.
127 Split Oak St, WARRENTON, VA 20186
MLS# VAFQ2023508Listed by: KELLER WILLIAMS REALTY - Coming Soon
 $859,000Coming Soon4 beds 3 baths3,451 sq. ft.
6722 Eckert Ct, WARRENTON, VA 20187
MLS# VAFQ2023636Listed by: CENTURY 21 REDWOOD REALTY - Coming Soon
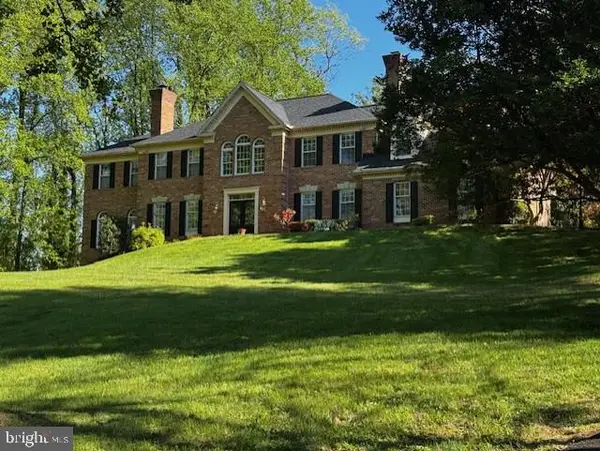 $1,055,000Coming Soon4 beds 5 baths5,515 sq. ft.
7831 Trafalgar Pl, WARRENTON, VA 20186
MLS# VAFQ2021698Listed by: ROSS REAL ESTATE - Coming Soon
 $925,000Coming Soon5 beds 5 baths5,242 sq. ft.
9010 Stone Crest Dr, WARRENTON, VA 20186
MLS# VAFQ2023702Listed by: BERKSHIRE HATHAWAY HOMESERVICES PENFED REALTY - Coming SoonOpen Sat, 1 to 3:30pm
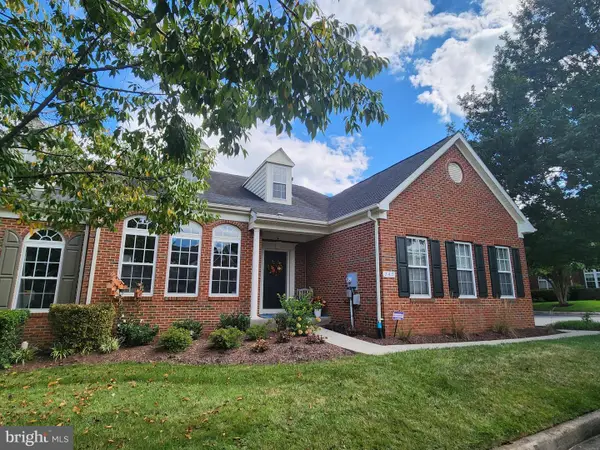 $599,000Coming Soon3 beds 5 baths3,432 sq. ft.
249 Sapphire Ct, WARRENTON, VA 20186
MLS# VAFQ2023676Listed by: CENTURY 21 REDWOOD REALTY - Coming SoonOpen Sun, 1 to 3:30pm
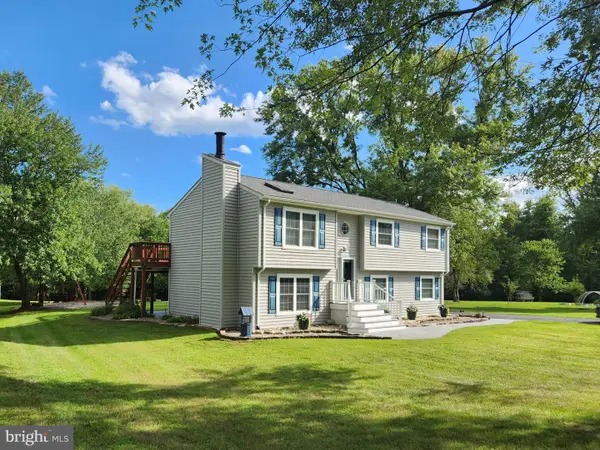 $639,000Coming Soon4 beds 3 baths2,100 sq. ft.
4327 S Starcrest Dr, WARRENTON, VA 20187
MLS# VAFQ2023670Listed by: CENTURY 21 REDWOOD REALTY - Coming Soon
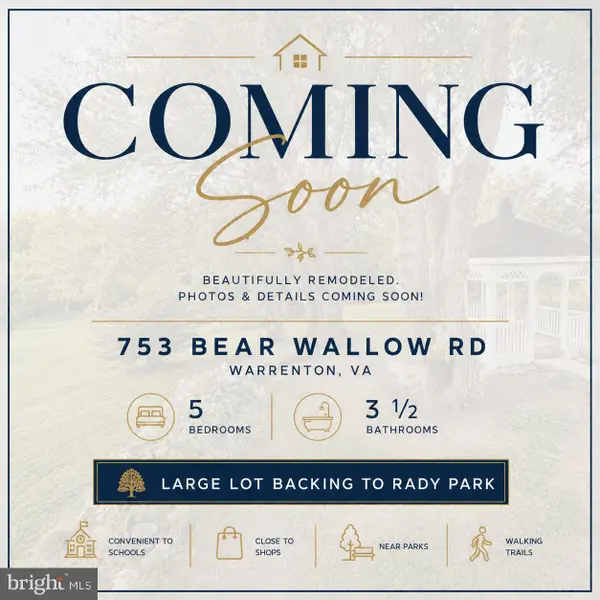 $724,900Coming Soon5 beds 4 baths3,156 sq. ft.
753 Bear Wallow Rd, WARRENTON, VA 20186
MLS# VAFQ2023576Listed by: METRO PREMIER HOMES - Coming Soon
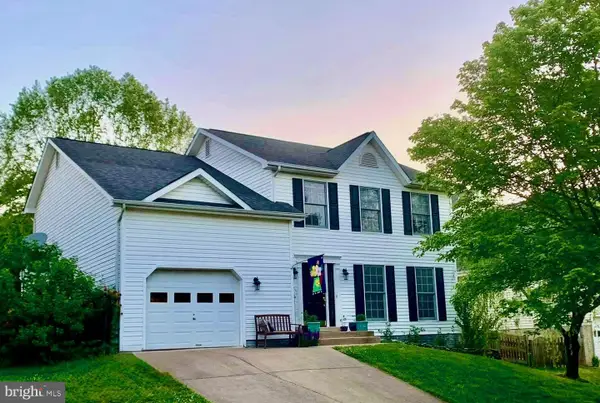 $715,000Coming Soon4 beds 4 baths3,180 sq. ft.
241 Breezewood Dr, WARRENTON, VA 20186
MLS# VAFQ2023638Listed by: CENTURY 21 NEW MILLENNIUM


Protect your home and budget from life's surprises with an Assurant Home Warranty, backed by a partner that supports you through every step of homeownership. Explore Plans.
© 2023 - 2026 ERA Franchise Systems LLC. All rights reserved. ERA Franchise Systems LLC fully supports the principles of the Fair Housing Act and the Equal Opportunity Act. ERA, ERA Real Estate powered, and their respective logos are registered service marks of ERA Franchise Systems LLC. Each office is independently owned and operated.