
9787 Lees Mill Rd, Warrenton, VA 20186
Local realty services provided by:Pagoda Realty ERA Powered
Listed by: john c schwab
Office: pearson smith realty llc.
MLS#:VAFQ2023462
Source:BRIGHTMLS
Price summary
- Price:$475,000
- Price per sq. ft.:$259.56
About this home
Welcome to a little slice of country life just south of Warrenton! This cozy 3-bedroom ranch sits on a beautiful, level 1.34-acre lot and combines the relaxed pace of Fauquier County living with remarkable convenience. Hardwood floors run throughout the main level, and all the home's major systems have been recently upgraded (see complete list in MLS documents). The walkout basement adds two flexible rooms—ideal for a home office, guest space, hobby room or whatever fits your lifestyle.
Outside, the extra-large, fully fenced yard is a dog owner's dream, with plenty of room to garden, play or simply enjoy the outdoors. There’s also a 12 x 24’ newly sided shed for equipment and other storage. At the heart of the property stands a magnificent centuries-old poplar tree—a striking reminder of the history and character of this special setting.
Enjoy peaceful country surroundings without feeling far from everything. Easy access to Routes 29 and 17 puts Warrenton, Bealeton, Gainesville, Culpeper and the Fredericksburg/Stafford area within reach. Spend Saturday morning at nearby Messick's Farm Market, visit local wineries, explore Whitney State Forest, catch the vintage aircraft at Bealeton's famous Flying Circus Aerodrome, or head into historic Old Town Warrenton for dining, shopping and the farmers market....
Contact an agent
Home facts
- Year built:1979
- Subdivision & Development:OPAL ROAD SUBD
- Listing ID #:VAFQ2023462
- Updated:August 23, 2026 at 01:42 PM
Rooms and interior
- Bedrooms:3
- Total bathrooms:2
- Full bathrooms:1
- Half bathrooms:1
- Rooms Total:5
- Flooring:Hardwood
- Kitchen Description:Cooktop, Dishwasher, Disposal, Freezer, Refrigerator, Stove
- Basement:Yes
- Basement Description:Heated, Shelving, Space For Rooms, Walkout Stairs
- Living area:1,830 sq. ft.
Heating and cooling
- Cooling:Central A/C
- Heating:Forced Air, Oil
Structure and exterior
- Roof:Asphalt, Shingle
- Year built:1979
- Building area:1,830 sq. ft.
- Lot area:1.34 Acres
- Architectural Style:Ranch/Rambler
- Construction Materials:Wood Siding
- Exterior Features:Deck(s)
- Foundation Description:Concrete Perimeter
- Levels:2 Stories
Schools
- High school:LIBERTY
- Middle school:CEDAR LEE
- Elementary school:MARGARET M. PIERCE
Utilities
- Water:Private, Well
- Sewer:On Site Septic
Finances and disclosures
- Price:$475,000
- Price per sq. ft.:$259.56
- Tax amount:$2,864 (2025)
Features and amenities
- Laundry features:Dryer, Has Laundry, Washer
- Amenities:200+ Amp Service, Ceiling Fan(s), Water Treat System
Parking
- Parking description:Off Street, Paved Driveway
New listings near 9787 Lees Mill Rd
- Coming Soon
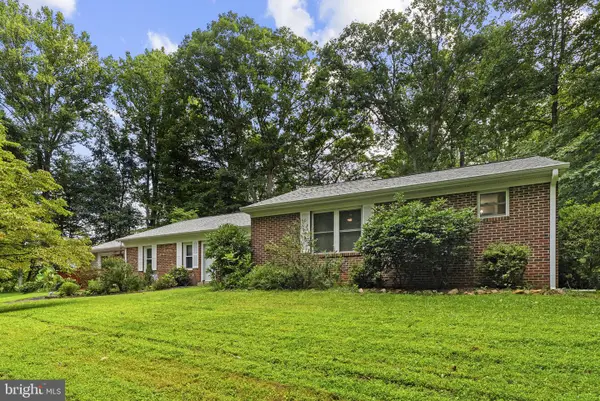 $598,000Coming Soon4 beds 3 baths1,976 sq. ft.
7401 Little Ct, WARRENTON, VA 20187
MLS# VAFQ2023580Listed by: ROSS REAL ESTATE - Coming Soon
 $434,900Coming Soon2 beds 4 baths1,920 sq. ft.
92 Dorset Ln, WARRENTON, VA 20186
MLS# VAFQ2023622Listed by: CENTURY 21 REDWOOD REALTY - Coming Soon
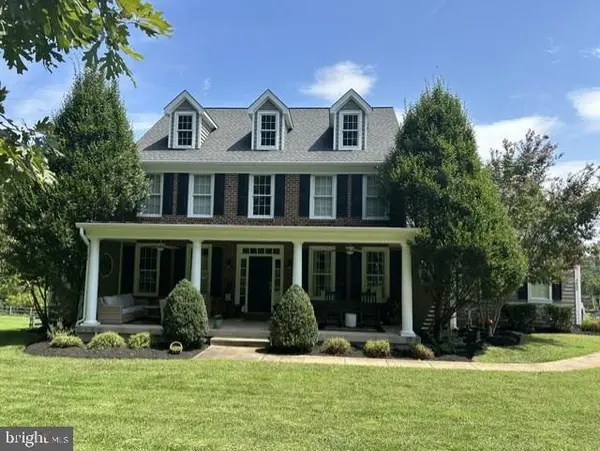 $999,999Coming Soon4 beds 4 baths3,482 sq. ft.
8439 Lees Ridge Rd, WARRENTON, VA 20186
MLS# VAFQ2023600Listed by: UNITED REAL ESTATE PREMIER - Coming Soon
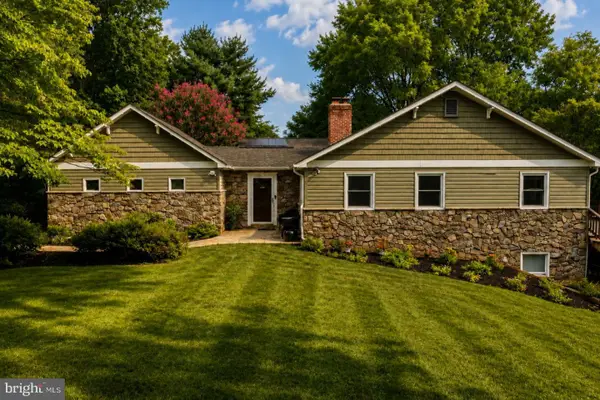 $925,000Coming Soon5 beds 6 baths4,447 sq. ft.
8256 Lock Ln, WARRENTON, VA 20186
MLS# VAFQ2023592Listed by: LPT REALTY, LLC - Coming Soon
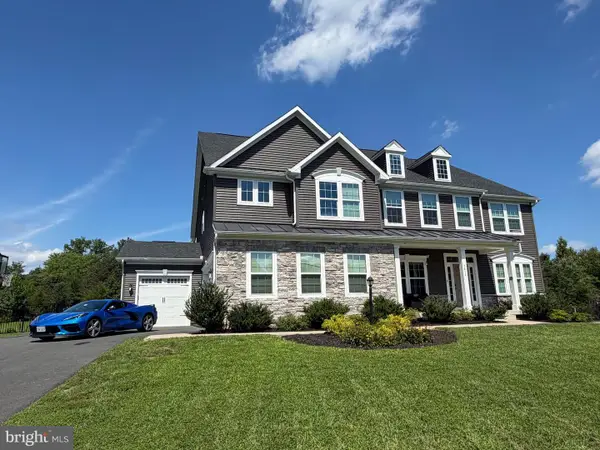 $1,499,000Coming Soon7 beds 8 baths4,215 sq. ft.
9812 Thoroughbred Rd, WARRENTON, VA 20187
MLS# VAFQ2023582Listed by: DE LAS CASAS LLC - Coming Soon
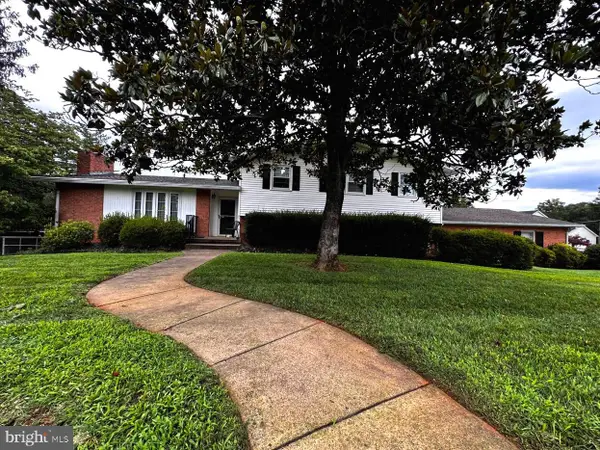 $749,900Coming Soon4 beds 3 baths3,152 sq. ft.
7260 Mosby Dr, WARRENTON, VA 20187
MLS# VAFQ2023572Listed by: PEARSON SMITH REALTY, LLC - Coming Soon
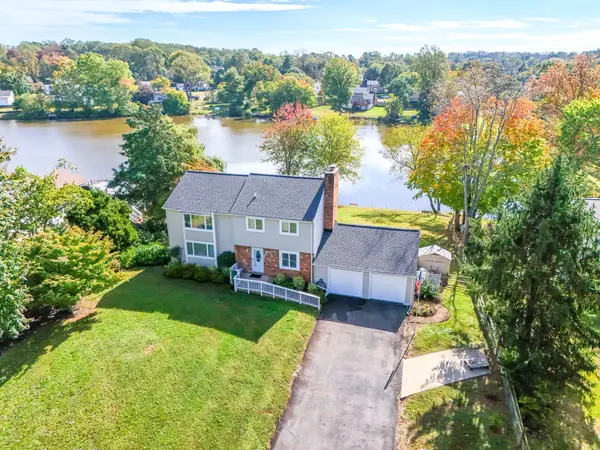 $674,999Coming Soon4 beds 3 baths2,088 sq. ft.
Address Withheld By Seller, WARRENTON, VA 20187
MLS# VAFQ2023562Listed by: WEICHERT, REALTORS - Coming Soon
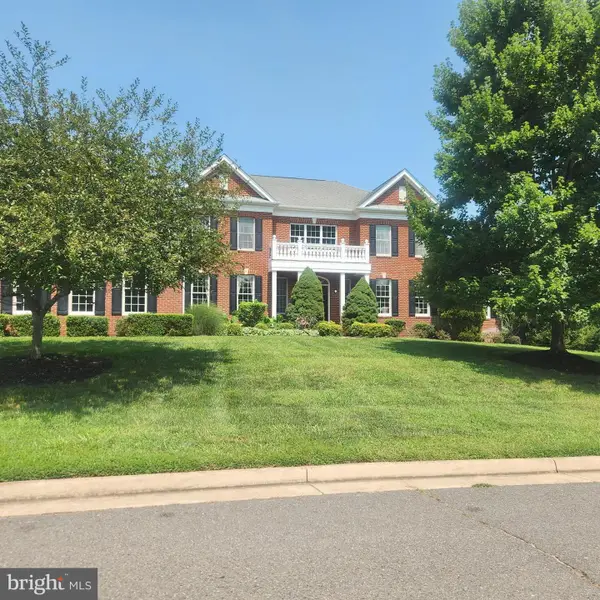 $1,500,000Coming Soon4 beds 6 baths6,956 sq. ft.
4434 Corral Rd, WARRENTON, VA 20187
MLS# VAFQ2023434Listed by: CENTURY 21 NEW MILLENNIUM - Coming Soon
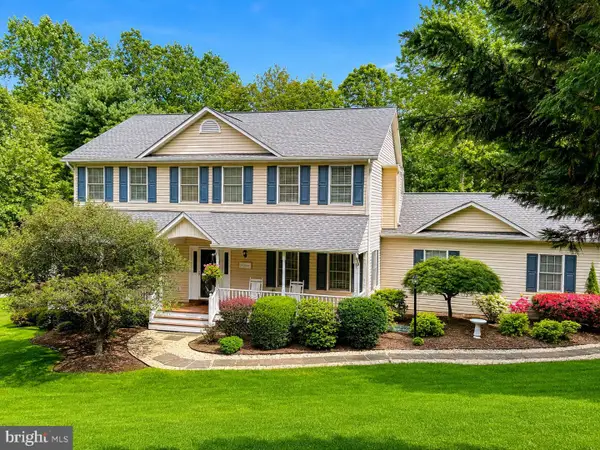 $845,000Coming Soon4 beds 4 baths3,437 sq. ft.
7067 Kelly Rd, WARRENTON, VA 20187
MLS# VAFQ2023528Listed by: WEICHERT, REALTORS


Protect your home and budget from life's surprises with an Assurant Home Warranty, backed by a partner that supports you through every step of homeownership. Explore Plans.
© 2023 - 2026 ERA Franchise Systems LLC. All rights reserved. ERA Franchise Systems LLC fully supports the principles of the Fair Housing Act and the Equal Opportunity Act. ERA, ERA Real Estate powered, and their respective logos are registered service marks of ERA Franchise Systems LLC. Each office is independently owned and operated.