
6705 Kelly Rd, Warrenton, VA 20187
Local realty services provided by:ERA Liberty Realty
6705 Kelly Rd,Warrenton, VA 20187
$675,000
- 4 Beds
- 4 Baths
- 3,240 sq. ft.
- Single family
- Coming Soon
Listed by: linda jean lafontaine, melissa luna
Office: keller williams realty
MLS#:VAFQ2024324
Source:BRIGHTMLS
Price summary
- Price:$675,000
- Price per sq. ft.:$208.33
About this home
Imagine coming home to a place where life moves a little slower, the surroundings feel a little more peaceful, and every season brings its own beautiful view. Nestled on approximately 1.21 acres in Warrenton, this home offers the charm of country living with the convenience of everything you need just minutes away.
From the moment you arrive, the classic brick front and two beautiful bay windows create a warm and inviting first impression. Step inside, and you’ll discover a home filled with natural light, where the kitchen and breakfast area offer the perfect place to begin your mornings with a cup of coffee while taking in the beauty just beyond your windows.
The kitchen and living spaces create a natural gathering place, while the family room’s stunning floor-to-ceiling brick fireplace adds warmth, character, and a sense of home. Imagine watching the leaves turn brilliant shades of red and gold in the fall, or enjoying a quiet winter morning as snowflakes gently blanket the landscape.
Outside, mature trees provide a beautiful backdrop, while the nearby pond and visiting wildlife add to the peaceful country atmosphere. The neighboring pond owners have even welcomed the sellers to enjoy fishing and visits by invitation, adding another special touch to this charming setting.
With a two-car side-load garage, generous outdoor space, and convenient access to Warrenton’s shopping, dining, and commuter routes, this property offers both tranquility and practicality.
This is a home with a story already written and an opportunity for someone new to write the next chapter. While the home is in need of cosmetic updates and is being sold strictly AS-IS, its character, natural light, and beautiful setting offer a wonderful canvas for someone with vision.
Bring your imagination, your personal touch, and your dreams. With a little love and creativity, this could be the place you’ve been waiting to call home....
Contact an agent
Home facts
- Year built:1987
- Subdivision & Development:NONE AVAILABLE
- Listing ID #:VAFQ2024324
- Updated:October 22, 2026 at 01:38 PM
Rooms and interior
- Bedrooms:4
- Total bathrooms:4
- Full bathrooms:4
- Flooring:Carpet, Hardwood, Tile/Brick
- Kitchen Description:Built-Ins, Dishwasher, Disposal, Icemaker, Microwave, Refrigerator
- Basement:Yes
- Basement Description:Full
- Living area:3,240 sq. ft.
Heating and cooling
- Cooling:Central A/C
- Heating:Forced Air, Natural Gas
Structure and exterior
- Year built:1987
- Building area:3,240 sq. ft.
- Lot area:1.21 Acres
- Architectural Style:Colonial
- Construction Materials:Brick
- Levels:3 Story
Schools
- High school:KETTLE RUN
- Middle school:AUBURN
- Elementary school:C. HUNTER RITCHIE
Utilities
- Water:Public
- Sewer:On Site Septic
Finances and disclosures
- Price:$675,000
- Price per sq. ft.:$208.33
- Tax amount:$5,917 (2025)
Features and amenities
- Laundry features:Dryer, Washer
- Amenities:Built-Ins, Ceiling Fan(s), Window Treatments
Parking
- Parking description:Attached Garage, Garage - Side Entry
- Garage:Yes
- Garage spaces:2
New listings near 6705 Kelly Rd
- Coming Soon
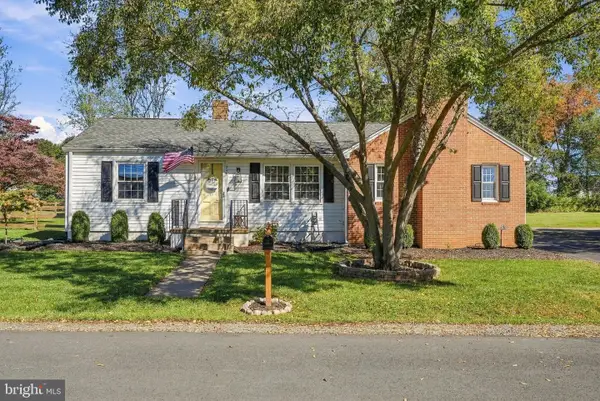 $550,000Coming Soon3 beds 2 baths1,428 sq. ft.
237 Monroe St, WARRENTON, VA 20186
MLS# VAFQ2024060Listed by: ROSS REAL ESTATE - Coming Soon
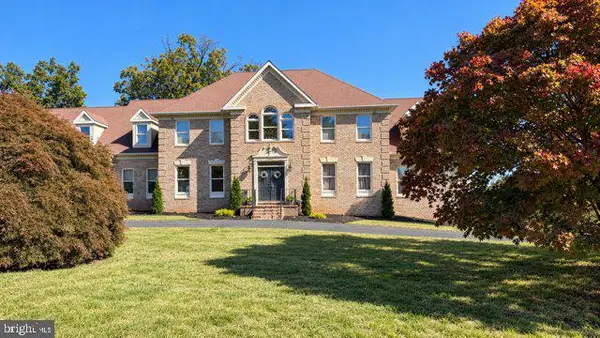 $1,050,000Coming Soon4 beds 4 baths4,723 sq. ft.
7966 Wellington Dr, WARRENTON, VA 20186
MLS# VAFQ2024388Listed by: LONG & FOSTER REAL ESTATE, INC. - Coming Soon
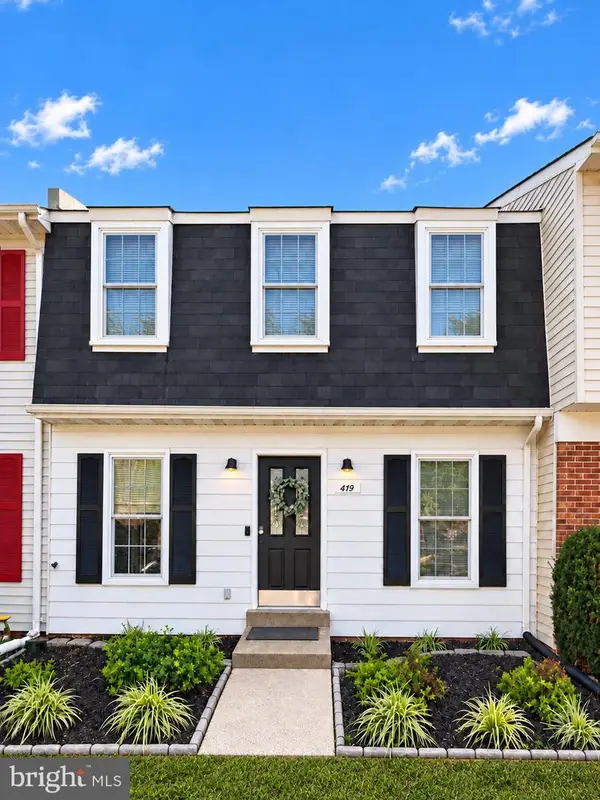 $429,900Coming Soon3 beds 3 baths2,090 sq. ft.
419 Denning Ct, WARRENTON, VA 20186
MLS# VAFQ2024362Listed by: RE/MAX REAL ESTATE CONNECTIONS - Coming Soon
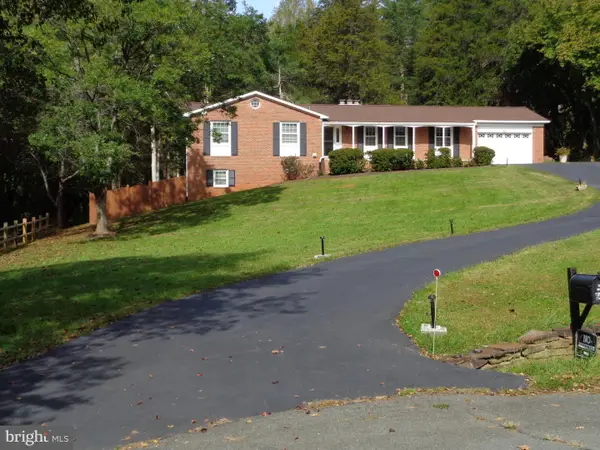 $610,000Coming Soon3 beds 2 baths1,558 sq. ft.
6474 Glouchester St Nw, WARRENTON, VA 20187
MLS# VAFQ2024186Listed by: BERKSHIRE HATHAWAY HOMESERVICES PENFED REALTY - Coming Soon
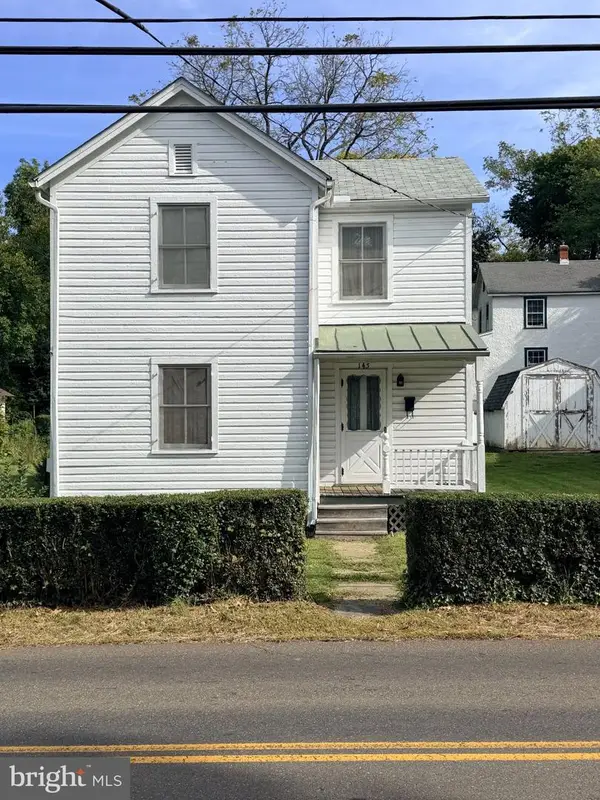 $250,000Coming Soon2 beds 1 baths1,288 sq. ft.
145 E Lee St, WARRENTON, VA 20186
MLS# VAFQ2024290Listed by: SAMSON PROPERTIES - Coming Soon
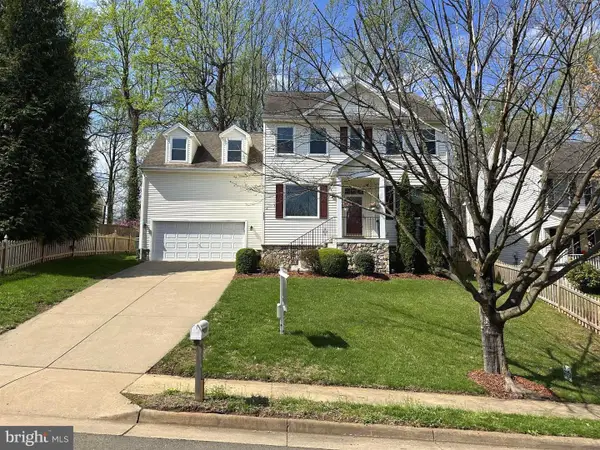 $850,000Coming Soon4 beds 4 baths3,137 sq. ft.
226 Breezewood Dr, WARRENTON, VA 20186
MLS# VAFQ2020504Listed by: SAMSON PROPERTIES - New
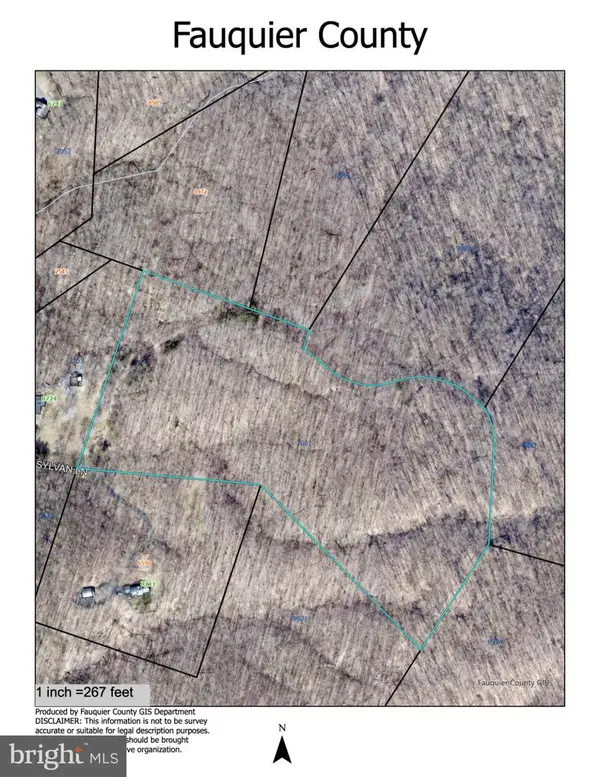 $425,000Active25 Acres
Tract 3 Sylvan Ln, WARRENTON, VA 20186
MLS# VAFQ2024222Listed by: SHERIDAN-MACMAHON LTD. - New
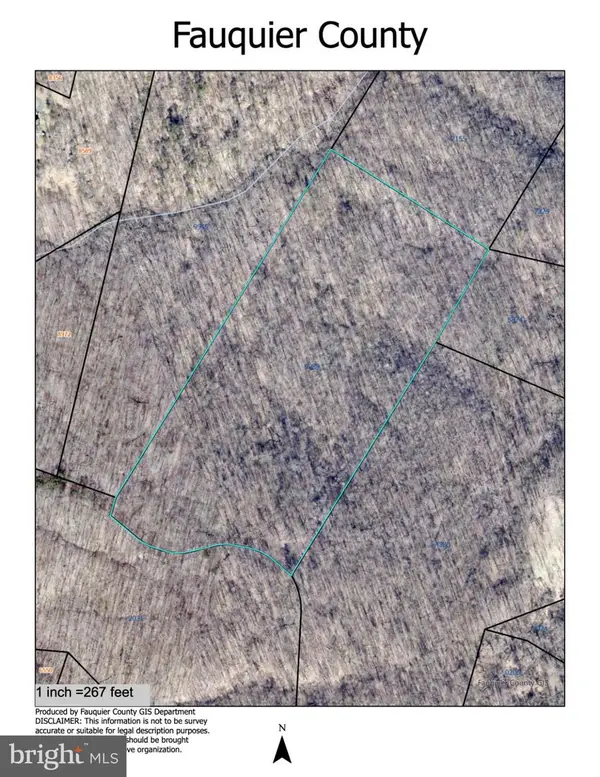 $425,000Active25 Acres
Tract 4 Sylvan, WARRENTON, VA 20187
MLS# VAFQ2024226Listed by: SHERIDAN-MACMAHON LTD. - New
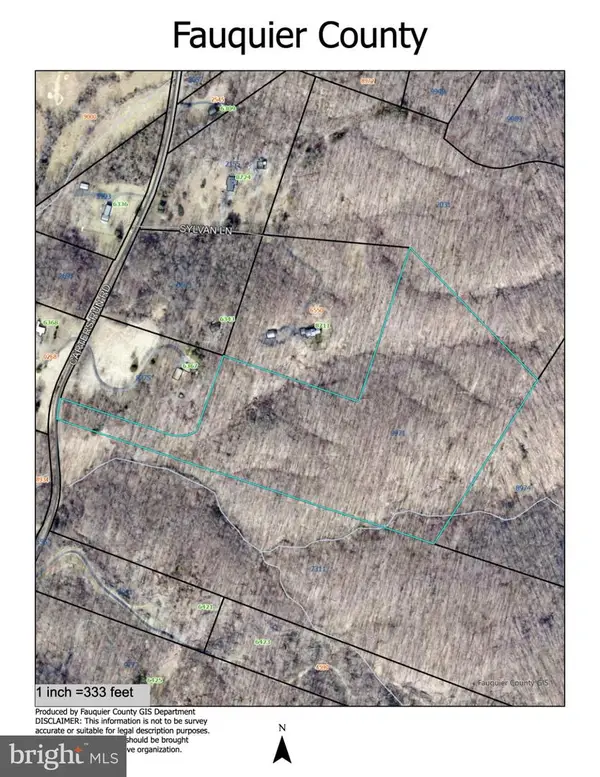 $425,000Active27 Acres
Lot 1 Sylvan Lane, WARRENTON, VA 20186
MLS# VAFQ2024330Listed by: SHERIDAN-MACMAHON LTD.


Protect your home and budget from life's surprises with an Assurant Home Warranty, backed by a partner that supports you through every step of homeownership. Explore Plans.
© 2023 - 2026 ERA Franchise Systems LLC. All rights reserved. ERA Franchise Systems LLC fully supports the principles of the Fair Housing Act and the Equal Opportunity Act. ERA, ERA Real Estate powered, and their respective logos are registered service marks of ERA Franchise Systems LLC. Each office is independently owned and operated.