
9801 Thoroughbred Rd, Warrenton, VA 20187
Local realty services provided by:O'BRIEN REALTY ERA POWERED
9801 Thoroughbred Rd,Warrenton, VA 20187
$1,250,000
- 4 Beds
- 4 Baths
- 4,663 sq. ft.
- Single family
- Active
Listed by: katherine f holster
Office: century 21 redwood realty
MLS#:VAFQ2022040
Source:BRIGHTMLS
Price summary
- Price:$1,250,000
- Price per sq. ft.:$268.07
- Monthly HOA dues:$148
About this home
PRICED UNDER APPRAISED VALUE. Assumable VA/Conventional loan available at 3.99% with Newrez Mortgage. Welcome to this stunning custom home by Lakeside Homes, gracefully situated within the highly sought-after Brookside Community. A lovely walkway leads to the inviting front entrance and charming covered porch, setting the tone for the rustic elegance that awaits inside. Thoughtfully curated with extensive custom finishes throughout, this residence showcases a gourmet kitchen appointed with marble countertops, premium appliances, and a separate scullery designed for discreet food preparation and appliance storage. Rich hardwood flooring and a striking stone fireplace framed by built-in shelving anchors the living space with warmth and sophistication. Remote controlled shades in all 10 windows in the family room and kitchen.
Designed for refined yet effortless one-level living, the primary suite offers a serene retreat complete with a luxury ensuite bath, sitting area and dual walk-in closets. The main level also features a private office with French doors, a large laundry/mudroom with custom built-in storage, a butler’s pantry with wine refrigeration and two additional bedrooms connected by a beautifully appointed full bath.
Just beyond the sunroom, an awning-covered deck overlooks an exceptional resort-style outdoor oasis. The professionally designed heated pool and spa are complemented by a fully equipped outdoor kitchen and an expansive stone patio, creating an unparalleled setting for entertaining and relaxation.
The fully finished lower level is equally impressive, offering a large entertainment space enhanced by abundant natural light. Highlights include a custom bar with wine refrigeration and ice maker, a cozy fireside nook perfect for intimate conversation or reading, a private theatre room, game room, fourth bedroom, full bath, and generous storage space.
Set on just under an acre, backing to trees, this remarkable residence blends timeless elegance with modern functionality, sure to provide you with an extraordinary lifestyle.
Please confirm schools noted as redistricting does occur....
Contact an agent
Home facts
- Year built:2021
- Listing ID #:VAFQ2022040
- Added:45 day(s) ago
- Updated:July 05, 2026 at 02:21 PM
Rooms and interior
- Bedrooms:4
- Total bathrooms:4
- Full bathrooms:3
- Half bathrooms:1
- Bathrooms Description:Full Bath, Primary Bath(s), Primary Bathroom
- Kitchen Description:Breakfast Area, Built-Ins, Butlers Pantry, Carpet, Combination Kitchen/Living, Crown Moldings, Kitchen - Gourmet, Kitchen - Island, Kitchen - Table Space, Pantry, Recessed Lighting, Upgraded Countertops, Wet/Dry Bar
- Bedroom Description:Carpet, Entry Level Bedroom, Primary Bedroom, Walk In Closet(s)
- Basement:Yes
- Basement Description:Daylight, Full, Sump Pump, Walkout Stairs, Windows
- Living area:4,663 sq. ft.
Heating and cooling
- Cooling:Ceiling Fan(s), Central A/C, Zoned
- Heating:Central, Heat Pump - Gas BackUp, Propane - Leased, Zoned
Structure and exterior
- Year built:2021
- Building area:4,663 sq. ft.
- Lot area:0.92 Acres
- Lot Features:Backs to Trees
- Architectural Style:Ranch/Rambler
- Construction Materials:Combination, Stone, Vinyl Siding
- Exterior Features:Deck(s), Patio(s), Porch(es), Wrap Around
- Foundation Description:Concrete Perimeter
- Levels:1 Story
Schools
- High school:KETTLE RUN
- Middle school:AUBURN
- Elementary school:C. HUNTER RITCHIE
Utilities
- Water:Public
- Sewer:Public Sewer
Finances and disclosures
- Price:$1,250,000
- Price per sq. ft.:$268.07
- Tax amount:$9,258 (2025)
Features and amenities
- Amenities:Built-Ins, Carpet, Ceiling Fan(s), Chair Railings, Crown Moldings, Exterior Cameras, Motion Detectors, Recessed Lighting, Security System, Smoke Detector, Sprinkler System, Water Treat System, Wet/Dry Bar, Window Treatments
- Pool features:Fenced, Gunite, Heated, In Ground, Pool/Spa Combo
Parking
- Parking description:Asphalt Driveway, Attached Garage, Garage - Front Entry, On Street
- Garage:Yes
- Garage spaces:2
New listings near 9801 Thoroughbred Rd
- Coming Soon
 $615,000Coming Soon3 beds 3 baths
5576 Jaclyn Dr, WARRENTON, VA 20187
MLS# VAFQ2022922Listed by: ROSS REAL ESTATE - New
 $635,000Active4 beds 3 baths3,096 sq. ft.
7131 Academy Rd, WARRENTON, VA 20187
MLS# VAFQ2022930Listed by: LONG & FOSTER REAL ESTATE, INC. - Coming Soon
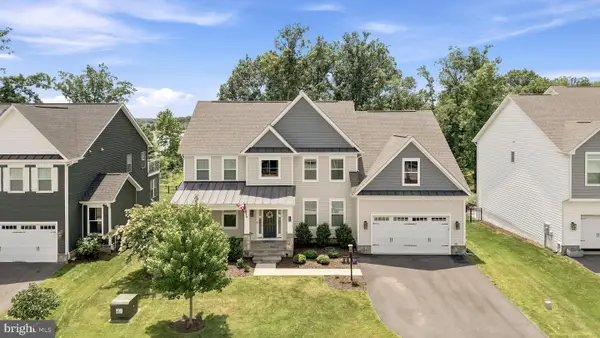 $1,125,000Coming Soon5 beds 5 baths
4854 Point Rd, WARRENTON, VA 20187
MLS# VAFQ2022884Listed by: EXP REALTY, LLC - Coming Soon
 $1,195,000Coming Soon5 beds 7 baths
4475 Corral Rd, WARRENTON, VA 20187
MLS# VAFQ2022794Listed by: RE/MAX GATEWAY - Coming Soon
 $599,900Coming Soon4 beds 3 baths
5746 Myriah Ct, WARRENTON, VA 20187
MLS# VAFQ2022920Listed by: PEARSON SMITH REALTY, LLC - New
 $700,000Active3 beds 3 baths1,952 sq. ft.
7334 Lake Willow Ct, Warrenton, VA 20187
MLS# VAFQ2022774Listed by: EXP REALTY, LLC - Coming Soon
 $625,000Coming Soon3 beds 2 baths
5714 Marigold Ln, WARRENTON, VA 20187
MLS# VAFQ2022104Listed by: SPANGLER REAL ESTATE - New
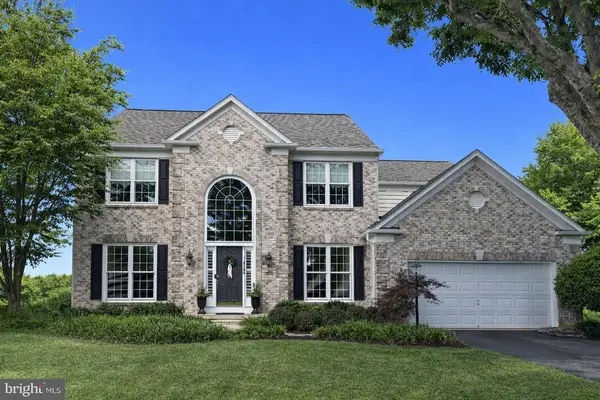 $824,999Active5 beds 4 baths4,063 sq. ft.
7636 Movern Ln, WARRENTON, VA 20187
MLS# VAFQ2022764Listed by: LPT REALTY, LLC - New
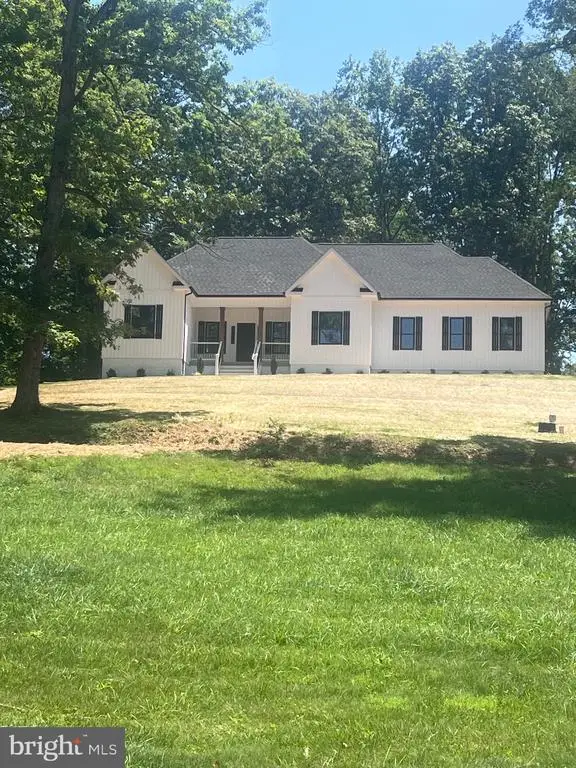 $749,900Active3 beds 2 baths1,684 sq. ft.
8415 James Madison Hwy, WARRENTON, VA 20186
MLS# VAFQ2022880Listed by: RE/MAX GATEWAY 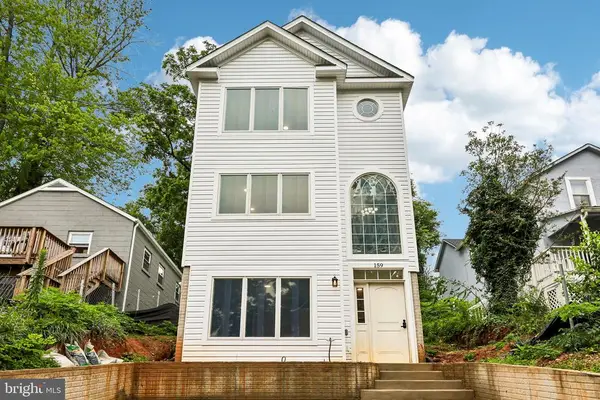 $599,995Active3 beds 3 baths
159 Haiti St, Warrenton, VA 20186
MLS# VAFQ2022426Listed by: BRIGHTMLS OFFICE


Protect your home and budget from life's surprises with an Assurant Home Warranty, backed by a partner that supports you through every step of homeownership. Explore Plans.
© 2023 - 2026 ERA Franchise Systems LLC. All rights reserved. ERA Franchise Systems LLC fully supports the principles of the Fair Housing Act and the Equal Opportunity Act. ERA, ERA Real Estate powered, and their respective logos are registered service marks of ERA Franchise Systems LLC. Each office is independently owned and operated.