
7131 Academy Rd, Warrenton, VA 20187
Local realty services provided by:ERA Bill May Realty Company
7131 Academy Rd,Warrenton, VA 20187
$635,000
- 4 Beds
- 3 Baths
- 3,096 sq. ft.
- Single family
- Active
Listed by: james miller
Office: long & foster real estate, inc.
MLS#:VAFQ2022930
Source:VA_HRAR
Price summary
- Price:$635,000
- Price per sq. ft.:$198.93
About this home
Located in the charming Bethel Academy neighborhood, this delightful ranch-style home offers a perfect blend of comfort and functionality. With 2,396 square feet of thoughtfully designed living space, this residence features three spacious bedrooms and three full bathrooms on the main level, and a separate apartment with a fourth bedroom and third bathroom and kitchen, making it an ideal retreat for relaxation and gatherings. Step inside to discover a warm and inviting interior, highlighted by built-ins and a cozy dining area that flows seamlessly into a bright breakfast nook. The fully finished downstairs provides additional living space and a workshop. Featuring a walkway to a separate covered entrance its a perfect space for in-laws or visiting family. Outside, the property sits on a generous 0.46-acre lot, featuring a charming porch that invites you to enjoy morning coffee or evening sunsets. A shed offers extra storage for gardening tools or outdoor equipment. Located in a friendly community, this home is just a short drive from local amenities, parks, and schools, making it a perfect place to create lasting memories. Experience the warmth and comfort of this lovely home in Bethel Academy, where every detail is designed for y...
Contact an agent
Home facts
- Year built:1974
- Subdivision & Development:Other
- Listing ID #:VAFQ2022930
- Added:90 day(s) ago
- Updated:July 15, 2026 at 05:12 PM
Rooms and interior
- Bedrooms:4
- Total bathrooms:3
- Full bathrooms:3
- Flooring:Carpet
- Basement Description:Finished
- Living area:3,096 sq. ft.
Heating and cooling
- Cooling:Central AC, Heat Pump
- Heating:Central Heat, Electric
Structure and exterior
- Roof:Architectural Style
- Year built:1974
- Building area:3,096 sq. ft.
- Lot area:0.46 Acres
- Architectural Style:Ranch
- Construction Materials:Vinyl
- Foundation Description:Concrete Block
- Levels:1 Story
Schools
- High school:Fauquier
- Middle school:Marshall
- Elementary school:C. M. Bradley
Utilities
- Water:Public Water
- Sewer:Septic Tank
Finances and disclosures
- Price:$635,000
- Price per sq. ft.:$198.93
- Tax amount:$4,406 (2025)
Features and amenities
- Laundry features:Dryer, Washer
- Amenities:qual ceiling fan(s)
New listings near 7131 Academy Rd
- Coming SoonOpen Sun, 12 to 2pm
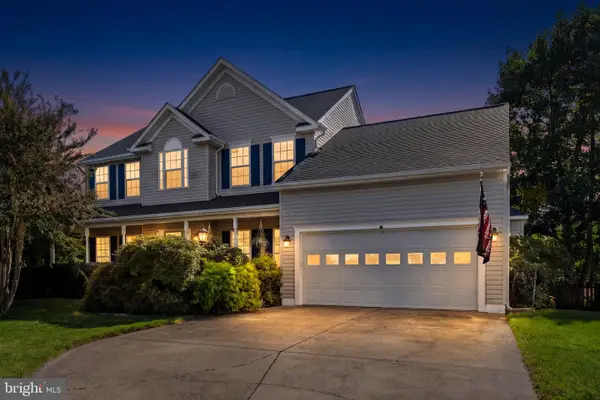 $785,000Coming Soon4 beds 4 baths4,018 sq. ft.
215 Fox Chase St, WARRENTON, VA 20186
MLS# VAFQ2024208Listed by: PIEDMONT FINE PROPERTIES - Coming Soon
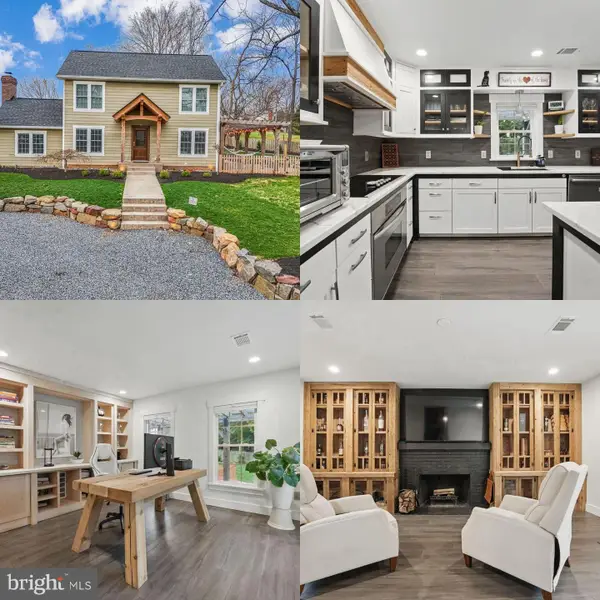 $675,000Coming Soon3 beds 3 baths1,944 sq. ft.
6750 Stonehurst Ct, WARRENTON, VA 20187
MLS# VAFQ2024184Listed by: SAMSON PROPERTIES - Coming Soon
 $675,000Coming Soon4 beds 3 baths2,890 sq. ft.
6579 Lancaster Dr, WARRENTON, VA 20187
MLS# VAFQ2024068Listed by: WEICHERT, REALTORS - Coming SoonOpen Sat, 12 to 2pm
 $595,000Coming Soon3 beds 3 baths2,200 sq. ft.
9124 Meetze Rd, WARRENTON, VA 20187
MLS# VAFQ2022102Listed by: SPANGLER REAL ESTATE - Coming Soon
 $850,000Coming Soon4 beds 4 baths3,137 sq. ft.
226 Breezewood Dr, WARRENTON, VA 20186
MLS# VAFQ2020504Listed by: SAMSON PROPERTIES - New
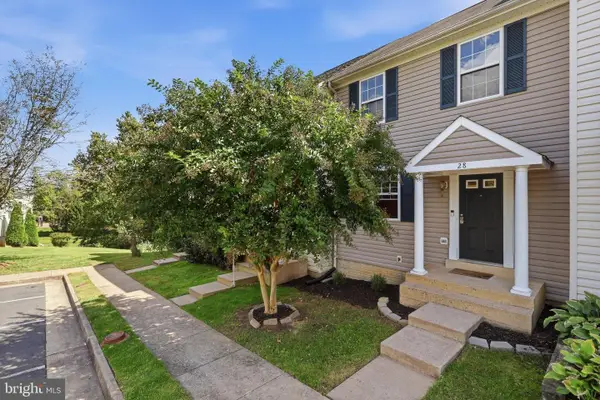 $449,900Active2 beds 4 baths1,831 sq. ft.
28 Quarterpole Ct, WARRENTON, VA 20186
MLS# VAFQ2024174Listed by: BERKSHIRE HATHAWAY HOMESERVICES PENFED REALTY - New
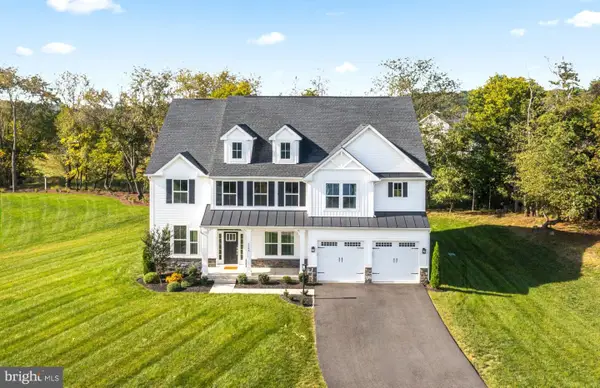 $1,185,000Active5 beds 4 baths5,202 sq. ft.
6748 Highlander Ct, WARRENTON, VA 20187
MLS# VAFQ2024154Listed by: RE/MAX GATEWAY - New
 $925,000Active3 beds 3 baths2,536 sq. ft.
320 Culpeper St, WARRENTON, VA 20186
MLS# VAFQ2024178Listed by: BERKSHIRE HATHAWAY HOMESERVICES PENFED REALTY - Open Sun, 11am to 1pmNew
 $749,900Active3 beds 3 baths3,177 sq. ft.
8423 Lock Ln, WARRENTON, VA 20186
MLS# VAFQ2024126Listed by: RE/MAX GATEWAY - Open Sun, 11:30am to 2:30pmNew
 $475,000Active4 beds 2 baths2,447 sq. ft.
162 Blue Ridge St, WARRENTON, VA 20186
MLS# VAFQ2024076Listed by: ROSS REAL ESTATE


Protect your home and budget from life's surprises with an Assurant Home Warranty, backed by a partner that supports you through every step of homeownership. Explore Plans.
© 2023 - 2026 ERA Franchise Systems LLC. All rights reserved. ERA Franchise Systems LLC fully supports the principles of the Fair Housing Act and the Equal Opportunity Act. ERA, ERA Real Estate powered, and their respective logos are registered service marks of ERA Franchise Systems LLC. Each office is independently owned and operated.