
339 Piedmont Ave, Washington, VA 22747
Local realty services provided by:ERA Bill May Realty Company
339 Piedmont Ave,Washington, VA 22747
$799,000
- 5 Beds
- 3 Baths
- 3,252 sq. ft.
- Single family
- Active
Listed by: morgan knull
Office: re/max gateway, llc.
MLS#:VARP2002618
Source:VA_HRAR
Price summary
- Price:$799,000
- Price per sq. ft.:$228.03
About this home
<p>Located just outside the town limits of Little Washington and within walking distance to the shops, galleries, and restaurants. Throughout its 3,500 square feet of living space, this home has been truly cared for””and it shows. It's the kind of thoughtful ownership that lets you settle in without a to-do list hanging over your head.</p> <p>Inside, the spaces feel fresh, warm, and just a little bit special. The bathrooms have been beautifully refreshed with tiled finishes and updated vanities, while wide-plank bamboo flooring adds a soft, natural feel underfoot. New interior doors, updated hardware, and custom closet shelving bring everything together with a clean, polished look. And the lighting? It's a standout””designer fixtures and charming chandeliers (yes, even in the bath) give the home a bit of personality and sparkle without trying too hard.</p> <p>The kitchen is perfect for entertaining and the attached laundry and butler's pantry allows for plenty of space to keep up with chores out of sight. A whole home water filtration system means you have the best water and ice. A propane tankless water heater, Nest doorbell and smart thermostat and super fast (1314.22 mbps!) Xfinity internet keep the home running smoothly and ef...
Contact an agent
Home facts
- Year built:2002
- Subdivision & Development:NONE
- Listing ID #:VARP2002618
- Added:192 day(s) ago
- Updated:July 15, 2026 at 05:12 PM
Rooms and interior
- Bedrooms:5
- Total bathrooms:3
- Full bathrooms:3
- Flooring:Bamboo, Wood
- Bedroom Description:Master Bedroom - Main Level
- Basement Description:Finished, Full, Sump Pump, Walk Out, Windows
- Living area:3,252 sq. ft.
Heating and cooling
- Cooling:Central AC, ENERGY STAR Equipment
- Heating:Forced Air, Propane
Structure and exterior
- Year built:2002
- Building area:3,252 sq. ft.
- Lot area:1 Acres
- Lot Features:Landscape Lighting
- Architectural Style:Ranch
- Exterior Features:Board Fence
- Foundation Description:Concrete Slab, Sump Pump
- Levels:2 Story
Schools
- High school:Rappahannock (Rappahannock)
- Middle school:Other
- Elementary school:NONE
Utilities
- Water:Individual Well
- Sewer:Septic Tank
Finances and disclosures
- Price:$799,000
- Price per sq. ft.:$228.03
- Tax amount:$2,357 (2025)
Features and amenities
- Laundry features:Washer
- Amenities:Smoke Detector(s), TV Camera, qual ceiling fan(s)
New listings near 339 Piedmont Ave
 $698,500Pending3 beds 4 baths2,865 sq. ft.
207 Grand View Rd, WASHINGTON, VA 22747
MLS# VARP2002396Listed by: COMPASS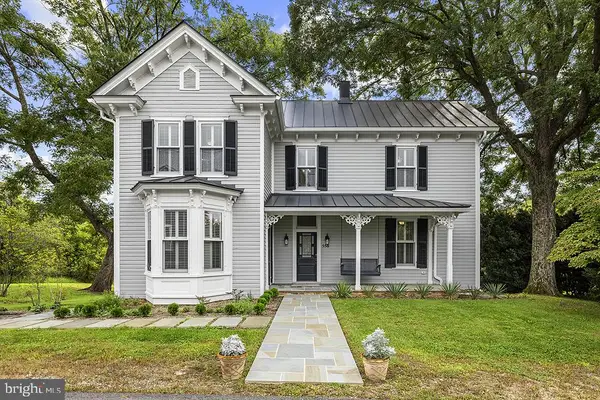 $2,550,000Active4 beds 3 baths2,911 sq. ft.
558 Gay St, WASHINGTON, VA 22747
MLS# VARP2002868Listed by: WASHINGTON FINE PROPERTIES, LLC $1,450,000Active4 beds 3 baths2,911 sq. ft.
558 Gay St, WASHINGTON, VA 22747
MLS# VARP2002870Listed by: WASHINGTON FINE PROPERTIES, LLC $635,000Active3 beds 2 baths2,520 sq. ft.
12720 Lee Hwy, WASHINGTON, VA 22747
MLS# VARP2002686Listed by: KELLER WILLIAMS REALTY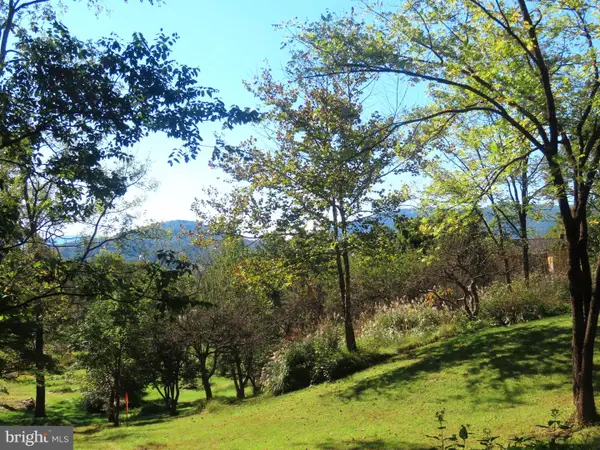 $235,000Active2.86 Acres
Tiger Valley Rd, WASHINGTON, VA 22747
MLS# VARP2002866Listed by: KOHLER REALTORS, LLC $3,150,000Active315.81 Acres
Tax Id 19-15, WASHINGTON, VA 22747
MLS# VARP2002840Listed by: KELLER WILLIAMS REALTY/LEE BEAVER & ASSOC.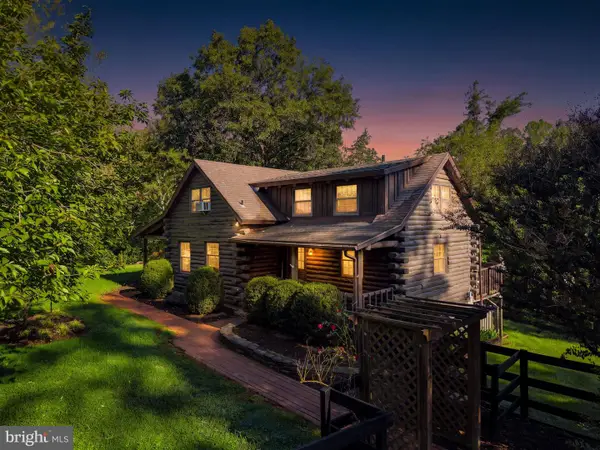 $649,900Pending3 beds 3 baths2,144 sq. ft.
229 Grand View Rd, WASHINGTON, VA 22747
MLS# VARP2002826Listed by: UNITED REAL ESTATE HORIZON $2,975,000Active5 beds 5 baths6,991 sq. ft.
362 Rediviva Ln, WASHINGTON, VA 22747
MLS# VARP2002800Listed by: LONG & FOSTER REAL ESTATE, INC. $2,295,000Active6 beds 14 baths13,211 sq. ft.
65 Clark Ln, WASHINGTON, VA 22747
MLS# VARP2002764Listed by: CHERI WOODARD REALTY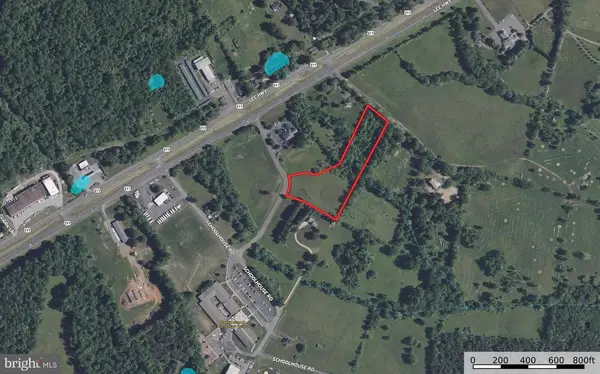 $100,000Active4.81 Acres
Bank Road, WASHINGTON, VA 22747
MLS# VARP2002740Listed by: THORNTON RIVER. LLC


Protect your home and budget from life's surprises with an Assurant Home Warranty, backed by a partner that supports you through every step of homeownership. Explore Plans.
© 2023 - 2026 ERA Franchise Systems LLC. All rights reserved. ERA Franchise Systems LLC fully supports the principles of the Fair Housing Act and the Equal Opportunity Act. ERA, ERA Real Estate powered, and their respective logos are registered service marks of ERA Franchise Systems LLC. Each office is independently owned and operated.