
669 Gid Brown Hollow Rd, Washington, VA 22747
Local realty services provided by:ERA Byrne Realty
669 Gid Brown Hollow Rd,Washington, VA 22747
$550,000
- 3 Beds
- 2 Baths
- 1,710 sq. ft.
- Single family
- Pending
Listed by: timothy m dalman, theresa dalman
Office: long & foster real estate, inc.
MLS#:VARP2002262
Source:BRIGHTMLS
Price summary
- Price:$550,000
- Price per sq. ft.:$321.64
About this home
Escape to peace and privacy with this 25 acre mountain retreat in scenic Rappahannock County. Nestled along the Racer Run and surrounded by untouched virgin forest, this property offers a rare opportunity to enjoy nature at its finest. With abundant wildlife, towering trees, and complete seclusion, it’s a true sanctuary just minutes from the charming towns of Washington and Sperryville.
Built in 1992, the three-bedroom, two-bath rambler features an inviting living room with vaulted ceilings and a striking stone fireplace as its centerpiece. The spacious formal dining room is filled with natural light from multiple windows, while the eat-in kitchen provides space for a breakfast table beneath three large windows overlooking the woods. A covered front porch and expansive wraparound deck—complete with both stairs and a ramp—create the perfect setting for taking in the quiet mountain surroundings.
The main level also includes a laundry area for added convenience. A full, unfinished walk-out basement with windows and sliding glass doors provides exceptional potential for future living space or storage.
Located on Gid Brown Hollow Road, a quiet paved county-maintained road, this property combines tranquility with accessibility. Just a short drive from the Inn at Little Washington, Shenandoah National Park, local wineries, and hiking trails like Old Rag and White Oak Canyon, this is an ideal place to enjoy Rappahannock’s beauty and lifestyle....
Contact an agent
Home facts
- Year built:1992
- Subdivision & Development:GID BROWN HOLLOW
- Listing ID #:VARP2002262
- Added:389 day(s) ago
- Updated:August 13, 2026 at 08:41 AM
Rooms and interior
- Bedrooms:3
- Total bathrooms:2
- Full bathrooms:2
- Flooring:Carpet, Ceramic Tile, Hardwood
- Dining Description:Formal/Separate Dining Room
- Kitchen Description:Dishwasher, Kitchen - Table Space, Refrigerator, Stove
- Bedroom Description:Walk In Closet(s)
- Basement:Yes
- Basement Description:Connecting Stairway, Full, Outside Entrance, Unfinished
- Living area:1,710 sq. ft.
Heating and cooling
- Cooling:Central A/C
- Heating:Electric, Heat Pump(s)
Structure and exterior
- Roof:Shingle
- Year built:1992
- Building area:1,710 sq. ft.
- Lot area:25 Acres
- Lot Features:Backs to Trees, Mountainous, Private, Secluded, Stream/Creek, Trees/Wooded
- Architectural Style:Ranch/Rambler
- Construction Materials:Vinyl Siding
- Foundation Description:Permanent
- Levels:2 Stories
Utilities
- Water:Spring
- Sewer:On Site Septic
Finances and disclosures
- Price:$550,000
- Price per sq. ft.:$321.64
- Tax amount:$2,873 (2022)
Features and amenities
- Amenities:Ceiling Fan(s)
New listings near 669 Gid Brown Hollow Rd
- Coming SoonOpen Sat, 12 to 2pm
 $698,500Coming Soon3 beds 4 baths2,865 sq. ft.
207 Grand View Rd, WASHINGTON, VA 22747
MLS# VARP2002396Listed by: COMPASS - New
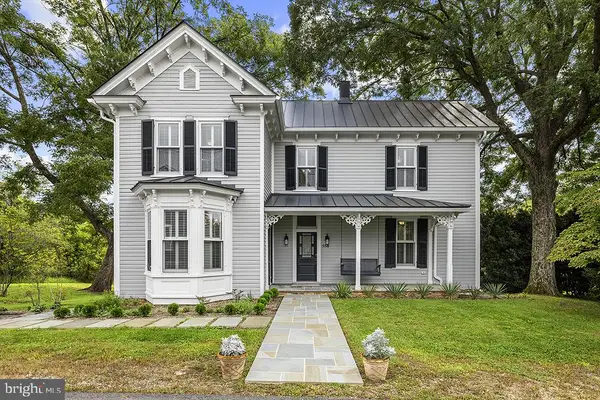 $2,550,000Active4 beds 3 baths2,911 sq. ft.
558 Gay St, WASHINGTON, VA 22747
MLS# VARP2002868Listed by: WASHINGTON FINE PROPERTIES, LLC - New
 $1,450,000Active4 beds 3 baths2,911 sq. ft.
558 Gay St, WASHINGTON, VA 22747
MLS# VARP2002870Listed by: WASHINGTON FINE PROPERTIES, LLC - New
 $635,000Active3 beds 2 baths2,520 sq. ft.
12720 Lee Hwy, WASHINGTON, VA 22747
MLS# VARP2002686Listed by: KELLER WILLIAMS REALTY - New
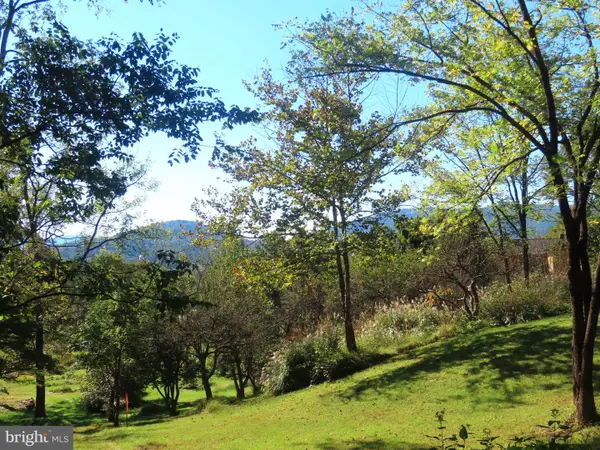 $235,000Active2.86 Acres
Tiger Valley Rd, WASHINGTON, VA 22747
MLS# VARP2002866Listed by: KOHLER REALTORS, LLC - New
 $3,150,000Active315.81 Acres
Tax Id 19-15, WASHINGTON, VA 22747
MLS# VARP2002840Listed by: KELLER WILLIAMS REALTY/LEE BEAVER & ASSOC. 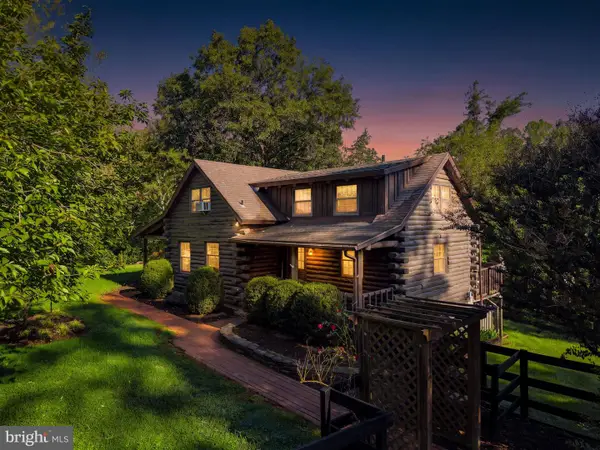 $649,900Active3 beds 3 baths2,144 sq. ft.
229 Grand View Rd, WASHINGTON, VA 22747
MLS# VARP2002826Listed by: UNITED REAL ESTATE HORIZON $2,975,000Active5 beds 5 baths6,991 sq. ft.
362 Rediviva Ln, WASHINGTON, VA 22747
MLS# VARP2002800Listed by: LONG & FOSTER REAL ESTATE, INC. $2,295,000Active6 beds 14 baths13,211 sq. ft.
65 Clark Ln, WASHINGTON, VA 22747
MLS# VARP2002764Listed by: CHERI WOODARD REALTY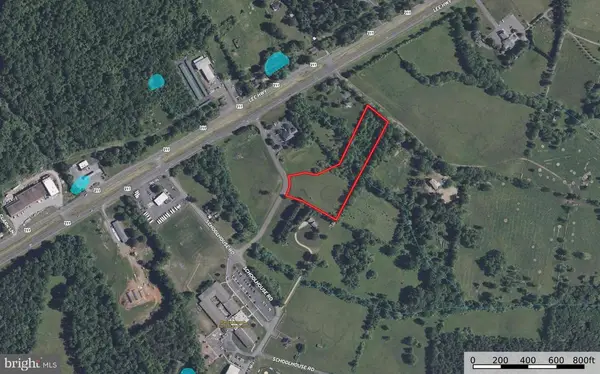 $100,000Active4.81 Acres
Bank Road, WASHINGTON, VA 22747
MLS# VARP2002740Listed by: THORNTON RIVER. LLC


Protect your home and budget from life's surprises with an Assurant Home Warranty, backed by a partner that supports you through every step of homeownership. Explore Plans.
© 2023 - 2026 ERA Franchise Systems LLC. All rights reserved. ERA Franchise Systems LLC fully supports the principles of the Fair Housing Act and the Equal Opportunity Act. ERA, ERA Real Estate powered, and their respective logos are registered service marks of ERA Franchise Systems LLC. Each office is independently owned and operated.