
201 Burt Street, Waverly, VA 23890
Local realty services provided by:ERA Woody Hogg & Assoc.
201 Burt Street,Waverly, VA 23890
$310,000
- 3 Beds
- 2 Baths
- 1,516 sq. ft.
- Single family
- Active
Listed by: cornell urquhart
Office: united real estate richmond
MLS#:2626219
Source:RV
Price summary
- Price:$310,000
- Price per sq. ft.:$204.49
About this home
201 Burt Street | Waverly, VA
$310,000 | New Construction | 3 Bedrooms | 2 Bathrooms | Approx. 1,516 Sq. Ft.
Welcome home to 201 Burt Street — a brand-new ranch-style home offering easy, one-level living in the heart of Waverly.
Situated on a desirable corner lot, this thoughtfully designed home offers approximately 1,516 square feet with three bedrooms and two full bathrooms, combining an open layout with fresh finishes and everything you love about brand-new construction.
Step inside to an inviting open-concept living area designed for everyday living, gathering and entertaining. The kitchen serves as the heart of the home, featuring new cabinetry and a four-foot center island that creates a natural focal point while offering additional space for meal prep, casual dining and gathering with family and friends.
The primary bedroom features its own private en-suite bathroom, while two additional bedrooms offer flexibility for family, guests, a home office or additional living space. LVP and carpet flooring throughout provide a comfortable and polished foundation for making the home your own.
Outside, the home's classic ranch-style exterior, covered front porch and corner-lot setting create welcoming curb appeal and a place you'll be proud to call home.
This beautiful new home is located in the heart of Waverly, a historic Virginia community with a downtown district recognized on both the Virginia Landmarks Register and the National Register of Historic Places. Waverly offers the charm and character of small-town living with convenient access to U.S. Route 460, providing connections toward Petersburg, Richmond and the Hampton Roads/Tidewater region.
Residents can also enjoy nearby community recreation, local restaurants, shops and everyday conveniences, giving you the opportunity to enjoy a quieter pace of life while still staying connected to the surrounding region....
Contact an agent
Home facts
- Year built:2026
- Subdivision & Development:None
- Listing ID #:2626219
- Added:1 day(s) ago
- Updated:September 27, 2026 at 02:37 PM
Rooms and interior
- Bedrooms:3
- Total bathrooms:2
- Full bathrooms:2
- Rooms Total:6
- Flooring:Partially Carpeted, Vinyl
- Bathrooms Description:Double Vanity
- Kitchen Description:Dishwasher, Disposal, Kitchen Island, Microwave, Pantry
- Living area:1,516 sq. ft.
Heating and cooling
- Cooling:Heat Pump
- Heating:Electric
Structure and exterior
- Roof:Shingle
- Year built:2026
- Building area:1,516 sq. ft.
- Lot Features:Corner Lot, Cul-de-sac, Level
- Architectural Style:Ranch
- Construction Materials:Frame, Vinyl Siding
- Exterior Features:Deck, Front Porch, Lighting, Porch
- Levels:One
Schools
- High school:Sussex Central
- Middle school:Sussex Central
- Elementary school:Sussex Central
Utilities
- Water:Public
- Sewer:Public Sewer
Finances and disclosures
- Price:$310,000
- Price per sq. ft.:$204.49
- Tax amount:$101 (2026)
Features and amenities
- Appliances:Dishwasher, Disposal, Electric Water Heater, Microwave, Tankless Water Heater
- Laundry features:Dryer Hookup, Washer Hookup
- Amenities:Ceiling Fans, Granite Counters, Recessed Lighting, Walk-In Closets
 The information being provided is for consumers' personal, non-commercial use and may not be used for any purpose other than to identify prospective properties for purchasing. All information provided is deemed reliable but is not guaranteed accurate.The multiple listing information is provided by Central Virginia Regional Multiple Listing Service, LLC from a copyrighted compilation of listings. The compilation of listings and each individual listing are © 2026 Central Virginia Regional Multiple Listing Service, LLC. All rights reserved.
New listings near 201 Burt Street
- New
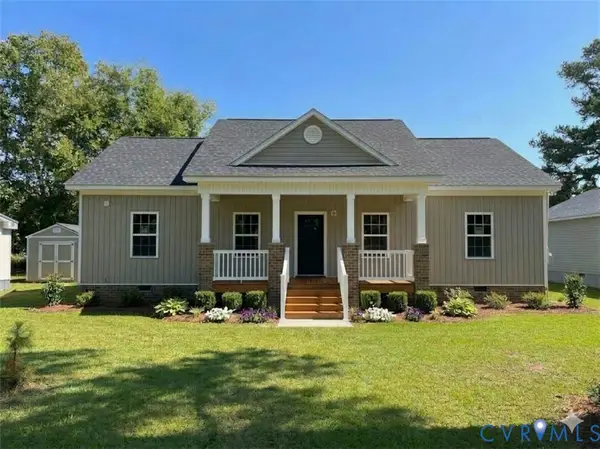 $305,000Active3 beds 2 baths1,400 sq. ft.
203 Burt Street, Waverly, VA 23890
MLS# 2626261Listed by: UNITED REAL ESTATE RICHMOND - New
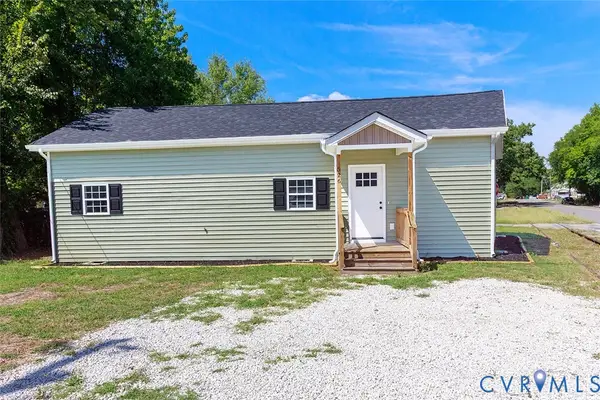 $249,900Active3 beds 2 baths1,344 sq. ft.
526 W Main Street, Waverly, VA 23890
MLS# 2625308Listed by: DANIEL AND DANIEL REALTY, INC. 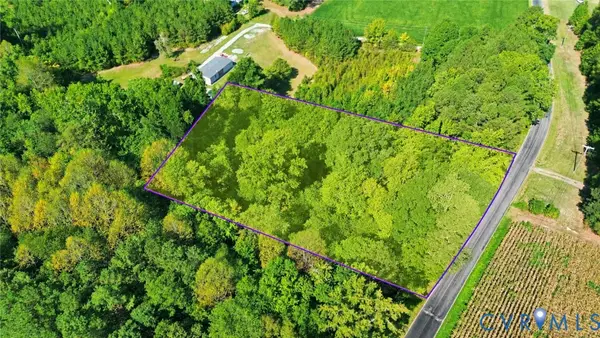 $18,000Pending1.24 Acres
0 Carlsey Road, Waverly, VA 23890
MLS# 2623451Listed by: KEETON & CO REAL ESTATE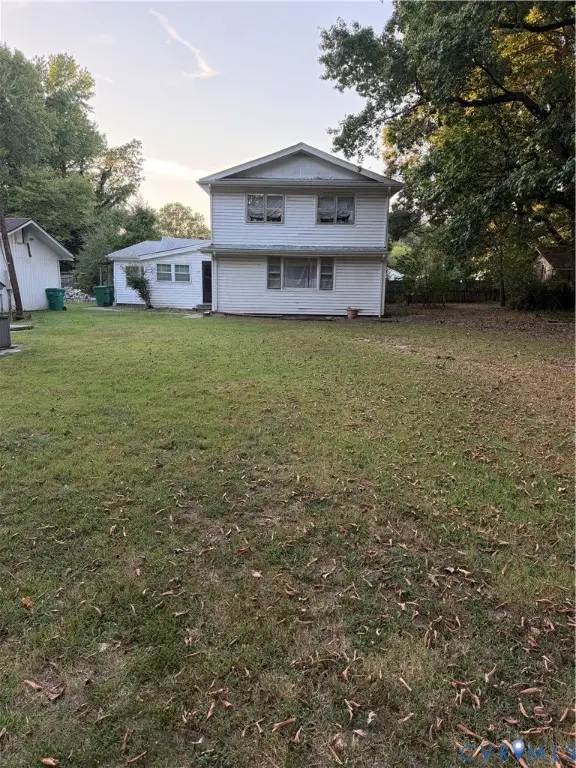 $75,000Active5 beds 2 baths2,136 sq. ft.
418 Elm Street, Waverly, VA 23890
MLS# 2624544Listed by: UNITED REAL ESTATE RICHMOND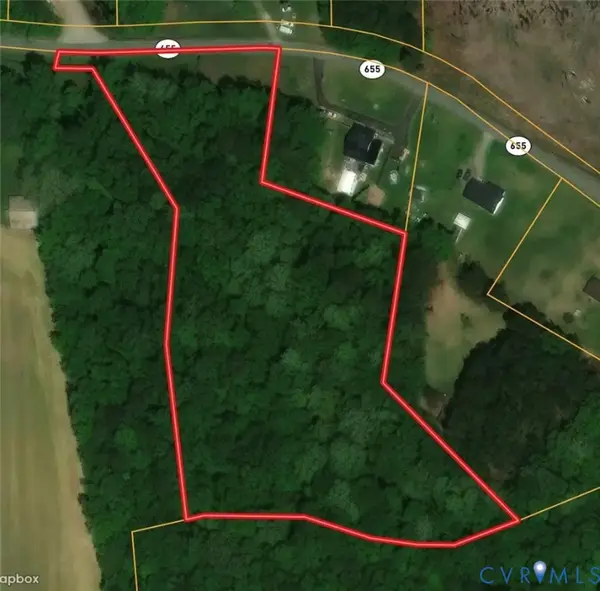 $39,500Active3.93 Acres
TBA Oakdale Road, Waverly, VA 23890
MLS# 2624669Listed by: LONG & FOSTER REALTORS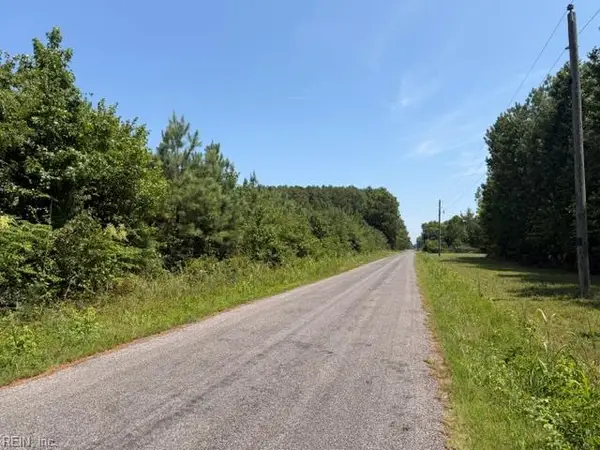 $255,000Pending116.25 Acres
116 Ac Walnut Hill Road, Waverly, VA 23890
MLS# 10652597Listed by: Scott & Assoc. Inc. Realtors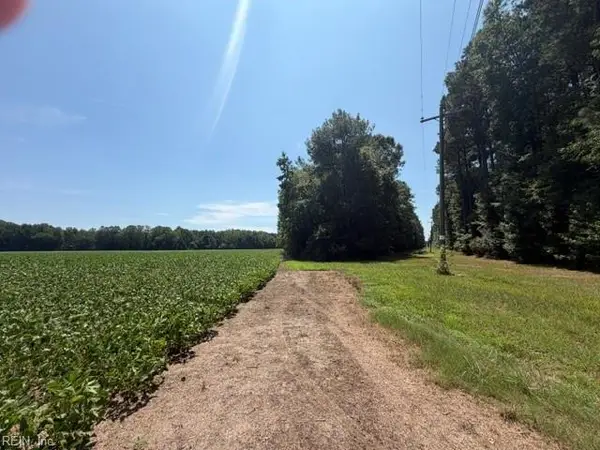 $589,000Pending172.86 Acres
172 Ac Georgetown Road, Waverly, VA 23890
MLS# 10652601Listed by: Scott & Assoc. Inc. Realtors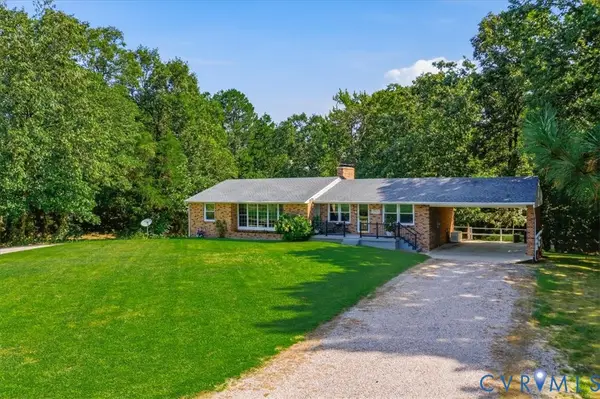 $959,000Active4 beds 3 baths3,180 sq. ft.
17130 Jacksons Lane, Waverly, VA 23890
MLS# 2623447Listed by: HARRIS & ASSOC, INC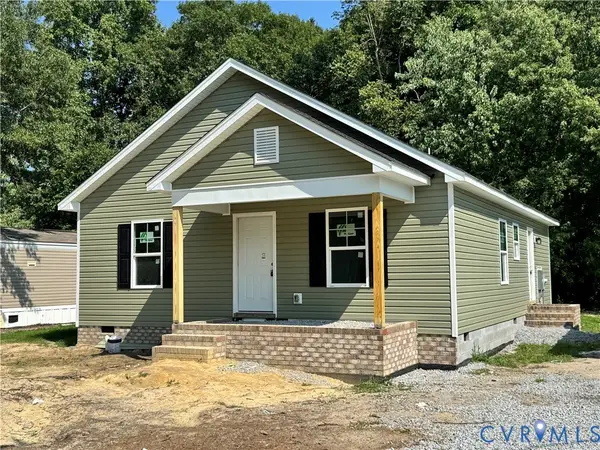 $279,000Active3 beds 2 baths1,230 sq. ft.
308 New Street, Waverly, VA 23890
MLS# 2623261Listed by: EXP REALTY, LLC


Protect your home and budget from life's surprises with an Assurant Home Warranty, backed by a partner that supports you through every step of homeownership. Explore Plans.
© 2023 - 2026 ERA Franchise Systems LLC. All rights reserved. ERA Franchise Systems LLC fully supports the principles of the Fair Housing Act and the Equal Opportunity Act. ERA, ERA Real Estate powered, and their respective logos are registered service marks of ERA Franchise Systems LLC. Each office is independently owned and operated.