
34356 Chinquapin Road, Waverly, VA 23890
Local realty services provided by:ERA Woody Hogg & Assoc.
34356 Chinquapin Road,Waverly, VA 23890
$685,000
- 3 Beds
- 3 Baths
- 2,274 sq. ft.
- Single family
- Active
Listed by: kelly liedtke, jordan hockaday
Office: amw real estate
MLS#:2627507
Source:RV
Price summary
- Price:$685,000
- Price per sq. ft.:$301.23
About this home
Looking for new construction without the wait? This beautifully maintained home is only one year old and offers the perfect combination of modern style, comfort, and peace of mind. Built with today’s homeowner in mind, this property features an open and inviting floor plan with spacious living areas, a modern kitchen, comfortable bedrooms, and thoughtfully designed finishes throughout.
If you’ve been looking for a home that feels brand new but is ready for you now, this one is worth a look!
Contact an agent
Home facts
- Year built:2025
- Subdivision & Development:Sylvan
- Listing ID #:2627507
- Added:2 day(s) ago
- Updated:October 11, 2026 at 03:13 PM
Rooms and interior
- Bedrooms:3
- Total bathrooms:3
- Full bathrooms:2
- Half bathrooms:1
- Rooms Total:7
- Flooring:Partially Carpeted, Vinyl
- Bathrooms Description:Double Vanity
- Kitchen Description:Dishwasher, Disposal, Kitchen Island, Microwave, Oven, Range, Refrigerator
- Bedroom Description:Main Level Primary
- Living area:2,274 sq. ft.
Heating and cooling
- Cooling:Central Air
- Heating:Electric, Heat Pump
- Central air:Yes
Structure and exterior
- Roof:Composition, Shingle
- Year built:2025
- Building area:2,274 sq. ft.
- Lot area:1.17 Acres
- Architectural Style:Ranch
- Construction Materials:Aluminum Siding, Frame, Vinyl Siding
- Exterior Features:Front Porch, Patio, Porch
- Foundation Description:Slab
- Levels:One
Schools
- High school:Sussex Central
- Middle school:Sussex Central
- Elementary school:Sussex Central
Utilities
- Water:Well
- Sewer:Septic Tank
Finances and disclosures
- Price:$685,000
- Price per sq. ft.:$301.23
- Tax amount:$520 (2025)
Features and amenities
- Appliances:Cooktop, Dishwasher, Disposal, Electric Water Heater, Microwave, Oven, Range, Refrigerator
- Laundry features:Dryer Hookup, Washer Hookup
- Amenities:Beamed Ceilings, Ceiling Fans, Granite Counters, Recessed Lighting
Parking
- Parking description:Attached, Driveway, Garage, Paved, Paved Driveway
- Garage:Yes
- Garage spaces:2
 The information being provided is for consumers' personal, non-commercial use and may not be used for any purpose other than to identify prospective properties for purchasing. All information provided is deemed reliable but is not guaranteed accurate.The multiple listing information is provided by Central Virginia Regional Multiple Listing Service, LLC from a copyrighted compilation of listings. The compilation of listings and each individual listing are © 2026 Central Virginia Regional Multiple Listing Service, LLC. All rights reserved.
New listings near 34356 Chinquapin Road
- New
 $315,000Active3 beds 2 baths1,321 sq. ft.
4294 Newville Road, Waverly, VA 23890
MLS# 2626419Listed by: REAL BROKER LLC 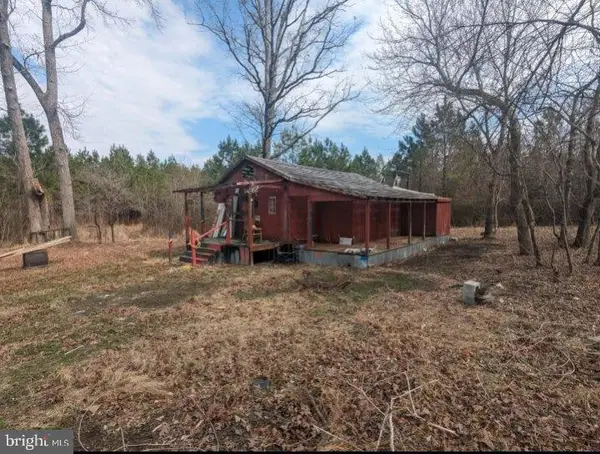 $349,000Active75 Acres
7075 Beef Steak Rd, WAVERLY, VA 23890
MLS# VASX2000052Listed by: ALL BROKERS REALTY LLC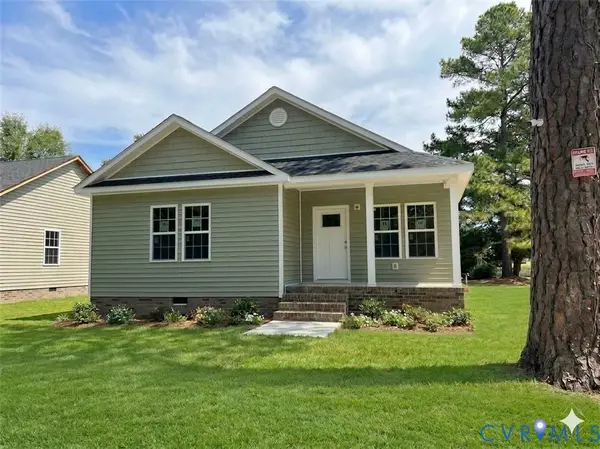 $310,000Active3 beds 2 baths1,516 sq. ft.
201 Burt Street, Waverly, VA 23890
MLS# 2626219Listed by: UNITED REAL ESTATE RICHMOND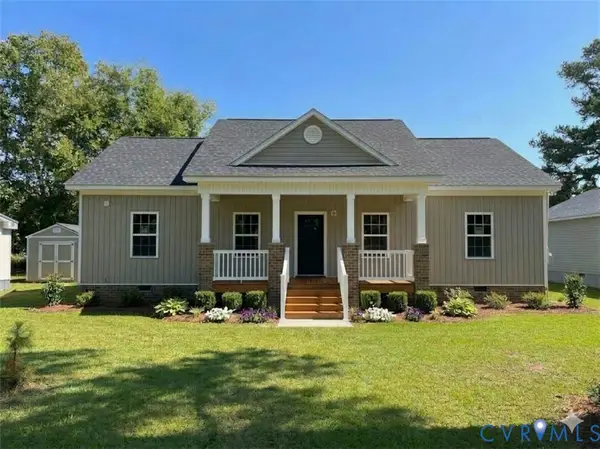 $305,000Active3 beds 2 baths1,400 sq. ft.
203 Burt Street, Waverly, VA 23890
MLS# 2626261Listed by: UNITED REAL ESTATE RICHMOND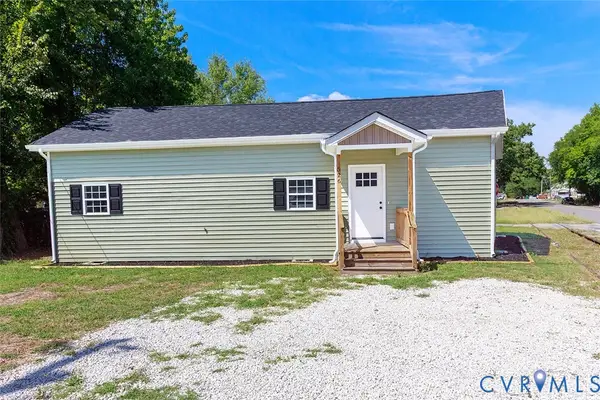 $239,900Active3 beds 2 baths1,344 sq. ft.
526 W Main Street, Waverly, VA 23890
MLS# 2625308Listed by: DANIEL AND DANIEL REALTY, INC.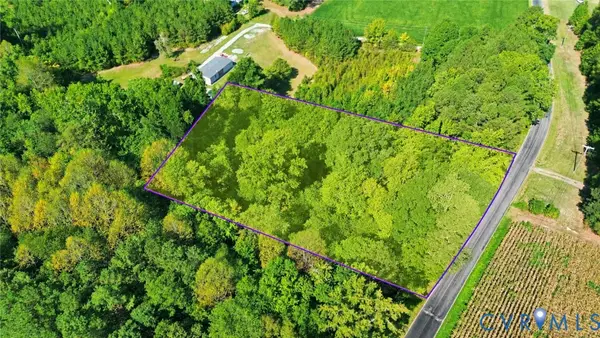 $18,000Pending1.24 Acres
0 Carlsey Road, Waverly, VA 23890
MLS# 2623451Listed by: KEETON & CO REAL ESTATE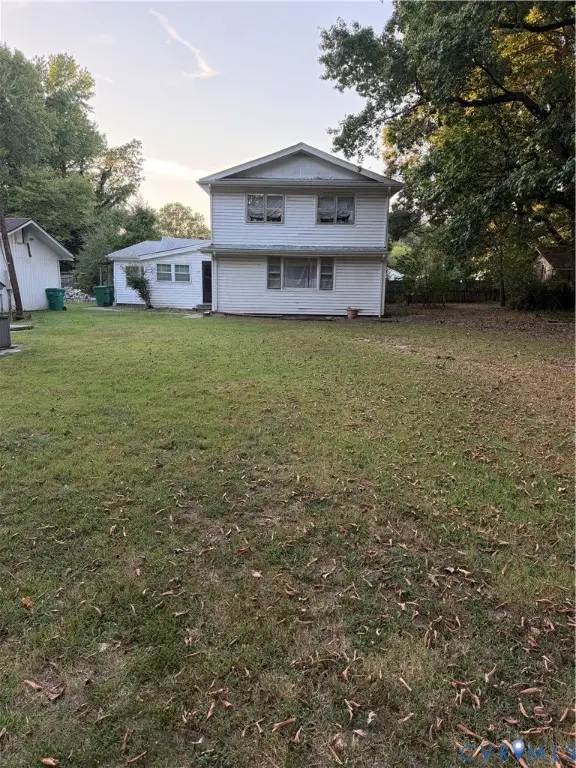 $75,000Pending5 beds 2 baths2,136 sq. ft.
418 Elm Street, Waverly, VA 23890
MLS# 2624544Listed by: UNITED REAL ESTATE RICHMOND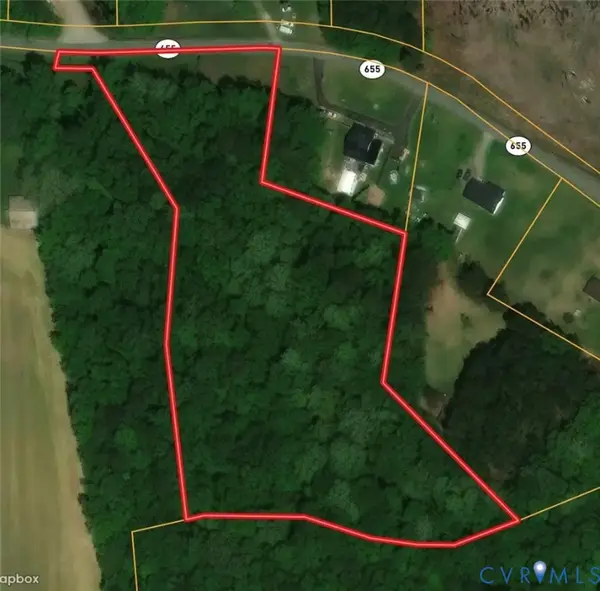 $39,500Pending3.93 Acres
TBA Oakdale Road, Waverly, VA 23890
MLS# 2624669Listed by: LONG & FOSTER REALTORS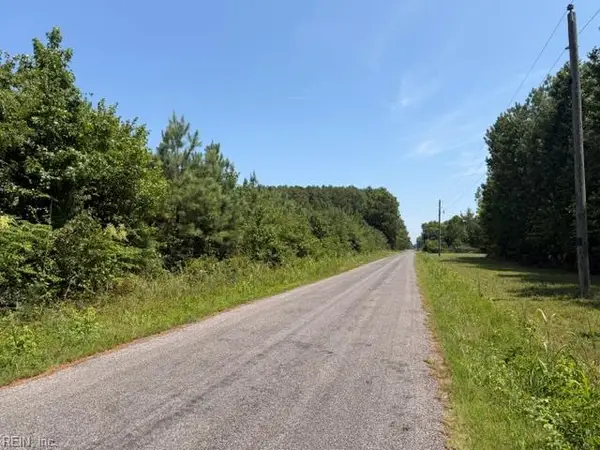 $255,000Pending116.25 Acres
116 Ac Walnut Hill Road, Waverly, VA 23890
MLS# 10652597Listed by: Scott & Assoc. Inc. Realtors


Protect your home and budget from life's surprises with an Assurant Home Warranty, backed by a partner that supports you through every step of homeownership. Explore Plans.
© 2023 - 2026 ERA Franchise Systems LLC. All rights reserved. ERA Franchise Systems LLC fully supports the principles of the Fair Housing Act and the Equal Opportunity Act. ERA, ERA Real Estate powered, and their respective logos are registered service marks of ERA Franchise Systems LLC. Each office is independently owned and operated.