
1096 Pendleton Dr, Waynesboro, VA 22980
Local realty services provided by:ERA Valley Realty
1096 Pendleton Dr,Waynesboro, VA 22980
$380,000
- 3 Beds
- 3 Baths
- 2,301 sq. ft.
- Single family
- Active
Listed by: julian wells
Office: real estate plus
MLS#:682091
Source:CHARLOTTESVILLE
Price summary
- Price:$380,000
- Price per sq. ft.:$165.15
About this home
Move-in ready and full of upgrades! Built in 2013, this well-maintained two-story home is situated on a desirable corner lot in an established subdivision and offers 3 bedrooms, 2.5 baths, a dedicated home office, and an attached garage. The interior features fresh paint, new carpet, and new blinds, creating a clean and updated feel throughout. The spacious kitchen is equipped with newer LG appliances and offers plenty of room for cooking and gathering. A separate laundry room includes a washer and dryer that convey with the home, while multiple first-floor storage closets provide valuable additional space. Upstairs, the primary suite features a private bath and walk-in closet, along with two additional bedrooms and a full bath. Already-mounted TVs in the living room, kitchen, and one bedroom also convey. Additional features include electronic door locks and a high-efficiency 20 SEER Trane HVAC system replaced in 2022. Conveniently located in town with easy access to shopping, dining, schools, and everyday necessities—and NO HOA! With its corner lot, great storage, included appliances, recent updates, and move-in-ready condition, this home has a lot to offer....
Contact an agent
Home facts
- Year built:2013
- Subdivision & Development:CHARLESTON PARK
- Listing ID #:682091
- Added:1 day(s) ago
- Updated:September 18, 2026 at 05:42 PM
Rooms and interior
- Bedrooms:3
- Total bathrooms:3
- Full bathrooms:2
- Half bathrooms:1
- Living area:2,301 sq. ft.
Heating and cooling
- Cooling:Heat Pump
- Heating:Electric, Heat Pump
Structure and exterior
- Year built:2013
- Building area:2,301 sq. ft.
- Lot area:0.17 Acres
- Construction Materials:Stick Built
- Foundation Description:Block, Brick Mortar, Pillar Post Pier
- Levels:2 Levels
Schools
- High school:Waynesboro
- Middle school:Kate Collins
- Elementary school:Westwood Hills
Utilities
- Water:Public
- Sewer:Public Sewer
Finances and disclosures
- Price:$380,000
- Price per sq. ft.:$165.15
- Tax amount:$2,025
Features and amenities
- Laundry features:Dryer, Sink, Washer
- Amenities:Low Emissivity Windows, Screens
Parking
- Parking description:Attached, Garage, Garage Door Opener, Garage Faces Side
- Garage:Yes
- Garage spaces:1
New listings near 1096 Pendleton Dr
- New
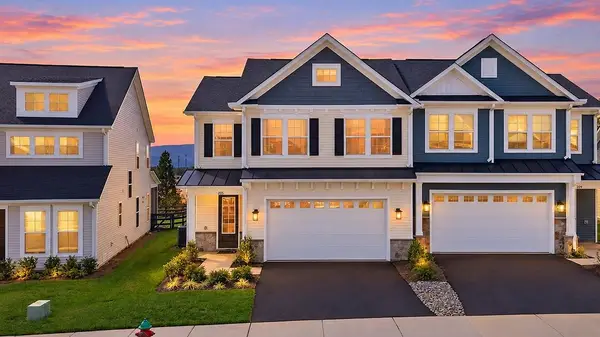 $438,000Active3 beds 3 baths2,675 sq. ft.
205 Springdale Rd, Waynesboro, VA 22980
MLS# 682108Listed by: KLINE MAY REALTY, LLC - New
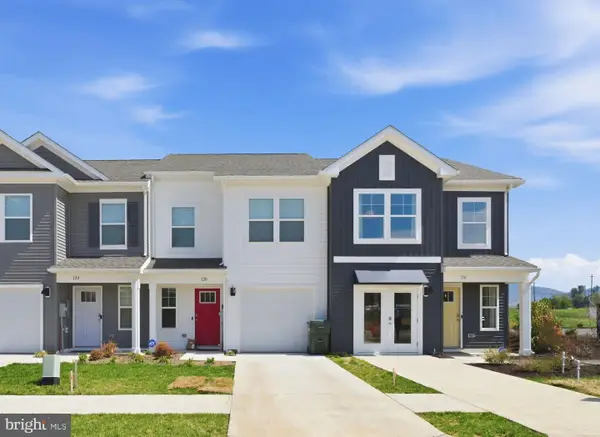 $279,990Active3 beds 3 baths1,500 sq. ft.
108 Berrets Ln, WAYNESBORO, VA 22980
MLS# VAWB2000278Listed by: D R HORTON REALTY OF VIRGINIA LLC - New
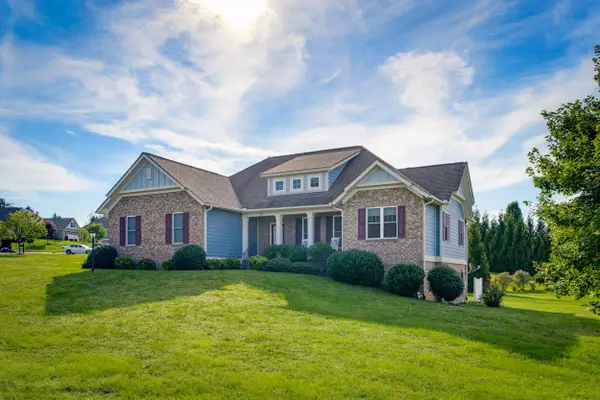 $615,000Active4 beds 3 baths4,439 sq. ft.
100 Stonecrest Ave, Waynesboro, VA 22980
MLS# 682054Listed by: KLINE & CO. REAL ESTATE - New
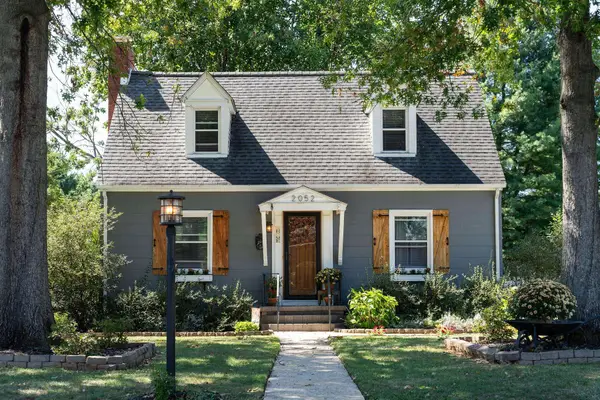 $250,000Active2 beds 1 baths1,628 sq. ft.
2052 Chase Ave, Waynesboro, VA 22980
MLS# 682041Listed by: PAUL WESLEY REAL ESTATE - New
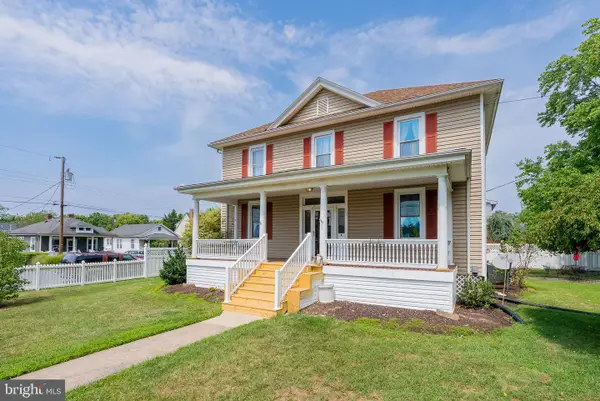 $319,900Active4 beds 2 baths2,695 sq. ft.
409 8th St, WAYNESBORO, VA 22980
MLS# VAWB2000276Listed by: REAL BROKER, LLC - Open Sat, 4 to 6pm
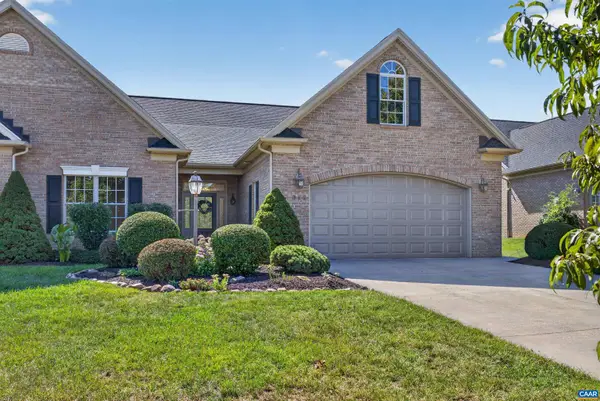 $550,000Pending3 beds 4 baths4,731 sq. ft.
312 Laurel Wood Run, Waynesboro, VA 22980
MLS# 681828Listed by: COMPASS-AVENUE 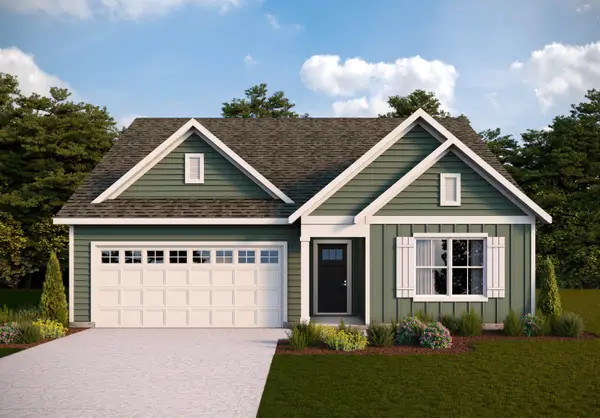 $392,990Pending4 beds 2 baths2,099 sq. ft.
557 Summercrest Ave, Waynesboro, VA 22980
MLS# 681938Listed by: D.R. HORTON REALTY OF VIRGINIA LLC- New
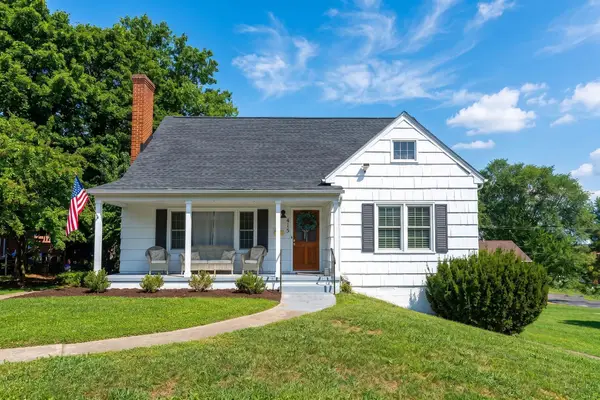 $489,900Active-- beds -- baths2,188 sq. ft.
415 Cherry Ave, Waynesboro, VA 22980
MLS# 681936Listed by: PAUL WESLEY REAL ESTATE - Open Sat, 12 to 1:30pmNew
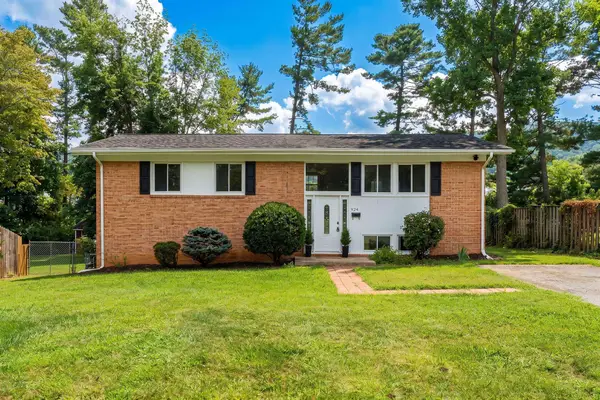 $379,000Active4 beds 2 baths2,430 sq. ft.
924 Washington Ave, Waynesboro, VA 22980
MLS# 681931Listed by: NEST REALTY GROUP STAUNTON


Protect your home and budget from life's surprises with an Assurant Home Warranty, backed by a partner that supports you through every step of homeownership. Explore Plans.
© 2023 - 2026 ERA Franchise Systems LLC. All rights reserved. ERA Franchise Systems LLC fully supports the principles of the Fair Housing Act and the Equal Opportunity Act. ERA, ERA Real Estate powered, and their respective logos are registered service marks of ERA Franchise Systems LLC. Each office is independently owned and operated.