
117 Pheasant Run, Waynesboro, VA 22980
Local realty services provided by:Napier Realtors ERA
117 Pheasant Run,Waynesboro, VA 22980
$415,000
- 4 Beds
- 3 Baths
- 2,518 sq. ft.
- Single family
- Active
Upcoming open houses
- Sun, Nov 1502:00 pm - 04:00 pm
Listed by: connor fox
Office: nest realty group staunton
MLS#:683918
Source:CHARLOTTESVILLE
Price summary
- Price:$415,000
- Price per sq. ft.:$164.81
About this home
Open house November 15th from 2pm-4pm This 4-bedroom, 2.5-bath home offers plenty of space and thoughtful updates throughout! Enjoy LVP flooring with NO carpet, fresh paint, and an updated kitchen featuring soft-close cabinets and quartz countertops. The home also includes a formal dining room, a two-car attached garage, and a spacious primary suite with a private bathroom and walk-in closet. Convenient second-floor laundry, walk-up attic storage, and a fully fenced backyard with patio make this home even more appealing. With a roof replaced within the last five years, updated flooring, and a refreshed kitchen, many major improvements are already complete! Don't miss your opportunity to make this home yours!
Contact an agent
Home facts
- Year built:2004
- Subdivision & Development:MEADOW RIDGE
- Listing ID #:683918
- Added:4 day(s) ago
- Updated:November 15, 2026 at 04:01 PM
Rooms and interior
- Bedrooms:4
- Total bathrooms:3
- Full bathrooms:2
- Half bathrooms:1
- Flooring:Luxury Vinyl Plank
- Kitchen Description:Eat In Kitchen, Gas Range, Microwave, Refrigerator
- Basement:Yes
- Living area:2,518 sq. ft.
Heating and cooling
- Cooling:Central Air, Heat Pump
- Heating:Central
- Central air:Yes
Structure and exterior
- Year built:2004
- Building area:2,518 sq. ft.
- Lot area:0.3 Acres
- Lot Features:Landscaped
- Construction Materials:Stick Built, Vinyl Siding
- Foundation Description:Block
- Levels:2 Levels
Schools
- High school:Stuarts Draft
- Middle school:Stuarts Draft
- Elementary school:Stuarts Draft
Utilities
- Water:Public
- Sewer:Public Sewer
Finances and disclosures
- Price:$415,000
- Price per sq. ft.:$164.81
- Tax amount:$1,585 (2026)
Features and amenities
- Appliances:Dishwasher, Gas Range, Microwave, Refrigerator
- Laundry features:Stacked
Parking
- Parking description:Attached, Garage
- Garage:Yes
- Garage spaces:2
New listings near 117 Pheasant Run
- New
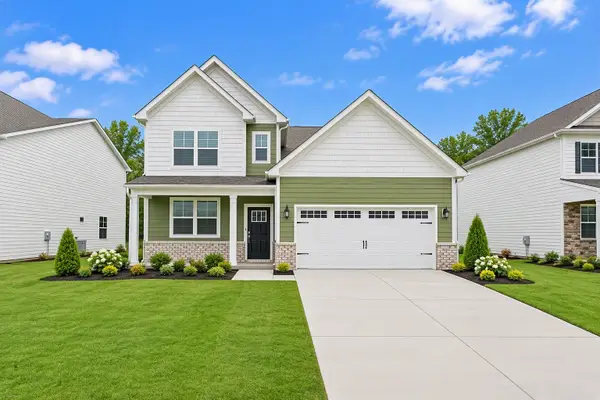 $429,990Active4 beds 3 baths3,014 sq. ft.
549 Summercrest Ave, Waynesboro, VA 22980
MLS# 684068Listed by: D.R. HORTON REALTY OF VIRGINIA LLC - New
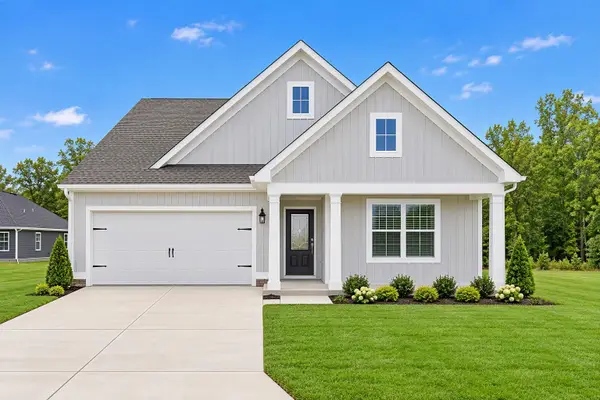 $399,990Active4 beds 2 baths2,099 sq. ft.
529 Summercrest Ave, Waynesboro, VA 22980
MLS# 684069Listed by: D.R. HORTON REALTY OF VIRGINIA LLC - New
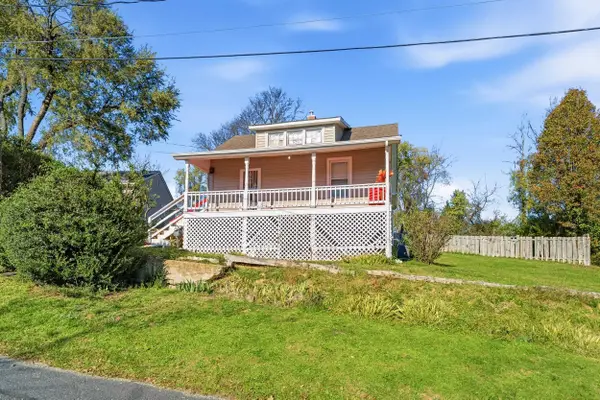 $221,000Active2 beds 1 baths1,794 sq. ft.
925 Grayson Ave, Waynesboro, VA 22980
MLS# 684055Listed by: WESTHILLS LTD. REALTORS - New
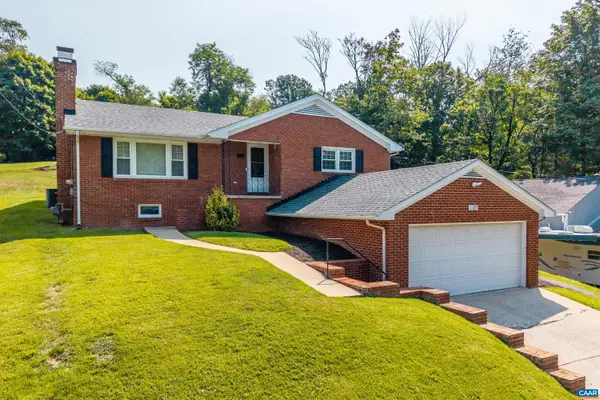 $275,000Active3 beds 2 baths1,761 sq. ft.
1329 E Main St, Waynesboro, VA 22980
MLS# 684051Listed by: FRANK HARDY SOTHEBY'S INTERNATIONAL REALTY - New
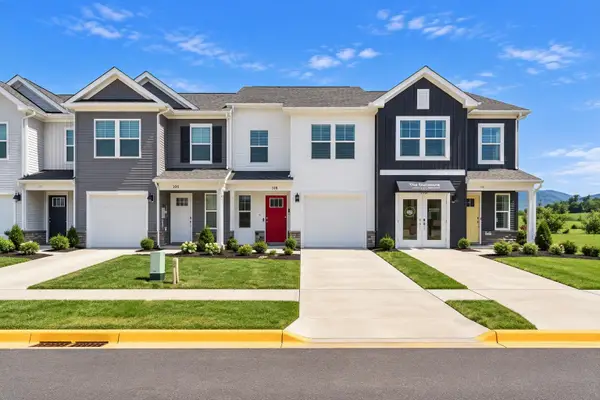 $284,990Active3 beds 3 baths1,716 sq. ft.
104 Berrets Ln, Waynesboro, VA 22980
MLS# 684052Listed by: D.R. HORTON REALTY OF VIRGINIA LLC - New
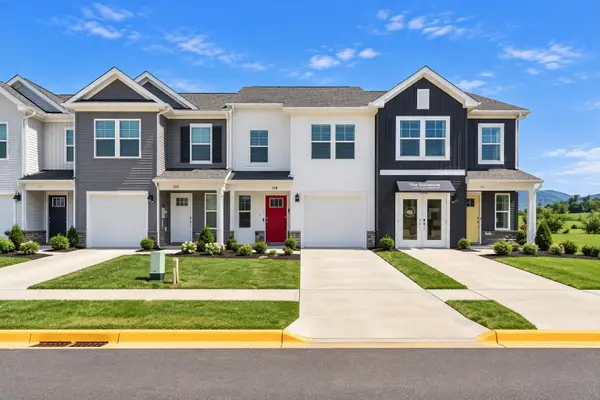 $284,990Active3 beds 3 baths1,716 sq. ft.
108 Berrets Ln, Waynesboro, VA 22980
MLS# 684053Listed by: D.R. HORTON REALTY OF VIRGINIA LLC - New
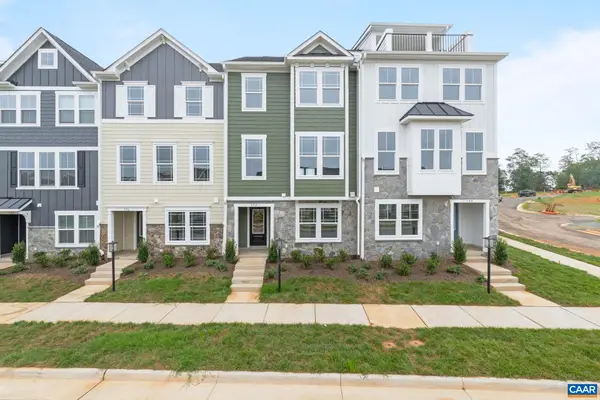 $352,658Active3 beds 4 baths2,375 sq. ft.
292 Crowninshield Ct, Waynesboro, VA 22980
MLS# 684018Listed by: NEST REALTY GROUP - New
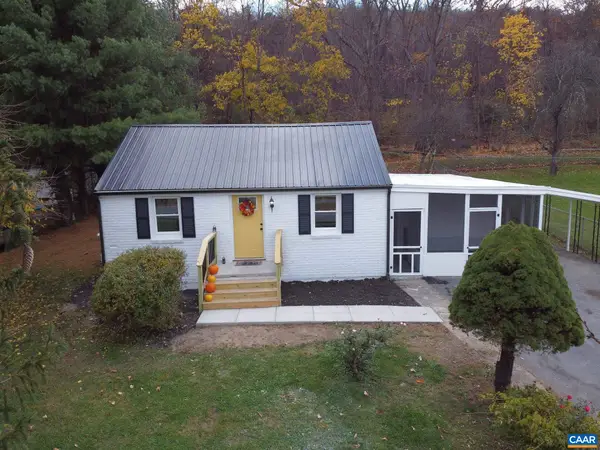 $209,900Active2 beds 1 baths880 sq. ft.
824 S Delphine Ave, Waynesboro, VA 22980
MLS# 684003Listed by: HOMESELL REALTY - Open Sun, 1 to 3pmNew
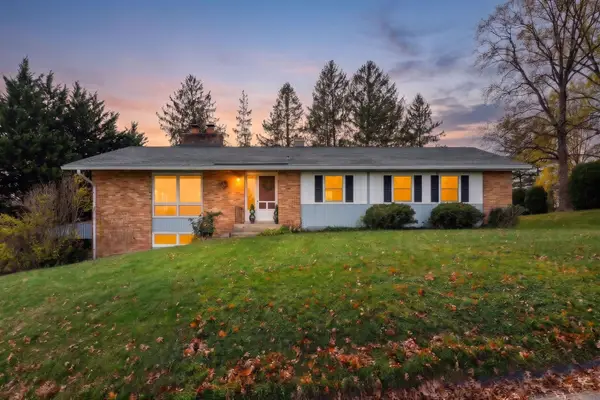 $329,900Active4 beds 3 baths4,208 sq. ft.
1221 Keesling Ave, Waynesboro, VA 22980
MLS# 683984Listed by: PAUL WESLEY REAL ESTATE - New
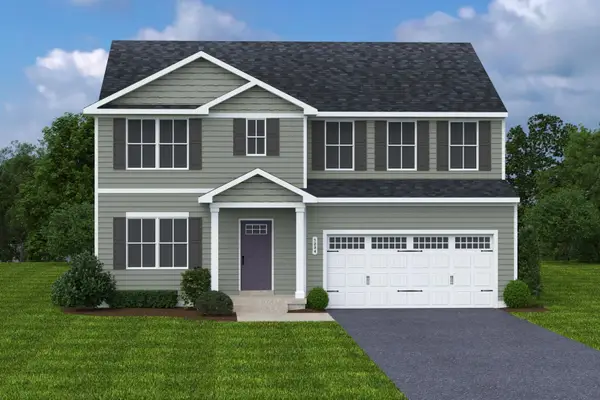 $389,000Active6 beds 3 baths4,074 sq. ft.
253 Walsh Ln, Waynesboro, VA 22980
MLS# 683988Listed by: KLINE MAY REALTY


Protect your home and budget from life's surprises with an Assurant Home Warranty, backed by a partner that supports you through every step of homeownership. Explore Plans.
© 2023 - 2026 ERA Franchise Systems LLC. All rights reserved. ERA Franchise Systems LLC fully supports the principles of the Fair Housing Act and the Equal Opportunity Act. ERA, ERA Real Estate powered, and their respective logos are registered service marks of ERA Franchise Systems LLC. Each office is independently owned and operated.