
1627 Chatham Rd, Waynesboro, VA 22980
Local realty services provided by:ERA Bill May Realty Company
1627 Chatham Rd,Waynesboro, VA 22980
$470,000
- 4 Beds
- 3 Baths
- 3,012 sq. ft.
- Single family
- Active
Upcoming open houses
- Sun, Sep 0602:00 pm - 04:00 pm
Listed by: persinger real estate group team
Office: real broker llc.
MLS#:681556
Source:CHARLOTTESVILLE
Price summary
- Price:$470,000
- Price per sq. ft.:$156.04
About this home
LOCATION, LOCATION, LOCATION! Welcome to this immaculately maintained 2 story home in the sought-after Brandon Gate neighborhood! Walking through the front door you are immediately drawn in by the sunshine filled foyer. While the large family room is amazing for entertaining and cozying up to the gas fireplace in the winter months. The kitchen is wonderful for hosting, opening up into both the family room and dining room updated with granite countertops, new floor and oak cabinets. Wrapping around the living room offers endless amounts of natural light with oversized bay windows. The 4 bedrooms are upstairs including the master suite with a completely renovated master bathroom oasis in 2019. Outside you will find a wonderful flat back yard, well maintained flower beds and two freshly stained decks to entertain! Unwind your day on the covered front porch as the sunsets out front over the horizon. Less than a mile from all things shopping & eating that Waynesboro has to offer. This home has had many wonderful updates including a new roof in 2024, new upstairs HVAC in 2025, new water heater in 2024, remodeled master bathroom in 2019, remodeled kitchen in 2023 & so much more. Come see this home for yourself before it is gone!...
Contact an agent
Home facts
- Year built:1995
- Subdivision & Development:BRANDON GATE
- Listing ID #:681556
- Added:2 day(s) ago
- Updated:September 06, 2026 at 03:12 PM
Rooms and interior
- Bedrooms:4
- Total bathrooms:3
- Full bathrooms:2
- Half bathrooms:1
- Flooring:Carpet, Hardwood, Luxury Vinyl Plank
- Kitchen Description:Electric Range, Microwave, Refrigerator
- Basement:Yes
- Living area:3,012 sq. ft.
Heating and cooling
- Cooling:Central Air, Heat Pump
- Heating:Central
- Central air:Yes
Structure and exterior
- Year built:1995
- Building area:3,012 sq. ft.
- Lot area:0.35 Acres
- Construction Materials:Stick Built, Vinyl Siding
- Foundation Description:Block
- Levels:2 Levels
Schools
- High school:Waynesboro
- Middle school:Kate Collins
- Elementary school:Westwood Hills
Utilities
- Water:Public
- Sewer:Public Sewer
Finances and disclosures
- Price:$470,000
- Price per sq. ft.:$156.04
- Tax amount:$2,983 (2025)
Features and amenities
- Appliances:Dishwasher, Electric Range, Microwave, Refrigerator
- Laundry features:Dryer, Washer
- Amenities:Insulated Windows
Parking
- Parking description:Attached, Garage
- Garage:Yes
- Garage spaces:2
New listings near 1627 Chatham Rd
- New
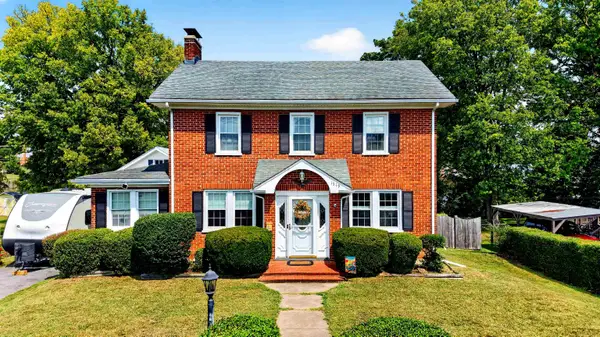 $319,000Active3 beds 2 baths3,544 sq. ft.
1519 Park Rd, Waynesboro, VA 22980
MLS# 681583Listed by: LONG & FOSTER REAL ESTATE INC STAUNTON/WAYNESBORO - New
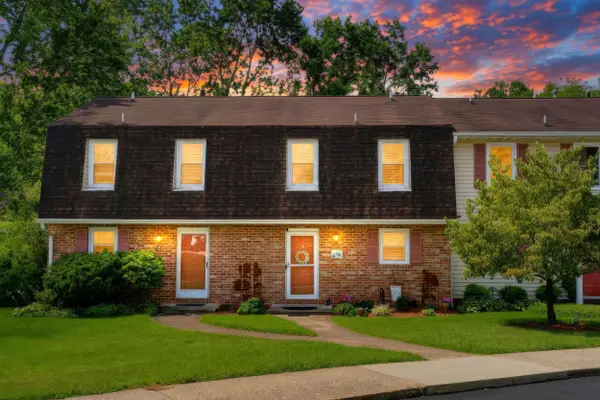 $235,000Active2 beds 2 baths1,120 sq. ft.
700 Rife Rd, Waynesboro, VA 22980
MLS# 681547Listed by: DECKER REALTY - New
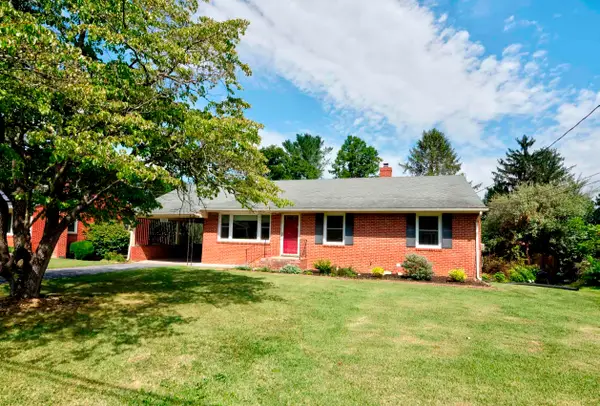 $325,000Active4 beds 2 baths2,260 sq. ft.
1061 Jefferson Ave, Waynesboro, VA 22980
MLS# 681508Listed by: HELP-U-SELL DIRECT SAVINGS REAL ESTATE 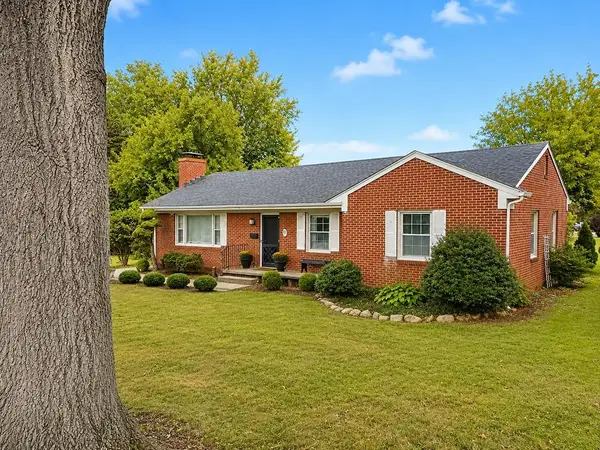 $260,000Pending3 beds 2 baths1,280 sq. ft.
219 Robin Rd, Waynesboro, VA 22980
MLS# 681509Listed by: RE/MAX ADVANTAGE-WAYNESBORO- Open Sun, 12 to 4pmNew
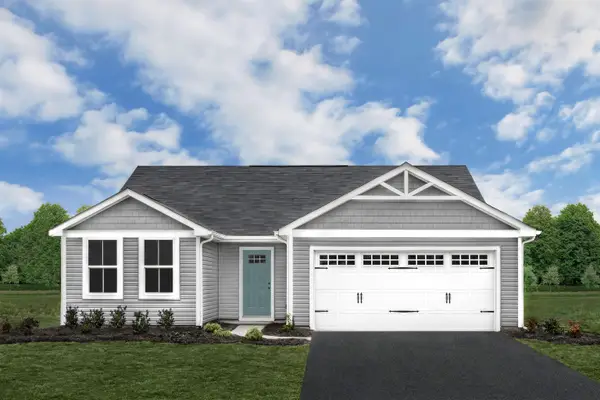 $329,990Active3 beds 2 baths1,672 sq. ft.
2 White Birch Rd, Waynesboro, VA 22980
MLS# 681448Listed by: KLINE MAY REALTY - Open Sun, 12 to 4pmNew
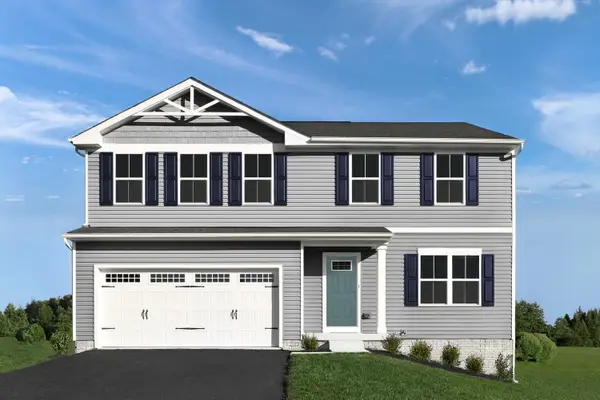 $359,990Active4 beds 3 baths3,096 sq. ft.
4 White Birch Rd, Waynesboro, VA 22980
MLS# 681449Listed by: KLINE MAY REALTY - Open Sun, 12 to 4pmNew
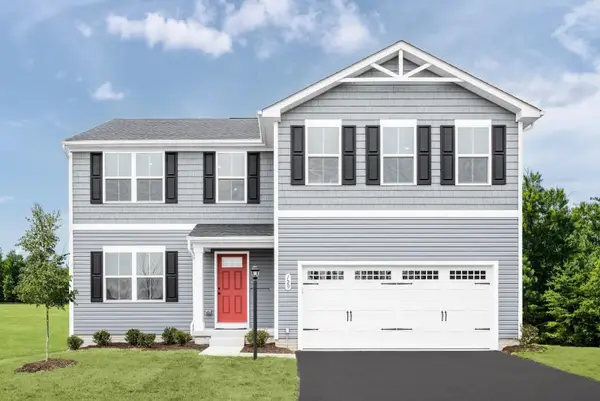 $374,990Active5 beds 3 baths3,516 sq. ft.
6 White Birch Rd, Waynesboro, VA 22980
MLS# 681451Listed by: KLINE MAY REALTY - Open Sun, 12 to 4pmNew
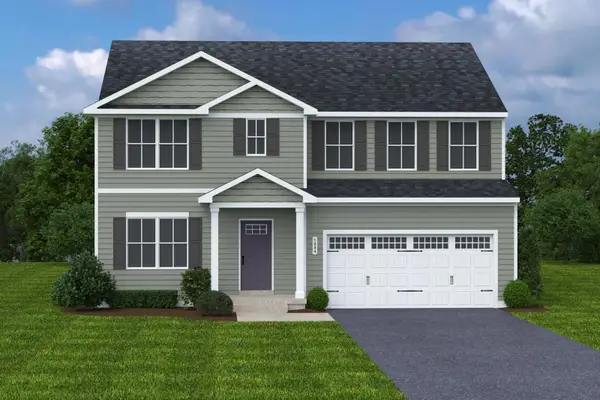 $394,990Active6 beds 3 baths4,074 sq. ft.
9 White Birch Rd, Waynesboro, VA 22980
MLS# 681452Listed by: KLINE MAY REALTY - Open Sun, 12 to 4pmNew
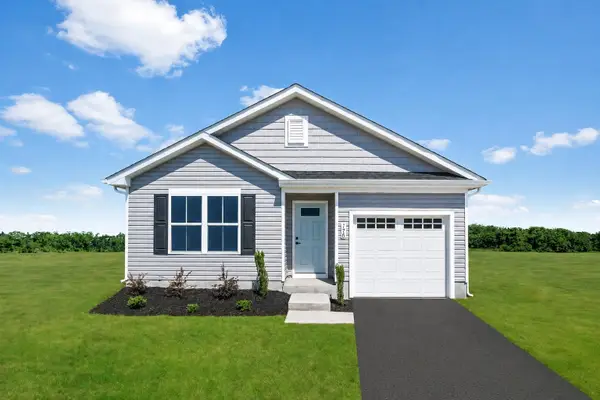 $299,990Active3 beds 2 baths1,300 sq. ft.
8 White Birch Rd, Waynesboro, VA 22980
MLS# 681455Listed by: KLINE MAY REALTY


Protect your home and budget from life's surprises with an Assurant Home Warranty, backed by a partner that supports you through every step of homeownership. Explore Plans.
© 2023 - 2026 ERA Franchise Systems LLC. All rights reserved. ERA Franchise Systems LLC fully supports the principles of the Fair Housing Act and the Equal Opportunity Act. ERA, ERA Real Estate powered, and their respective logos are registered service marks of ERA Franchise Systems LLC. Each office is independently owned and operated.