
219 Robin Rd, Waynesboro, VA 22980
Local realty services provided by:ERA Bill May Realty Company
219 Robin Rd,Waynesboro, VA 22980
$260,000
- 3 Beds
- 2 Baths
- 1,280 sq. ft.
- Single family
- Pending
Listed by: melinda holmes
Office: re/max advantage-waynesboro
MLS#:681509
Source:CHARLOTTESVILLE
Price summary
- Price:$260,000
- Price per sq. ft.:$203.13
About this home
Charming Brick Rancher Minutes from Historic Downtown Waynesboro! Welcome to easy, single-story living in this charming 3-bedroom, 1.5-bathroom brick rancher. Nestled in a well-established neighborhood, this 1,280-square-foot home perfectly blends classic character with modern peace of mind, featuring a durable roof that is only three years old. Step inside to find beautiful hardwood floors and a warm, inviting layout designed for effortless main-level living. Outside, the property shines with stunning, mature flower gardens that create a peaceful backyard oasis. The location offers an unbeatable lifestyle for outdoor enthusiasts and commuters alike. You are within easy walking distance to the South River, scenic city parks, and the Greenway trail. Even better, historic downtown Waynesboro’s local dining, shopping, and community events are just a short stroll away. Offered at $260,000, this move-in-ready gem matches comfort with incredible convenience.
Contact an agent
Home facts
- Year built:1952
- Subdivision & Development:CLUB COURT
- Listing ID #:681509
- Added:4 day(s) ago
- Updated:September 07, 2026 at 08:07 AM
Rooms and interior
- Bedrooms:3
- Total bathrooms:2
- Full bathrooms:1
- Half bathrooms:1
- Flooring:Hardwood
- Kitchen Description:Electric Range, Microwave, Refrigerator
- Basement:Yes
- Living area:1,280 sq. ft.
Heating and cooling
- Cooling:Central Air
- Heating:Forced Air
- Central air:Yes
Structure and exterior
- Year built:1952
- Building area:1,280 sq. ft.
- Lot area:0.27 Acres
- Architectural Style:Ranch
- Construction Materials:Brick, Stick Built
- Foundation Description:Block
- Levels:1 Level
Schools
- High school:Waynesboro
- Middle school:Kate Collins
- Elementary school:Berkeley Glenn
Utilities
- Water:Public
- Sewer:Septic Tank
Finances and disclosures
- Price:$260,000
- Price per sq. ft.:$203.13
- Tax amount:$1,909 (2026)
Features and amenities
- Appliances:Dishwasher, Electric Range, Microwave, Refrigerator
- Laundry features:Dryer Hookup, Washer Hookup
Parking
- Carport spaces:1
New listings near 219 Robin Rd
- New
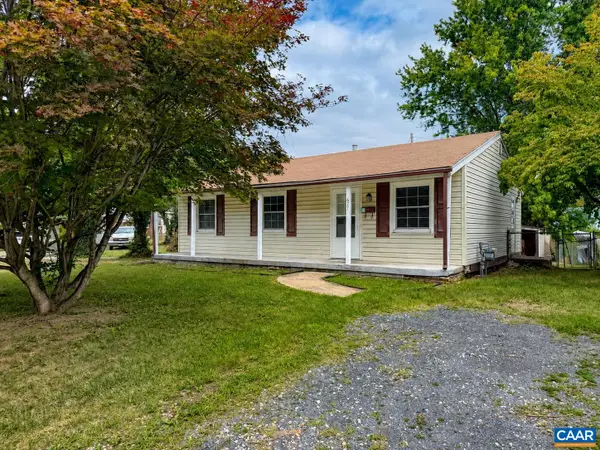 $199,000Active3 beds 2 baths914 sq. ft.
627 Arch Ave, Waynesboro, VA 22980
MLS# 681317Listed by: EXP REALTY LLC - STAFFORD - New
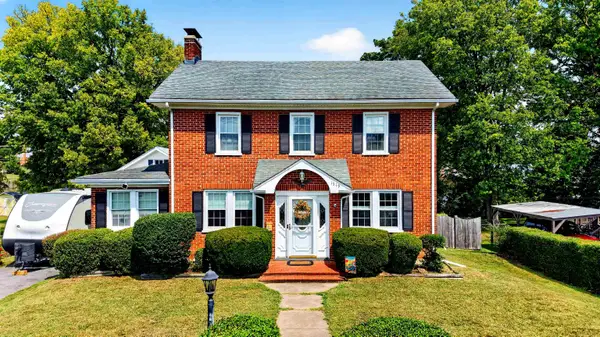 $319,000Active3 beds 2 baths3,544 sq. ft.
1519 Park Rd, Waynesboro, VA 22980
MLS# 681583Listed by: LONG & FOSTER REAL ESTATE INC STAUNTON/WAYNESBORO - New
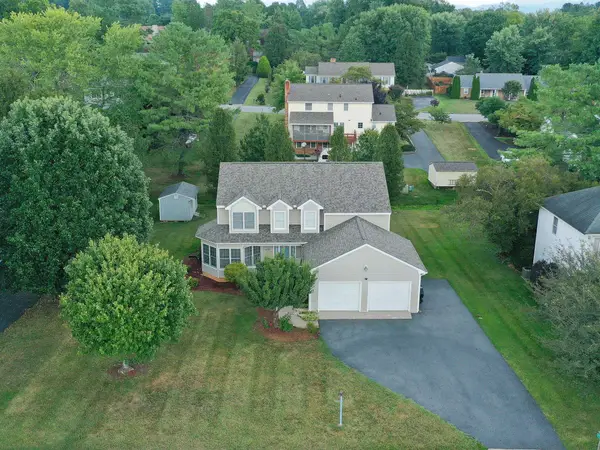 $470,000Active4 beds 3 baths3,012 sq. ft.
1627 Chatham Rd, Waynesboro, VA 22980
MLS# 681556Listed by: REAL BROKER LLC - New
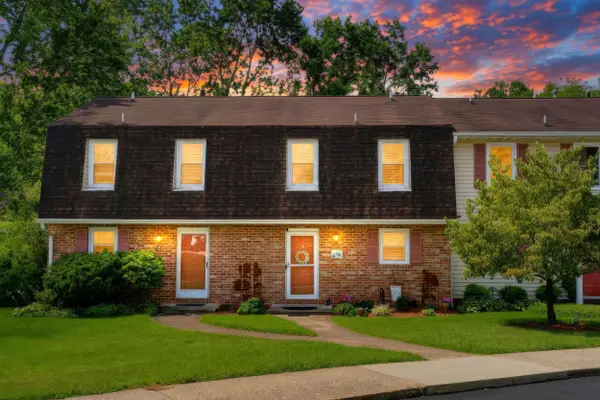 $235,000Active2 beds 2 baths1,120 sq. ft.
700 Rife Rd, Waynesboro, VA 22980
MLS# 681547Listed by: DECKER REALTY - New
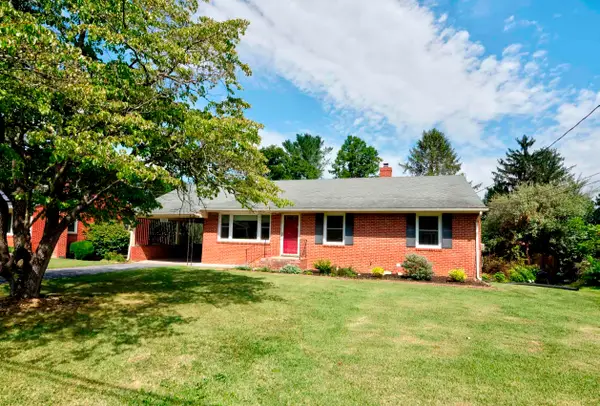 $325,000Active4 beds 2 baths2,260 sq. ft.
1061 Jefferson Ave, Waynesboro, VA 22980
MLS# 681508Listed by: HELP-U-SELL DIRECT SAVINGS REAL ESTATE - New
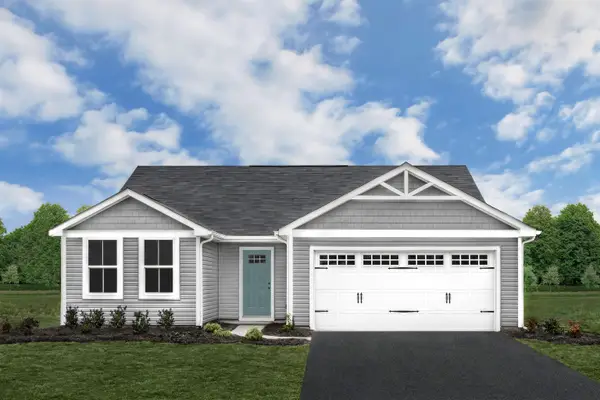 $329,990Active3 beds 2 baths1,672 sq. ft.
2 White Birch Rd, Waynesboro, VA 22980
MLS# 681448Listed by: KLINE MAY REALTY - New
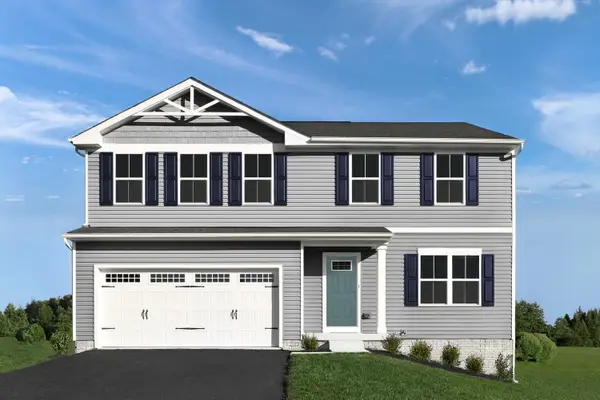 $359,990Active4 beds 3 baths3,096 sq. ft.
4 White Birch Rd, Waynesboro, VA 22980
MLS# 681449Listed by: KLINE MAY REALTY - New
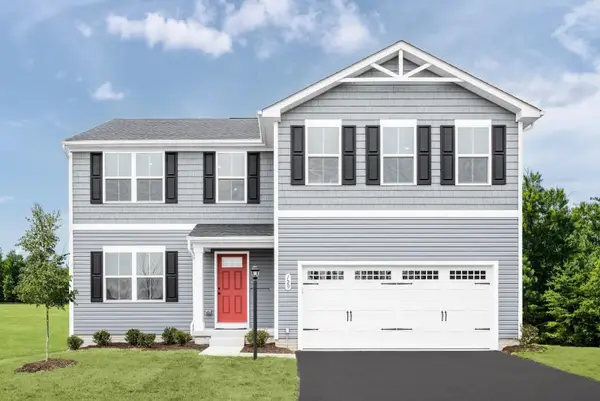 $374,990Active5 beds 3 baths3,516 sq. ft.
6 White Birch Rd, Waynesboro, VA 22980
MLS# 681451Listed by: KLINE MAY REALTY - New
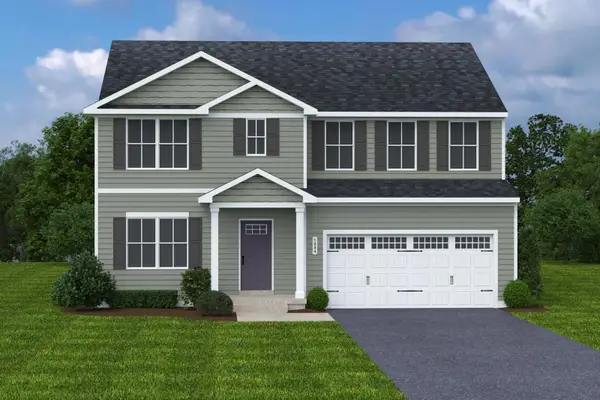 $394,990Active6 beds 3 baths4,074 sq. ft.
9 White Birch Rd, Waynesboro, VA 22980
MLS# 681452Listed by: KLINE MAY REALTY


Protect your home and budget from life's surprises with an Assurant Home Warranty, backed by a partner that supports you through every step of homeownership. Explore Plans.
© 2023 - 2026 ERA Franchise Systems LLC. All rights reserved. ERA Franchise Systems LLC fully supports the principles of the Fair Housing Act and the Equal Opportunity Act. ERA, ERA Real Estate powered, and their respective logos are registered service marks of ERA Franchise Systems LLC. Each office is independently owned and operated.