
200 Pelham Dr, Waynesboro, VA 22980
Local realty services provided by:ERA Bill May Realty Company
200 Pelham Dr,Waynesboro, VA 22980
$499,900
- 5 Beds
- 5 Baths
- 4,284 sq. ft.
- Single family
- Active
Listed by: vonda lacey
Office: re/max advantage-waynesboro
MLS#:680758
Source:CHARLOTTESVILLE
Price summary
- Price:$499,900
- Price per sq. ft.:$116.69
About this home
30 Minutes to Charlottesville AND a separate apartment area! FALL INTO FABULOUS!!! Get MORE bang for your buck at this fabulously updated home with a mostly brick exterior! Just in time to plan your Holiday Events! Over 3500 finished sq ft features 5+ bedrooms (2 w/en suites), 3 Full & 2 Half baths!! Fully finished basement features a separate 1BR/1BA apartment with an outside entrance and separate laundry hookup. Perfect as an in-law or NANNY suite! Numerous updates within last 5 years (ask your realtor for the attached list of updates) - Roof, Double hung Windows, Some new doors, PLUS most of main floor remodeled including the fabulous kitchen with Mocha stained Maple Cabinets with stunning granite countertops, and a brand new center island! A separate expansive coffee station to perfect "YOUR" pumpkin spice latte, which also doubles as a buffet server at upcoming holiday entertaining events! An abundance of storage throughout to keep you organized & clutter free! Completely level yard is partially fenced with a separately fenced garden area, spacious storage building, PLUS a greenhouse. At less than $150/sq ft, NO HOA, and potential for income w/separate apartment makes this home more than a sound investment!!...
Contact an agent
Home facts
- Year built:1976
- Subdivision & Development:STRATFORD FARMS
- Listing ID #:680758
- Added:44 day(s) ago
- Updated:September 30, 2026 at 04:10 PM
Rooms and interior
- Bedrooms:5
- Total bathrooms:5
- Full bathrooms:3
- Half bathrooms:2
- Flooring:Carpet, Hardwood, Laminate, Luxury Vinyl Plank
- Kitchen Description:Disposal, Eat In Kitchen, Electric Range, Kitchen Island, Microwave, Refrigerator, Second Kitchen
- Basement:Yes
- Basement Description:Finished, Full, Heated
- Living area:4,284 sq. ft.
Heating and cooling
- Cooling:Central Air, Heat Pump
- Heating:Baseboard, Heat Pump
- Central air:Yes
Structure and exterior
- Year built:1976
- Building area:4,284 sq. ft.
- Lot area:0.44 Acres
- Lot Features:Landscaped
- Architectural Style:Traditional
- Construction Materials:Brick, Stick Built, Vinyl Siding
- Foundation Description:Block
- Levels:2 Levels
Schools
- High school:Waynesboro
- Middle school:Kate Collins
- Elementary school:Westwood Hills
Utilities
- Water:Public
- Sewer:Public Sewer
Finances and disclosures
- Price:$499,900
- Price per sq. ft.:$116.69
- Tax amount:$3,714 (2026)
Features and amenities
- Appliances:Dishwasher, Disposal, Electric Range, Microwave, Refrigerator
- Laundry features:Dryer Hookup, Washer Hookup
- Amenities:Double Pane Windows, Vinyl
Parking
- Parking description:Attached, Garage, Garage Door Opener, Garage Faces Side
- Garage:Yes
- Garage spaces:2
New listings near 200 Pelham Dr
- New
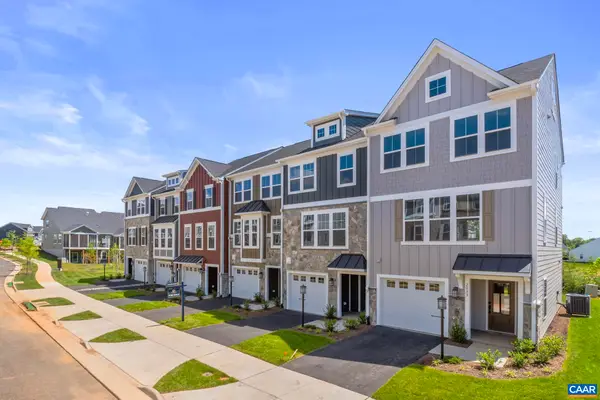 $336,400Active4 beds 4 baths2,343 sq. ft.
286 Gibraltar Dr, Waynesboro, VA 22980
MLS# 682493Listed by: NEST REALTY GROUP - New
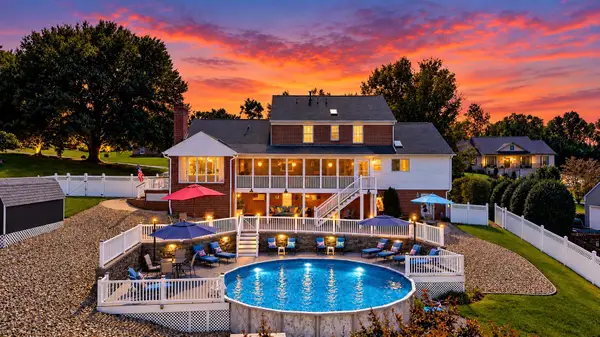 $924,900Active5 beds 5 baths5,183 sq. ft.
1636 Summit Dr, Waynesboro, VA 22980
MLS# 682446Listed by: FATHOM REALTY LLC  $279,990Active3 beds 3 baths1,500 sq. ft.
120 Berrets Ln, WAYNESBORO, VA 22980
MLS# VAWB2000262Listed by: D R HORTON REALTY OF VIRGINIA LLC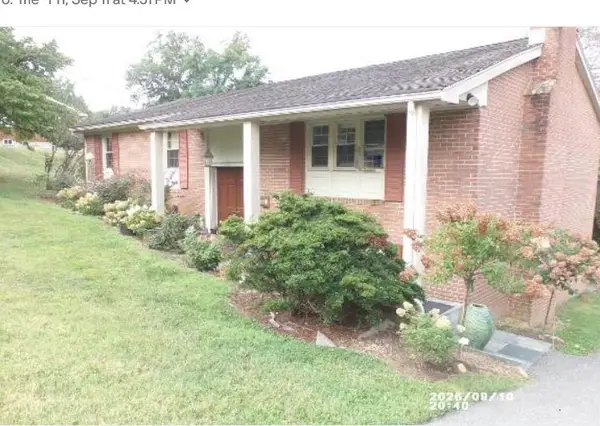 $339,900Active4 beds 3 baths2,810 sq. ft.
725 Ridgewood Rd, Waynesboro, VA 22980
MLS# 681871Listed by: WESTHILLS LTD. REALTORS- New
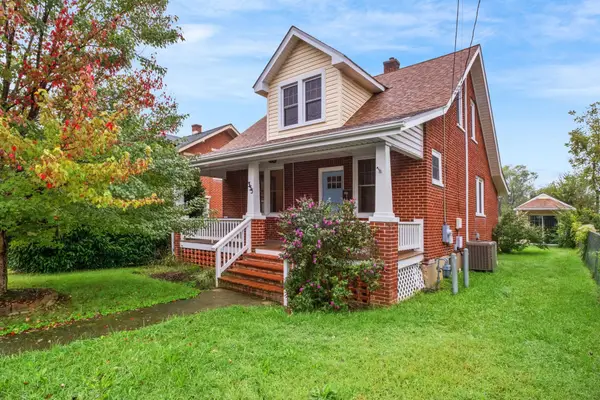 $299,000Active3 beds 2 baths2,163 sq. ft.
355 Florence Ave, Waynesboro, VA 22980
MLS# 682362Listed by: RE/MAX ADVANTAGE-WAYNESBORO - New
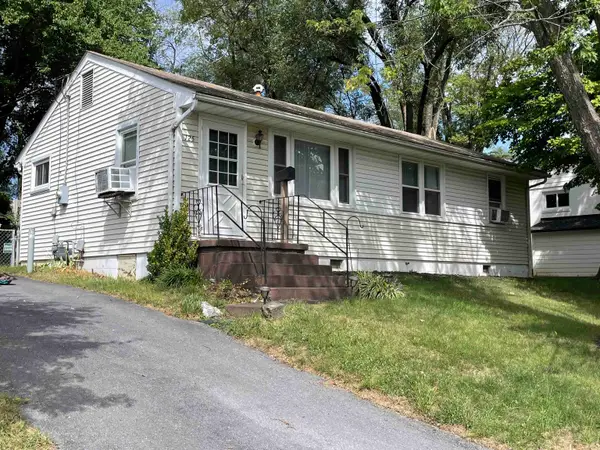 $235,000Active3 beds 1 baths975 sq. ft.
125 Link Rd, Waynesboro, VA 22980
MLS# 682342Listed by: 1ST DOMINION REALTY INC - New
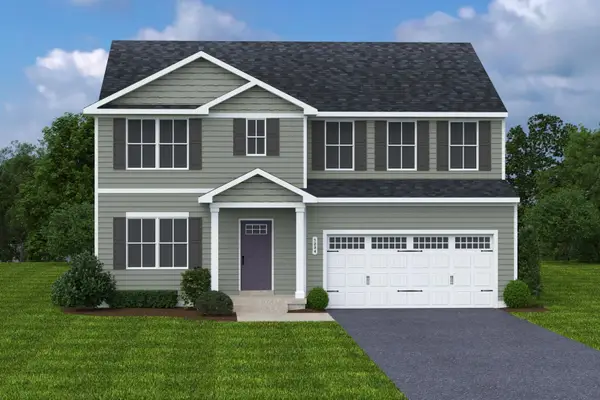 $394,990Active6 beds 3 baths4,074 sq. ft.
11 White Birch Rd, Waynesboro, VA 22980
MLS# 682270Listed by: KLINE MAY REALTY 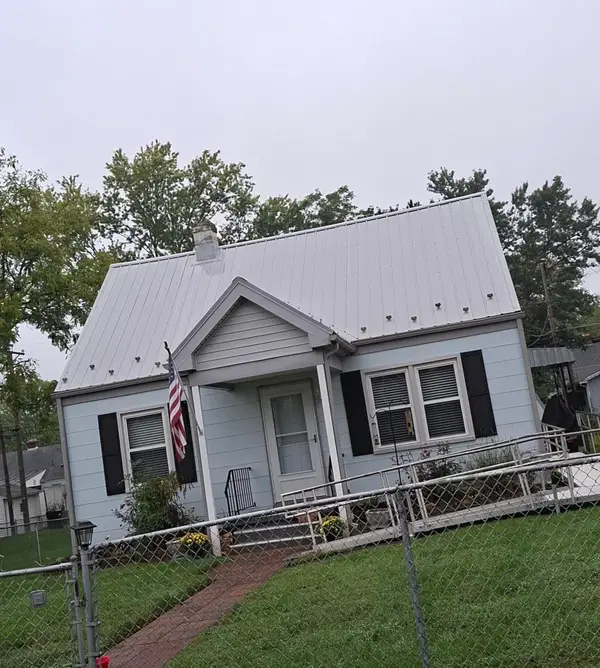 $250,000Pending2 beds 2 baths1,814 sq. ft.
221 James Ave, Waynesboro, VA 22980
MLS# 682252Listed by: RE/MAX ADVANTAGE-WAYNESBORO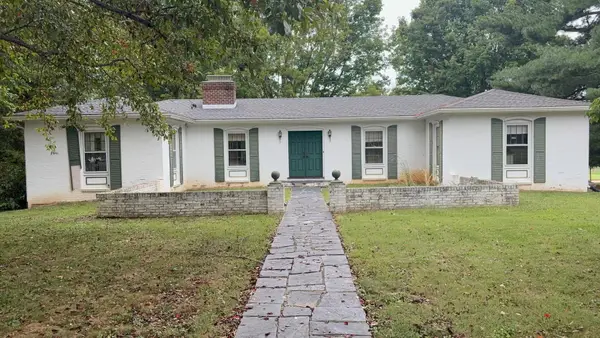 $329,900Pending4 beds 3 baths3,844 sq. ft.
1249 Nova Dr, Waynesboro, VA 22980
MLS# 682241Listed by: LONG & FOSTER REAL ESTATE INC STAUNTON/WAYNESBORO- New
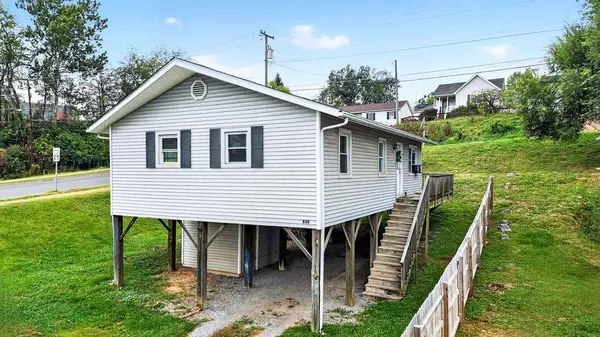 $185,000Active3 beds 1 baths912 sq. ft.
848 Fairfax Ave, Waynesboro, VA 22980
MLS# 682232Listed by: PAUL WESLEY REAL ESTATE


Protect your home and budget from life's surprises with an Assurant Home Warranty, backed by a partner that supports you through every step of homeownership. Explore Plans.
© 2023 - 2026 ERA Franchise Systems LLC. All rights reserved. ERA Franchise Systems LLC fully supports the principles of the Fair Housing Act and the Equal Opportunity Act. ERA, ERA Real Estate powered, and their respective logos are registered service marks of ERA Franchise Systems LLC. Each office is independently owned and operated.