
248 Elkin Cir, Waynesboro, VA 22980
Local realty services provided by:Napier Realtors ERA
248 Elkin Cir,Waynesboro, VA 22980
$249,900
- 3 Beds
- 1 Baths
- 1,944 sq. ft.
- Single family
- Active
Listed by: karen kehoe
Office: re/max gateway
MLS#:682604
Source:CHARLOTTESVILLE
Price summary
- Price:$249,900
- Price per sq. ft.:$128.55
About this home
Just Listed- Immaculate cute brick ranch minutes from I64 easy commute anywhere. Affordable one level homes are hard to find so call today to see. Lots recent additions include new window world windows, new roof, new water pipes entire house, deck. Large oversized fenced rear yard for pets, children & family fun. Almost 2000 finished sq. ft. with lower level finished including family rm, laundry, and storage. For Sale Sign will be up Saturday evening. Pictures soon
Contact an agent
Home facts
- Year built:1970
- Subdivision & Development:WINCHESTER HEIGHTS
- Listing ID #:682604
- Added:1 day(s) ago
- Updated:October 02, 2026 at 04:02 AM
Rooms and interior
- Bedrooms:3
- Total bathrooms:1
- Full bathrooms:1
- Flooring:Carpet, Hardwood
- Kitchen Description:Electric Range
- Basement:Yes
- Basement Description:Finished, Full, Heated
- Living area:1,944 sq. ft.
Heating and cooling
- Cooling:Window Units
- Heating:Baseboard, Electric
Structure and exterior
- Year built:1970
- Building area:1,944 sq. ft.
- Lot area:0.18 Acres
- Architectural Style:Ranch
- Construction Materials:Brick, Stick Built
- Foundation Description:Block
- Levels:1 Level
Schools
- High school:Waynesboro
- Middle school:Kate Collins
- Elementary school:Berkeley Glenn
Utilities
- Water:Public
- Sewer:Public Sewer
Finances and disclosures
- Price:$249,900
- Price per sq. ft.:$128.55
- Tax amount:$1,787 (2025)
Features and amenities
- Appliances:Dishwasher, Electric Range
- Laundry features:Dryer Hookup, Washer Hookup
- Amenities:Double Pane Windows, Insulated Windows, Smoke Detector(s), Tilt In Windows
New listings near 248 Elkin Cir
- New
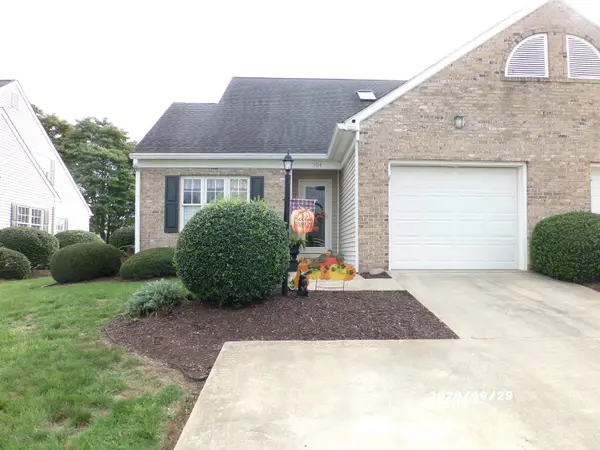 $359,900Active3 beds 3 baths2,372 sq. ft.
601 Brandon Cir, Waynesboro, VA 22980
MLS# 682585Listed by: WESTHILLS LTD. REALTORS - New
 $80,000Active0.61 Acres
140 Ana Marie Blvd, Waynesboro, VA 22980
MLS# 682520Listed by: WESTHILLS LTD. REALTORS - New
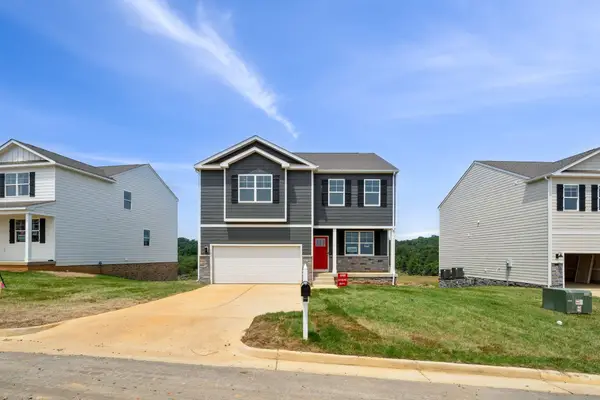 $430,790Active3 beds 3 baths2,554 sq. ft.
565 Summercrest Ave, Waynesboro, VA 22980
MLS# 682512Listed by: D.R. HORTON REALTY OF VIRGINIA LLC - New
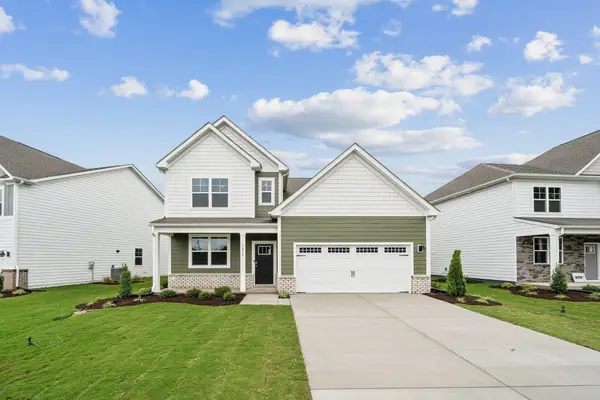 $458,740Active4 beds 3 baths3,031 sq. ft.
568 Summercrest Ave, Waynesboro, VA 22980
MLS# 682510Listed by: D.R. HORTON REALTY OF VIRGINIA LLC - New
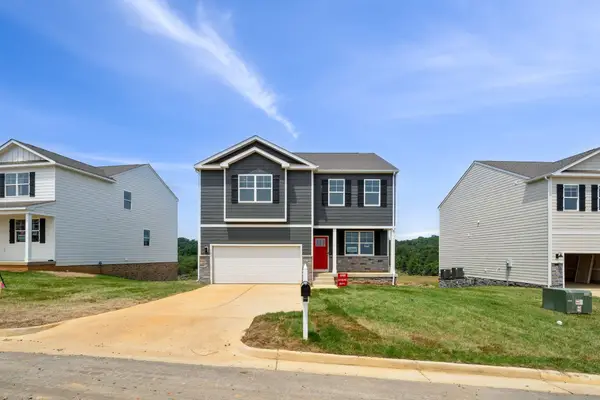 $399,990Active3 beds 3 baths2,554 sq. ft.
553 Summercrest Ave, Waynesboro, VA 22980
MLS# 682511Listed by: D.R. HORTON REALTY OF VIRGINIA LLC - New
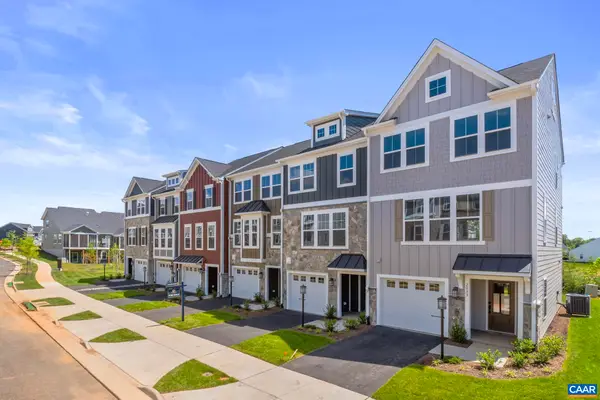 $336,400Active4 beds 4 baths2,343 sq. ft.
286 Gibraltar Dr, Waynesboro, VA 22980
MLS# 682493Listed by: NEST REALTY GROUP - New
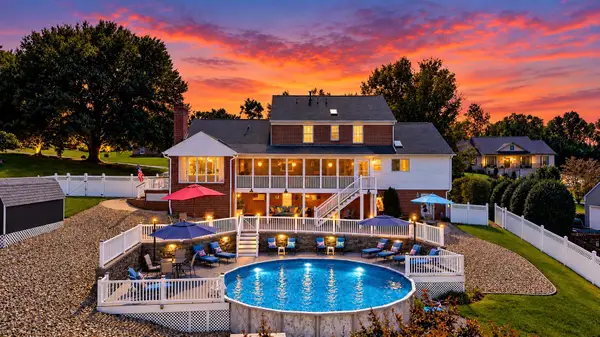 $924,900Active5 beds 5 baths5,183 sq. ft.
1636 Summit Dr, Waynesboro, VA 22980
MLS# 682446Listed by: FATHOM REALTY LLC  $279,990Active3 beds 3 baths1,500 sq. ft.
120 Berrets Ln, WAYNESBORO, VA 22980
MLS# VAWB2000262Listed by: D R HORTON REALTY OF VIRGINIA LLC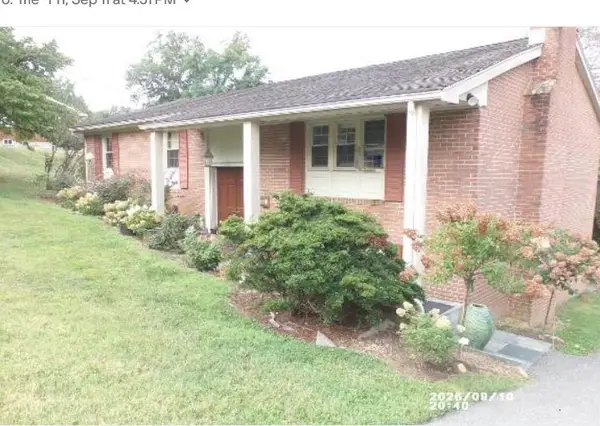 $339,900Active4 beds 3 baths2,810 sq. ft.
725 Ridgewood Rd, Waynesboro, VA 22980
MLS# 681871Listed by: WESTHILLS LTD. REALTORS


Protect your home and budget from life's surprises with an Assurant Home Warranty, backed by a partner that supports you through every step of homeownership. Explore Plans.
© 2023 - 2026 ERA Franchise Systems LLC. All rights reserved. ERA Franchise Systems LLC fully supports the principles of the Fair Housing Act and the Equal Opportunity Act. ERA, ERA Real Estate powered, and their respective logos are registered service marks of ERA Franchise Systems LLC. Each office is independently owned and operated.