
601 Brandon Cir, Waynesboro, VA 22980
Local realty services provided by:Napier Realtors ERA
601 Brandon Cir,Waynesboro, VA 22980
$359,900
- 3 Beds
- 3 Baths
- 2,372 sq. ft.
- Single family
- Active
Listed by: richard clark
Office: westhills ltd. realtors
MLS#:682585
Source:CHARLOTTESVILLE
Price summary
- Price:$359,900
- Price per sq. ft.:$151.73
About this home
Well maintained TOWNHOME END UNIT offers an Open Floor Plan with Kitchen, dining & Living Rooms, a spacious MAIN FLOOR PRIMARY BEDROOM and BATH that includes a Laundry room. UP stairs includes two more good size bedrooms, a second bathroom and walk-in unfinished storage room. Located near I-64, you are within WALKING DISTANCE of shopping, coffee shops, grocery stores, health care and numerous RESTAURANTS. Enjoy a cup of coffee on the back deck while admiring the Stunning MOUNTAIN VIEWS. See attached LIST of IMPROVEMENTS the current seller has made in the past 4 years including NEW SS APPLIANCES, GRANITE COUNTERS, NEW HARDWOOD FLOORING UPSTAIRS AND A NEW SECURITY SYSTEM.
Contact an agent
Home facts
- Year built:1999
- Subdivision & Development:BRANDON GATE
- Listing ID #:682585
- Added:1 day(s) ago
- Updated:October 01, 2026 at 08:44 PM
Rooms and interior
- Bedrooms:3
- Total bathrooms:3
- Full bathrooms:2
- Half bathrooms:1
- Flooring:Hardwood, Linoleum
- Kitchen Description:Disposal, Electric Range, Microwave, Refrigerator
- Basement:Yes
- Living area:2,372 sq. ft.
Heating and cooling
- Cooling:Central Air
- Heating:Central, Forced Air, Natural Gas
- Central air:Yes
Structure and exterior
- Year built:1999
- Building area:2,372 sq. ft.
- Lot area:0.12 Acres
- Lot Features:Landscaped
- Architectural Style:Traditional
- Construction Materials:Brick, Stick Built, Vinyl Siding
- Foundation Description:Block
- Levels:2 Levels
Schools
- High school:Waynesboro
- Middle school:Kate Collins
- Elementary school:Westwood Hills
Utilities
- Water:Public
- Sewer:Public Sewer
Finances and disclosures
- Price:$359,900
- Price per sq. ft.:$151.73
- Tax amount:$2,658 (2026)
Features and amenities
- Appliances:Dishwasher, Disposal, Electric Range, Microwave, Refrigerator
- Laundry features:Dryer, Washer
- Amenities:Double Pane Windows, Insulated Windows, Screens, Security System, Smoke Detector(s)
Parking
- Parking description:Attached, Garage, Garage Door Opener, Garage Faces Front
- Garage:Yes
- Garage spaces:1
New listings near 601 Brandon Cir
- New
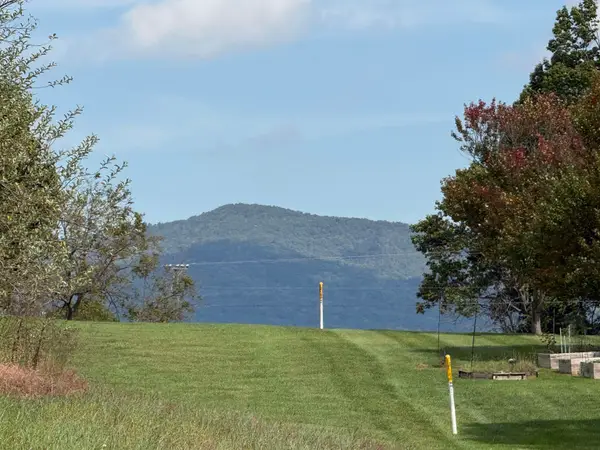 $80,000Active0.61 Acres
140 Ana Marie Blvd, Waynesboro, VA 22980
MLS# 682520Listed by: WESTHILLS LTD. REALTORS - New
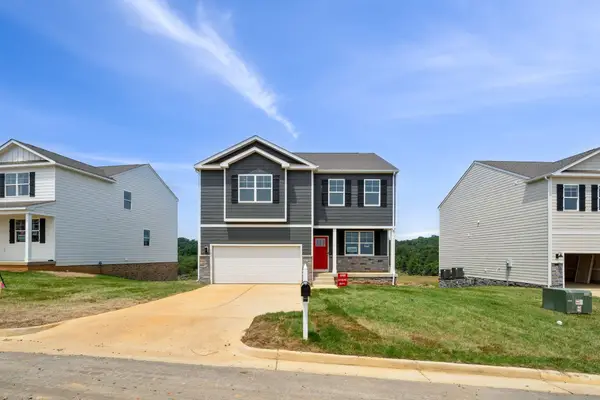 $430,790Active3 beds 3 baths2,554 sq. ft.
565 Summercrest Ave, Waynesboro, VA 22980
MLS# 682512Listed by: D.R. HORTON REALTY OF VIRGINIA LLC - New
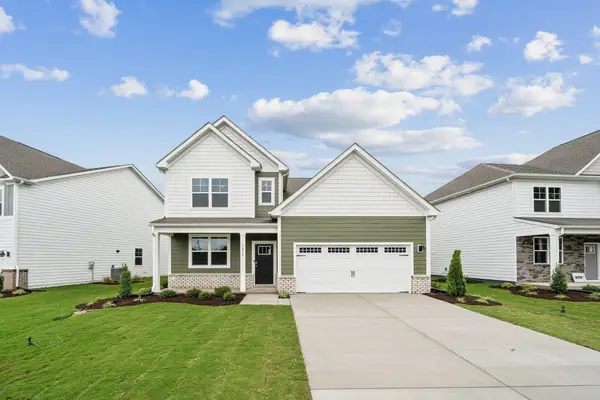 $458,740Active4 beds 3 baths3,031 sq. ft.
568 Summercrest Ave, Waynesboro, VA 22980
MLS# 682510Listed by: D.R. HORTON REALTY OF VIRGINIA LLC - New
 $399,990Active3 beds 3 baths2,554 sq. ft.
553 Summercrest Ave, Waynesboro, VA 22980
MLS# 682511Listed by: D.R. HORTON REALTY OF VIRGINIA LLC - New
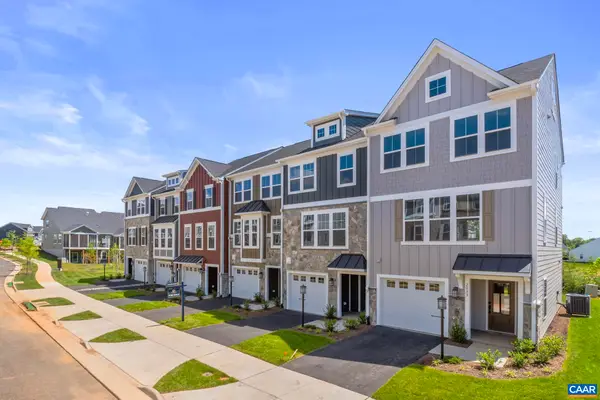 $336,400Active4 beds 4 baths2,343 sq. ft.
286 Gibraltar Dr, Waynesboro, VA 22980
MLS# 682493Listed by: NEST REALTY GROUP - New
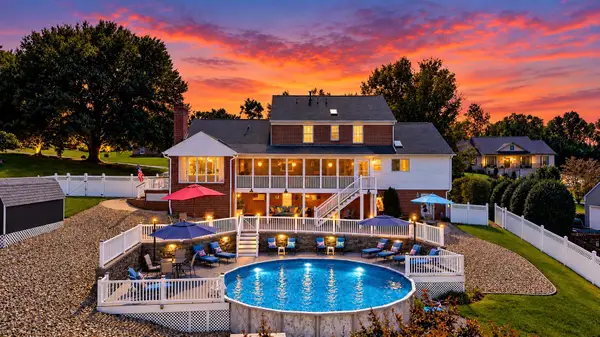 $924,900Active5 beds 5 baths5,183 sq. ft.
1636 Summit Dr, Waynesboro, VA 22980
MLS# 682446Listed by: FATHOM REALTY LLC  $279,990Active3 beds 3 baths1,500 sq. ft.
120 Berrets Ln, WAYNESBORO, VA 22980
MLS# VAWB2000262Listed by: D R HORTON REALTY OF VIRGINIA LLC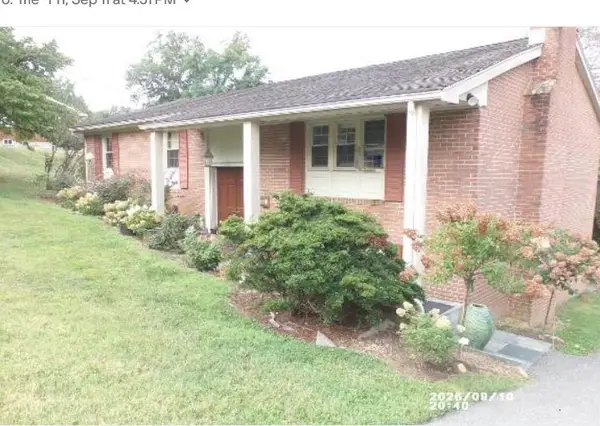 $339,900Active4 beds 3 baths2,810 sq. ft.
725 Ridgewood Rd, Waynesboro, VA 22980
MLS# 681871Listed by: WESTHILLS LTD. REALTORS- New
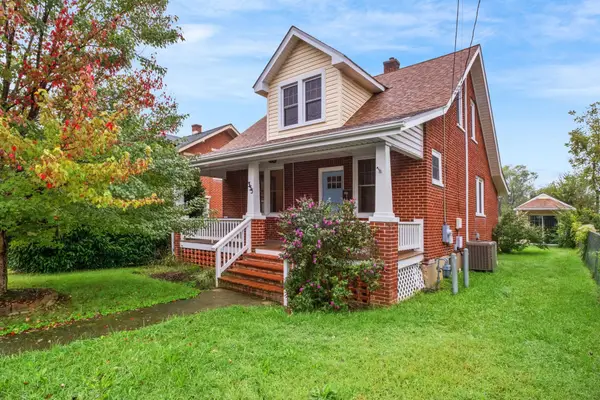 $299,000Active3 beds 2 baths2,163 sq. ft.
355 Florence Ave, Waynesboro, VA 22980
MLS# 682362Listed by: RE/MAX ADVANTAGE-WAYNESBORO


Protect your home and budget from life's surprises with an Assurant Home Warranty, backed by a partner that supports you through every step of homeownership. Explore Plans.
© 2023 - 2026 ERA Franchise Systems LLC. All rights reserved. ERA Franchise Systems LLC fully supports the principles of the Fair Housing Act and the Equal Opportunity Act. ERA, ERA Real Estate powered, and their respective logos are registered service marks of ERA Franchise Systems LLC. Each office is independently owned and operated.