
291 Crowninshield Ct, Waynesboro, VA 22980
Local realty services provided by:ERA Bill May Realty Company
291 Crowninshield Ct,Waynesboro, VA 22980
$314,900
- 3 Beds
- 4 Baths
- 2,343 sq. ft.
- Single family
- Active
Listed by: amanda kate lemon
Office: nest realty group
MLS#:684108
Source:CHARLOTTESVILLE
Price summary
- Price:$314,900
- Price per sq. ft.:$134.4
- Monthly HOA dues:$69.67
About this home
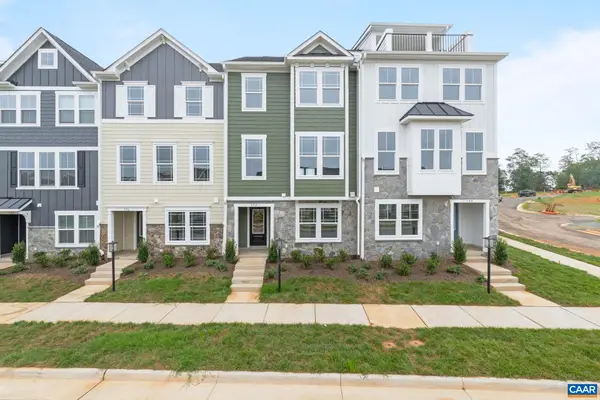
Discover The Dahlia II in a newly released section of Creekwood Village in Waynesboro, VA! This three-level townhome offers 1,938 finished square feet, 3 bedrooms, 3.5 bathrooms, and an attached 2-car garage. The entry level features a versatile rec room and full bath, providing flexible space for a home office, media room, or guest area. The open-concept main level includes a spacious family room, kitchen with center island and pantry, adjoining dining area, and convenient half bath. An optional deck adds outdoor living space. Upstairs, the primary suite features a private bath and walk-in closet, while two additional bedrooms, a full bath, and laundry complete the layout. Enjoy low-maintenance townhome living in the scenic Shenandoah Valley, with convenient access to shopping, dining, hiking, and outdoor recreation. Estimated December 2026 completion! Photos are of a similar home and may show optional or upgraded features.
Contact an agent
Home facts
- Year built:2026
- Subdivision & Development:CREEKWOOD VILLAGE
- Listing ID #:684108
- Added:1 day(s) ago
- Updated:November 18, 2026 at 04:32 PM
Rooms and interior
- Bedrooms:3
- Total bathrooms:4
- Full bathrooms:3
- Half bathrooms:1
- Flooring:Carpet, Ceramic Tile, Luxury Vinyl Plank
- Kitchen Description:Disposal, Electric Range, Kitchen Island, Microwave, Refrigerator
- Living area:2,343 sq. ft.
Heating and cooling
- Cooling:Central Air
- Heating:Central, Electric, Heat Pump
- Central air:Yes
Structure and exterior
- Year built:2026
- Building area:2,343 sq. ft.
- Lot area:0.04 Acres
- Lot Features:Landscaped
- Architectural Style:Craftsman
- Construction Materials:Stick Built, Stone, Vinyl Siding
- Foundation Description:Poured, Slab
- Levels:3 or More Stories
Schools
- High school:Waynesboro
- Middle school:Kate Collins
- Elementary school:Westwood Hills
Utilities
- Water:Public
- Sewer:Public Sewer
Finances and disclosures
- Price:$314,900
- Price per sq. ft.:$134.4
- Tax amount:$2,582 (2026)
Features and amenities
- Appliances:Dishwasher, Disposal, Electric Range, Microwave, Refrigerator
- Laundry features:Dryer Hookup, Washer Hookup
- Amenities:Carbon Monoxide Detector(s), Low Emissivity Windows, Screens, Smoke Detector(s)
Parking
- Parking description:Attached, Garage, Garage Door Opener, Garage Faces Front
- Garage:Yes
- Garage spaces:2
New listings near 291 Crowninshield Ct
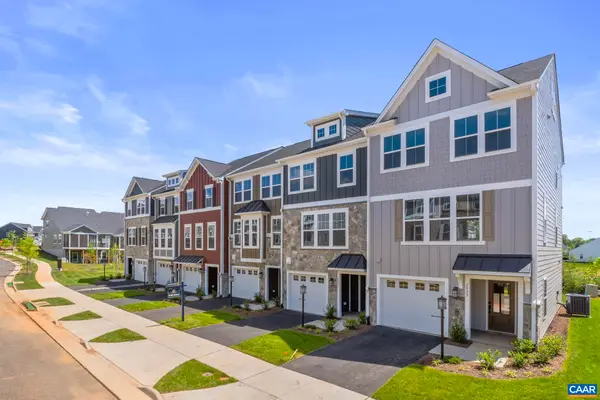 $325,000Pending4 beds 4 baths2,343 sq. ft.
279 Gibraltar Dr, Waynesboro, VA 22980
MLS# 684110Listed by: NEST REALTY GROUP- New
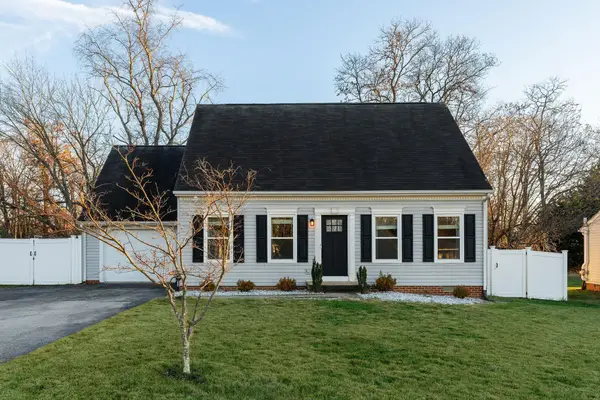 $349,900Active3 beds 3 baths1,922 sq. ft.
120 Iris Dr, Waynesboro, VA 22980
MLS# 684092Listed by: WESTHILLS LTD. REALTORS - New
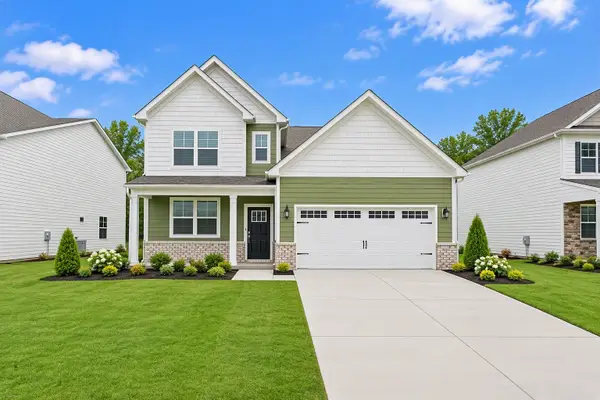 $429,990Active4 beds 3 baths3,014 sq. ft.
549 Summercrest Ave, Waynesboro, VA 22980
MLS# 684068Listed by: D.R. HORTON REALTY OF VIRGINIA LLC - New
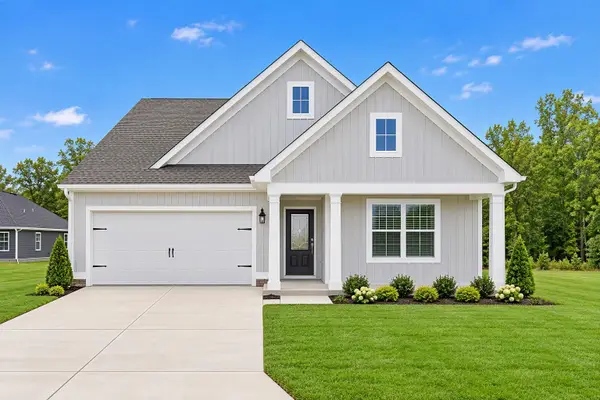 $399,990Active4 beds 2 baths2,099 sq. ft.
529 Summercrest Ave, Waynesboro, VA 22980
MLS# 684069Listed by: D.R. HORTON REALTY OF VIRGINIA LLC - New
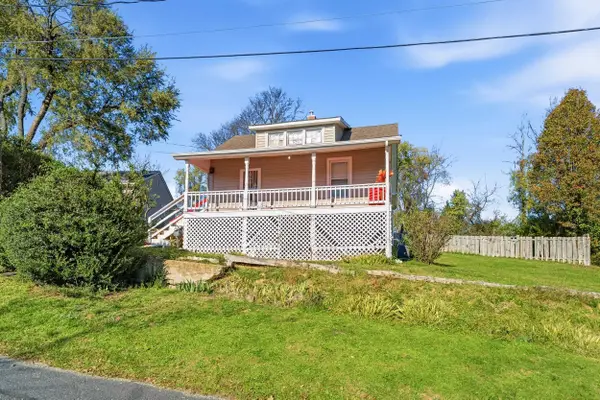 $221,000Active2 beds 1 baths1,794 sq. ft.
925 Grayson Ave, Waynesboro, VA 22980
MLS# 684055Listed by: WESTHILLS LTD. REALTORS - New
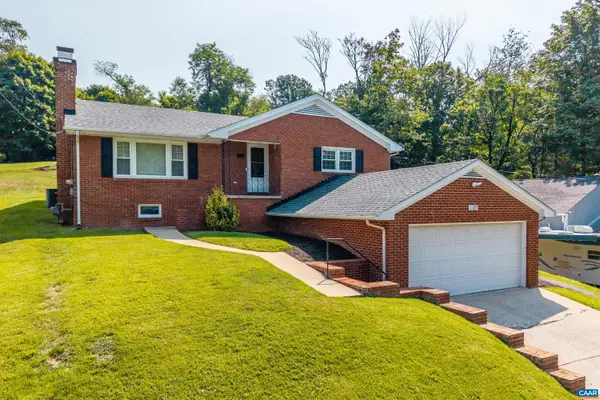 $275,000Active3 beds 2 baths1,761 sq. ft.
1329 E Main St, Waynesboro, VA 22980
MLS# 684051Listed by: FRANK HARDY SOTHEBY'S INTERNATIONAL REALTY - New
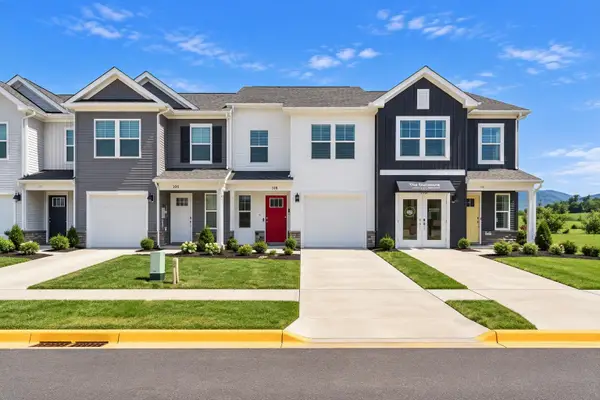 $284,990Active3 beds 3 baths1,716 sq. ft.
104 Berrets Ln, Waynesboro, VA 22980
MLS# 684052Listed by: D.R. HORTON REALTY OF VIRGINIA LLC - New
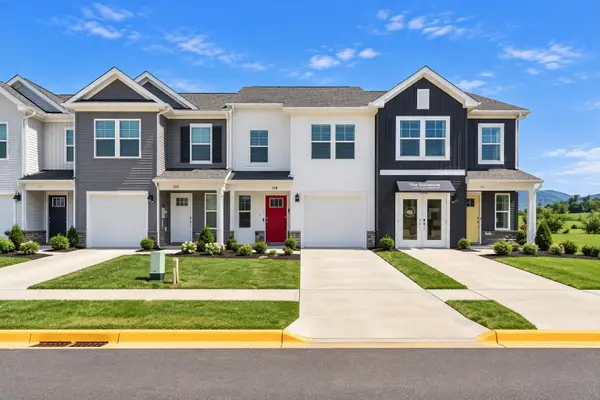 $284,990Active3 beds 3 baths1,716 sq. ft.
108 Berrets Ln, Waynesboro, VA 22980
MLS# 684053Listed by: D.R. HORTON REALTY OF VIRGINIA LLC - New
 $352,658Active3 beds 4 baths2,375 sq. ft.
292 Crowninshield Ct, Waynesboro, VA 22980
MLS# 684018Listed by: NEST REALTY GROUP


Protect your home and budget from life's surprises with an Assurant Home Warranty, backed by a partner that supports you through every step of homeownership. Explore Plans.
© 2023 - 2026 ERA Franchise Systems LLC. All rights reserved. ERA Franchise Systems LLC fully supports the principles of the Fair Housing Act and the Equal Opportunity Act. ERA, ERA Real Estate powered, and their respective logos are registered service marks of ERA Franchise Systems LLC. Each office is independently owned and operated.