
572 Augusta Farms Rd, Waynesboro, VA 22980
Local realty services provided by:Napier Realtors ERA
Listed by: keri wilfong
Office: nest realty group staunton
MLS#:680743
Source:CHARLOTTESVILLE
Price summary
- Price:$1,550,000
- Price per sq. ft.:$201.3
About this home
One-of-a-kind dream property set on 5 private acres, offering 5 bedrooms, 3.5 baths and 5,900 finished square feet. The fully renovated kitchen features an abundance of custom cabinetry, large island, walk-in pantry and two-sided propane fireplace. The main level offers two bedrooms, a home office/craft room with custom built-ins, quartz counters and movable island, recreation room with surround sound, and a theater/golf simulator room. Upstairs are three additional bedrooms, including the redesigned primary suite with dual vanities, two walk-in closets and oversized walk-in shower. A walk-up attic provides additional storage. The 2021 addition includes a three-bay garage with epoxy floors, floor drain, water source and wall vacuum for car washing, mudroom with dog wash station, and 915-square-foot gym above. An additional two-car garage/storage area, concrete pad and storage shed provide even more space. Outside, extensive hardscape surrounds a gunite pool with swim-up bar, six-person hot tub, outdoor kitchen with Lone Star grill, fire pit, heaters, retractable pergola, TVs and outdoor audio. A Crutchfield-designed smart system features Control4 automation, Sonos eight-zone audio and Lutron lighting, plus a 24.25 kW solar array....
Contact an agent
Home facts
- Year built:2000
- Subdivision & Development:NONE
- Listing ID #:680743
- Added:46 day(s) ago
- Updated:September 30, 2026 at 04:10 PM
Rooms and interior
- Bedrooms:5
- Total bathrooms:4
- Full bathrooms:3
- Half bathrooms:1
- Flooring:Carpet, Ceramic Tile, Luxury Vinyl Plank
- Kitchen Description:Kitchen Island, Microwave, Refrigerator
- Living area:7,700 sq. ft.
Heating and cooling
- Cooling:Central Air, Ductless, Heat Pump
- Heating:Central, Propane
- Central air:Yes
Structure and exterior
- Year built:2000
- Building area:7,700 sq. ft.
- Lot area:5.16 Acres
- Lot Features:Landscaped
- Construction Materials:Brick, Stick Built, Vinyl Siding
- Exterior Features:Propane Tank Owned
- Foundation Description:Block
- Levels:2 Levels
Schools
- High school:Stuarts Draft
- Middle school:Stuarts Draft
- Elementary school:Stuarts Draft
Utilities
- Water:Private, Well
- Sewer:Public Sewer
Finances and disclosures
- Price:$1,550,000
- Price per sq. ft.:$201.3
- Tax amount:$4,233 (2026)
Features and amenities
- Appliances:Dishwasher, Microwave, Refrigerator, Wine Cooler
- Laundry features:Dryer, Dryer Hookup, Washer, Washer Hookup
- Amenities:Security System
- Pool features:Pool, Private
Parking
- Parking description:Attached, Detached, Garage, Garage Door Opener, Garage Faces Side, Heated Garage
- Garage:Yes
- Garage spaces:5
New listings near 572 Augusta Farms Rd
- New
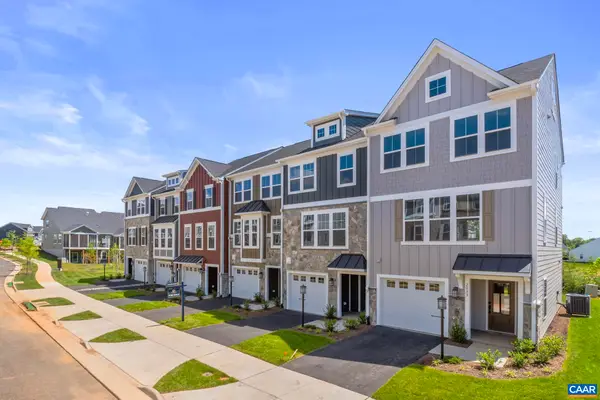 $336,400Active4 beds 4 baths2,343 sq. ft.
286 Gibraltar Dr, Waynesboro, VA 22980
MLS# 682493Listed by: NEST REALTY GROUP - New
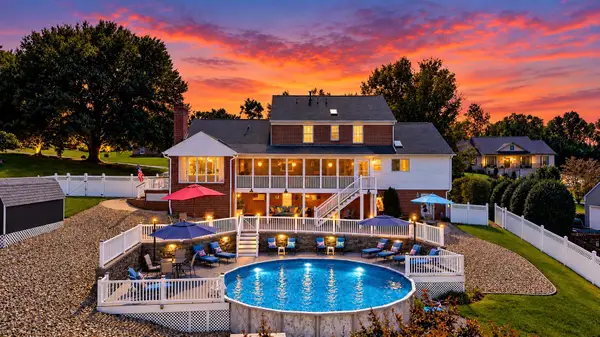 $924,900Active5 beds 5 baths5,183 sq. ft.
1636 Summit Dr, Waynesboro, VA 22980
MLS# 682446Listed by: FATHOM REALTY LLC  $279,990Active3 beds 3 baths1,500 sq. ft.
120 Berrets Ln, WAYNESBORO, VA 22980
MLS# VAWB2000262Listed by: D R HORTON REALTY OF VIRGINIA LLC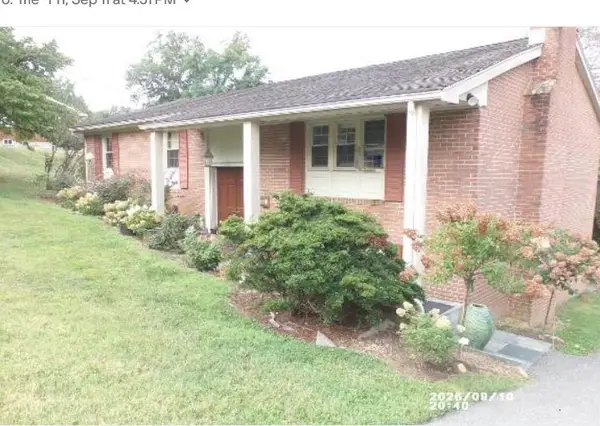 $339,900Active4 beds 3 baths2,810 sq. ft.
725 Ridgewood Rd, Waynesboro, VA 22980
MLS# 681871Listed by: WESTHILLS LTD. REALTORS- New
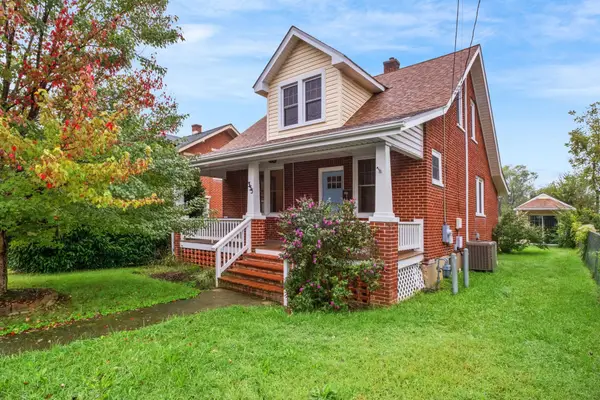 $299,000Active3 beds 2 baths2,163 sq. ft.
355 Florence Ave, Waynesboro, VA 22980
MLS# 682362Listed by: RE/MAX ADVANTAGE-WAYNESBORO - New
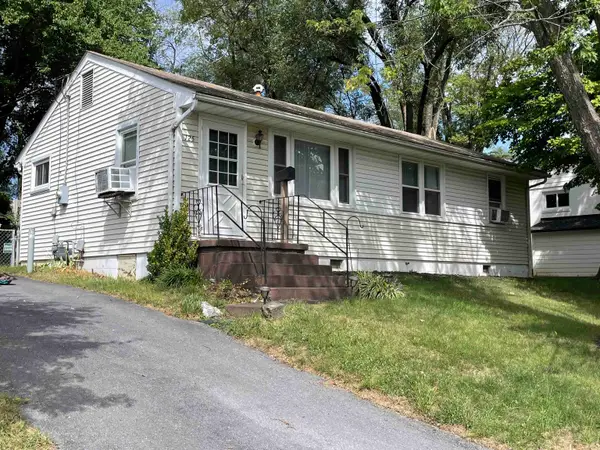 $235,000Active3 beds 1 baths975 sq. ft.
125 Link Rd, Waynesboro, VA 22980
MLS# 682342Listed by: 1ST DOMINION REALTY INC - New
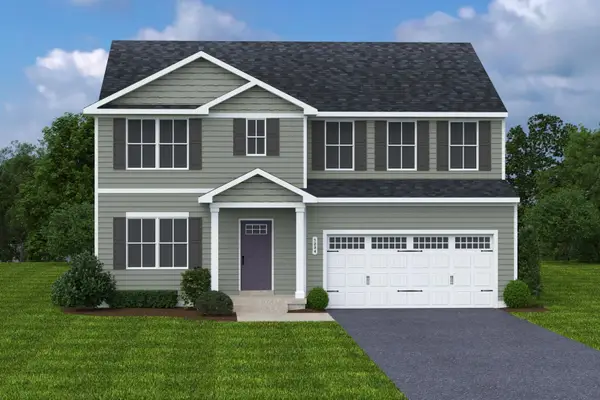 $394,990Active6 beds 3 baths4,074 sq. ft.
11 White Birch Rd, Waynesboro, VA 22980
MLS# 682270Listed by: KLINE MAY REALTY 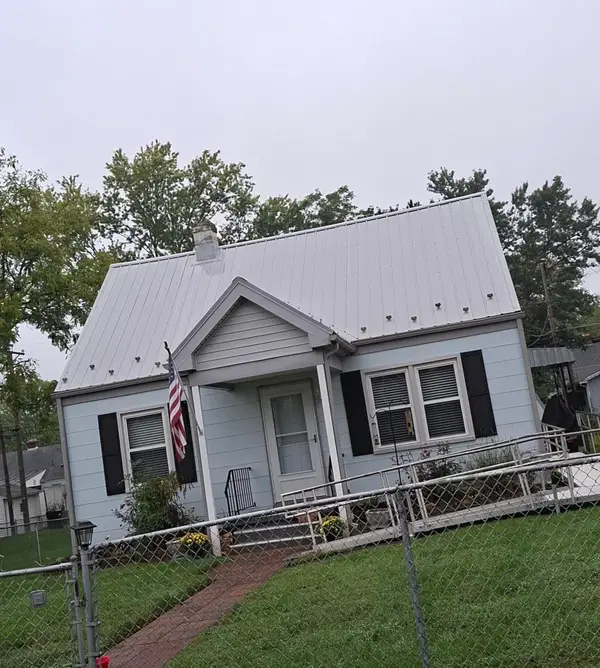 $250,000Pending2 beds 2 baths1,814 sq. ft.
221 James Ave, Waynesboro, VA 22980
MLS# 682252Listed by: RE/MAX ADVANTAGE-WAYNESBORO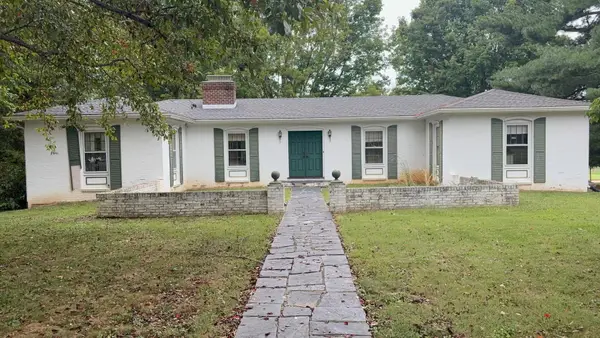 $329,900Pending4 beds 3 baths3,844 sq. ft.
1249 Nova Dr, Waynesboro, VA 22980
MLS# 682241Listed by: LONG & FOSTER REAL ESTATE INC STAUNTON/WAYNESBORO- New
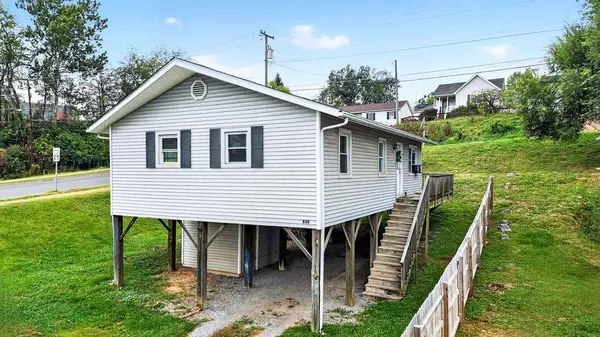 $185,000Active3 beds 1 baths912 sq. ft.
848 Fairfax Ave, Waynesboro, VA 22980
MLS# 682232Listed by: PAUL WESLEY REAL ESTATE


Protect your home and budget from life's surprises with an Assurant Home Warranty, backed by a partner that supports you through every step of homeownership. Explore Plans.
© 2023 - 2026 ERA Franchise Systems LLC. All rights reserved. ERA Franchise Systems LLC fully supports the principles of the Fair Housing Act and the Equal Opportunity Act. ERA, ERA Real Estate powered, and their respective logos are registered service marks of ERA Franchise Systems LLC. Each office is independently owned and operated.