
84 Springdale Rd, Waynesboro, VA 22980
Local realty services provided by:ERA Valley Realty
84 Springdale Rd,Waynesboro, VA 22980
$520,945
- 3 Beds
- 3 Baths
- 2,661 sq. ft.
- Single family
- Pending
Listed by: amanda kate lemon
Office: nest realty group
MLS#:676431
Source:CHARLOTTESVILLE
Price summary
- Price:$520,945
- Price per sq. ft.:$195.77
- Monthly HOA dues:$69.67
About this home
The Bayberry is currently under construction in Creekwood Village with an anticipated September completion. Situated on a premium homesite, this layout offers a main-level primary suite set apart for added privacy, along with an open-concept design that supports everyday living. The kitchen features quartz countertops, a spacious island, and a warm, modern design that flows into the main living area, where a fireplace creates a comfortable focal point. Just off the two-car garage entry, a dedicated laundry drop zone adds everyday convenience. An indoor/outdoor gas fireplace with stone detailing on both sides connects the main living area to the screened porch, creating a seamless transition to outdoor living. Upstairs, a loft provides flexible space, along with two additional bedrooms with walk-in closets, a shared bath, and a pocket office. Photos are of a similar home and may show options or upgrades. Virtual staging is for illustrative purposes only.
Contact an agent
Home facts
- Year built:2026
- Subdivision & Development:CREEKWOOD VILLAGE
- Listing ID #:676431
- Added:108 day(s) ago
- Updated:August 16, 2026 at 08:50 AM
Rooms and interior
- Bedrooms:3
- Total bathrooms:3
- Full bathrooms:2
- Half bathrooms:1
- Flooring:Carpet, Ceramic Tile, Luxury Vinyl Plank
- Kitchen Description:Disposal, Gas Range, Kitchen Island, Microwave, Refrigerator
- Living area:2,661 sq. ft.
Heating and cooling
- Cooling:Central Air
- Heating:Natural Gas
- Central air:Yes
Structure and exterior
- Year built:2026
- Building area:2,661 sq. ft.
- Lot area:0.1 Acres
- Lot Features:Landscaped
- Architectural Style:Craftsman, Farm House
- Construction Materials:Stick Built, Stone, Vinyl Siding
- Foundation Description:Poured, Slab
- Levels:2 Levels
Schools
- High school:Waynesboro
- Middle school:Kate Collins
- Elementary school:Westwood Hills
Utilities
- Water:Public
- Sewer:Public Sewer
Finances and disclosures
- Price:$520,945
- Price per sq. ft.:$195.77
- Tax amount:$4,300 (2026)
Features and amenities
- Appliances:Dishwasher, Disposal, Gas Range, Microwave, Refrigerator
- Laundry features:Dryer Hookup, Washer Hookup
- Amenities:Carbon Monoxide Detector(s), Low Emissivity Windows, Screens, Smoke Detector(s)
Parking
- Parking description:Attached, Garage, Garage Faces Front
- Garage:Yes
- Garage spaces:2
New listings near 84 Springdale Rd
- Open Sun, 1 to 3pmNew
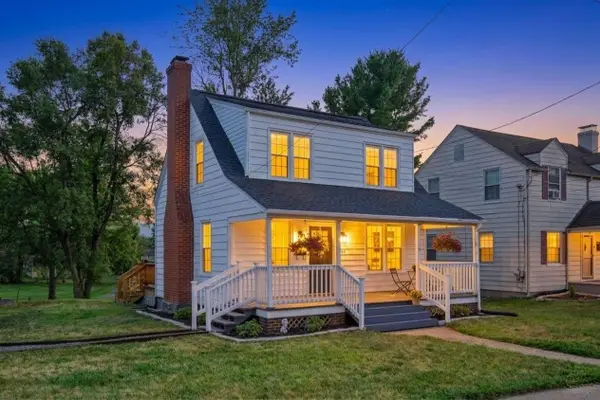 $260,000Active3 beds 2 baths1,775 sq. ft.
444 Florence Ave, Waynesboro, VA 22980
MLS# 680727Listed by: RE/MAX ADVANTAGE-WAYNESBORO - New
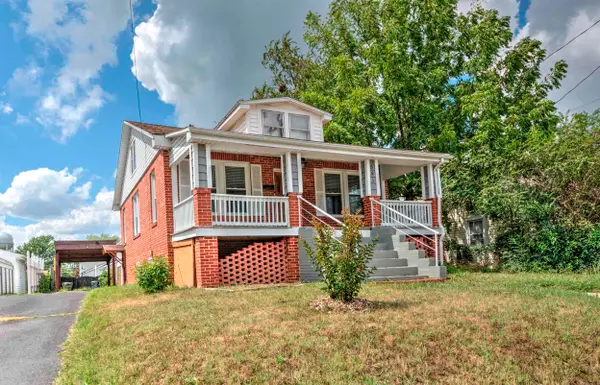 $240,000Active3 beds 1 baths1,872 sq. ft.
641 King Ave, Waynesboro, VA 22980
MLS# 680732Listed by: HELP-U-SELL DIRECT SAVINGS REAL ESTATE - New
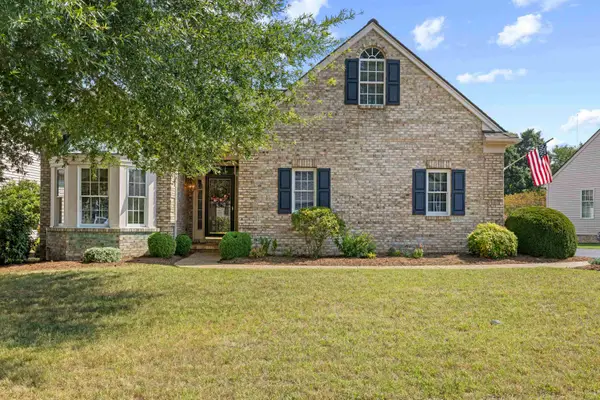 $500,000Active4 beds 3 baths3,355 sq. ft.
737 Governors Way, Waynesboro, VA 22980
MLS# 680704Listed by: NEST REALTY GROUP STAUNTON - New
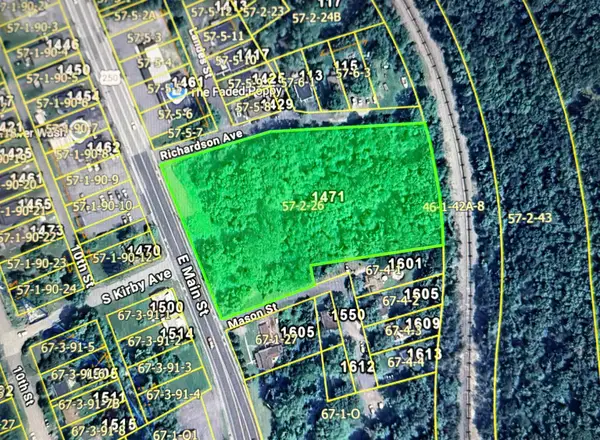 $150,000Active2.8 Acres
1471 Main St E, Waynesboro, VA 22980
MLS# 680696Listed by: LONG & FOSTER REAL ESTATE INC STAUNTON/WAYNESBORO - Open Sun, 2 to 4pmNew
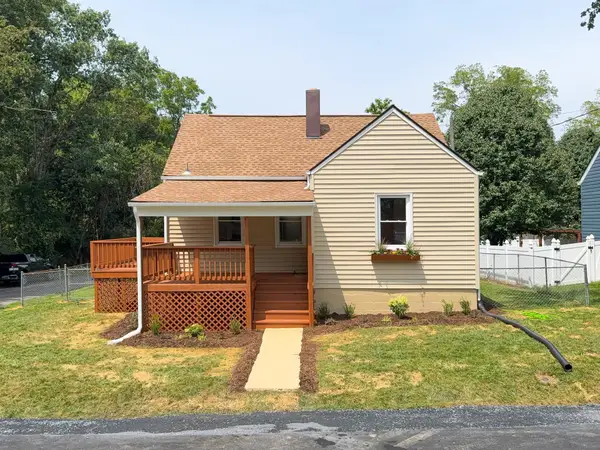 $249,900Active3 beds 1 baths2,016 sq. ft.
901 Forest Ave N, Waynesboro, VA 22980
MLS# 680693Listed by: REAL BROKER LLC - New
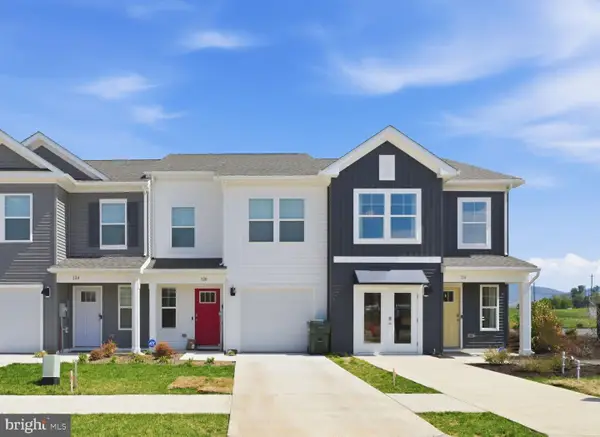 $279,990Active3 beds 3 baths1,500 sq. ft.
116 Berrets Ln, WAYNESBORO, VA 22980
MLS# VAWB2000268Listed by: D R HORTON REALTY OF VIRGINIA LLC - New
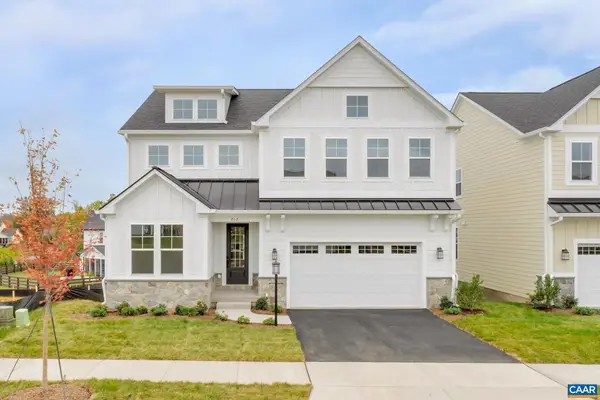 $590,400Active4 beds 3 baths4,482 sq. ft.
70B Sunbird Ln, Waynesboro, VA 22980
MLS# 680664Listed by: NEST REALTY GROUP - New
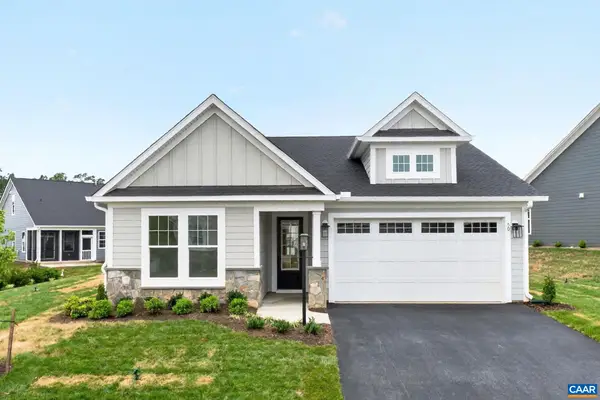 $474,900Active3 beds 2 baths3,353 sq. ft.
70C Sunbird Ln, Waynesboro, VA 22980
MLS# 680668Listed by: NEST REALTY GROUP - New
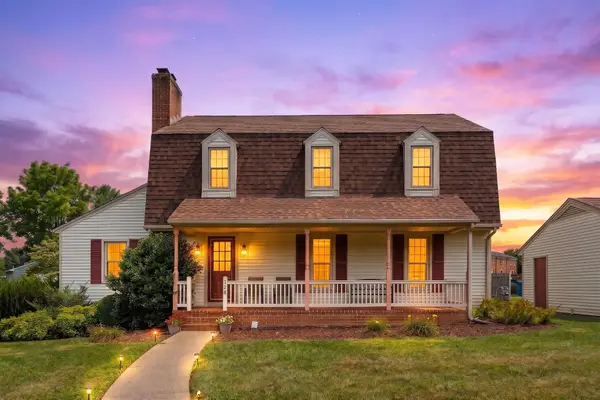 $369,000Active3 beds 3 baths3,353 sq. ft.
128 Tiffany Dr, Waynesboro, VA 22980
MLS# 680671Listed by: KELLER WILLIAMS ALLIANCE - New
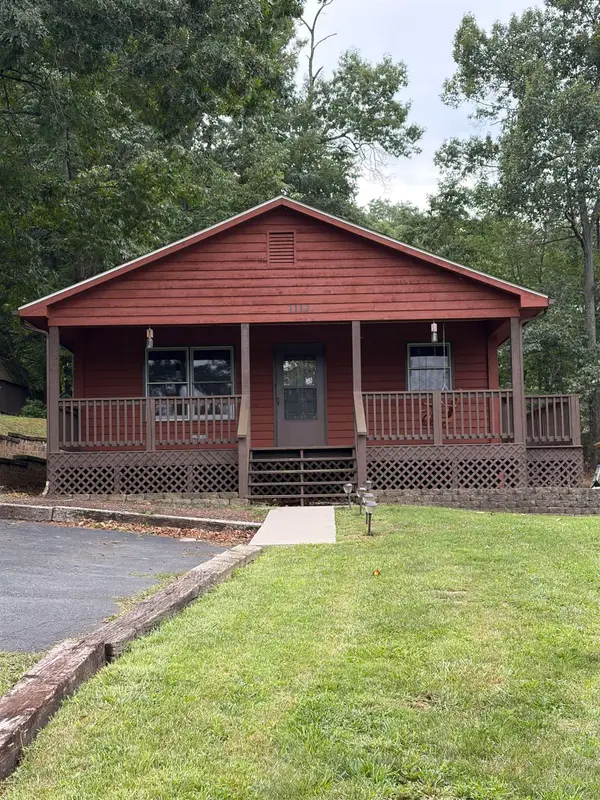 $264,900Active3 beds 2 baths1,056 sq. ft.
1112 Reservoir St, Waynesboro, VA 22980
MLS# 680674Listed by: PREMIER PROPERTIES


Protect your home and budget from life's surprises with an Assurant Home Warranty, backed by a partner that supports you through every step of homeownership. Explore Plans.
© 2023 - 2026 ERA Franchise Systems LLC. All rights reserved. ERA Franchise Systems LLC fully supports the principles of the Fair Housing Act and the Equal Opportunity Act. ERA, ERA Real Estate powered, and their respective logos are registered service marks of ERA Franchise Systems LLC. Each office is independently owned and operated.