
931 Battery Rd, Waynesboro, VA 22980
Local realty services provided by:ERA Bill May Realty Company
931 Battery Rd,Waynesboro, VA 22980
$390,000
- 3 Beds
- 2 Baths
- 1,986 sq. ft.
- Single family
- Active
Listed by: kimberly haskins
Office: kw commonwealth
MLS#:678854
Source:VA_HRAR
Price summary
- Price:$390,000
- Price per sq. ft.:$171.35
About this home
TRANQUILITY IN THE CITY--welcome home! This classic, cape-cod style home beckons you in with its rocking-chair front porch & gabled dormers. Inside, you are welcomed by open-concept living, a cozy stone fireplace, lovely flooring, & new Dekton countertops in the kitchen. You'll enjoy the spacious bedrooms, bonus/family room on the second floor, and attached garage. Outside, you can enjoy a BBQ & nature from your own, brand new back deck all on a peaceful cul-de-sac. This home is conveniently situated nearby all the amenities Waynesboro has to offer. Come see for yourself today!
Contact an agent
Home facts
- Year built:2012
- Subdivision & Development:CHARLESTON PARK
- Listing ID #:678854
- Added:95 day(s) ago
- Updated:July 15, 2026 at 05:11 PM
Rooms and interior
- Bedrooms:3
- Total bathrooms:2
- Full bathrooms:2
- Flooring:Ceramic Tile, Hardwood, Luxury Vinyl Plank
- Bathrooms Description:Master Bath - Main Level
- Kitchen Description:Maple Cabinets, Quartz Counter
- Bedroom Description:Master Bedroom - Main Level
- Basement Description:Crawl
- Living area:1,986 sq. ft.
Heating and cooling
- Cooling:Central AC, Heat Pump
- Heating:Central Heat, Heat Pump
Structure and exterior
- Roof:Architectural Style
- Year built:2012
- Building area:1,986 sq. ft.
- Lot area:0.16 Acres
- Architectural Style:Cape Cod
- Construction Materials:Vinyl
- Foundation Description:Brick, Concrete Block
- Levels:1.5 Story
Schools
- High school:Waynesboro
- Middle school:Kate Collins
- Elementary school:Westwood Hills
Utilities
- Water:Public Water
- Sewer:Public Sewer
Finances and disclosures
- Price:$390,000
- Price per sq. ft.:$171.35
- Tax amount:$3,120 (2025)
Features and amenities
- Laundry features:Dryer, Washer
Parking
- Garage spaces:1
New listings near 931 Battery Rd
- New
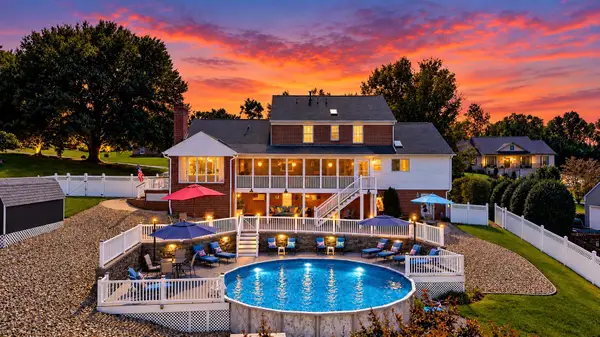 $924,900Active5 beds 5 baths5,183 sq. ft.
1636 Summit Dr, Waynesboro, VA 22980
MLS# 682446Listed by: FATHOM REALTY LLC  $279,990Active3 beds 3 baths1,500 sq. ft.
120 Berrets Ln, WAYNESBORO, VA 22980
MLS# VAWB2000262Listed by: D R HORTON REALTY OF VIRGINIA LLC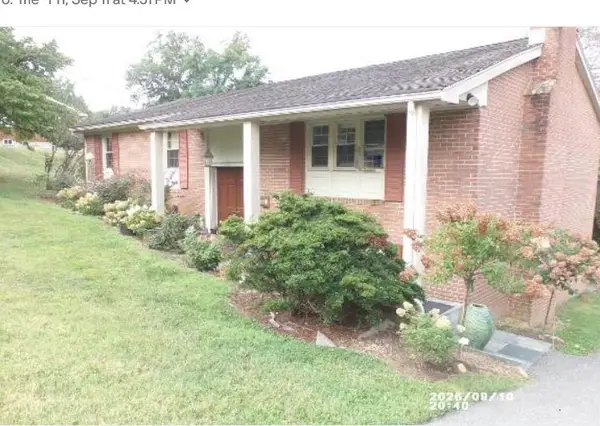 $339,900Active4 beds 3 baths2,810 sq. ft.
725 Ridgewood Rd, Waynesboro, VA 22980
MLS# 681871Listed by: WESTHILLS LTD. REALTORS- New
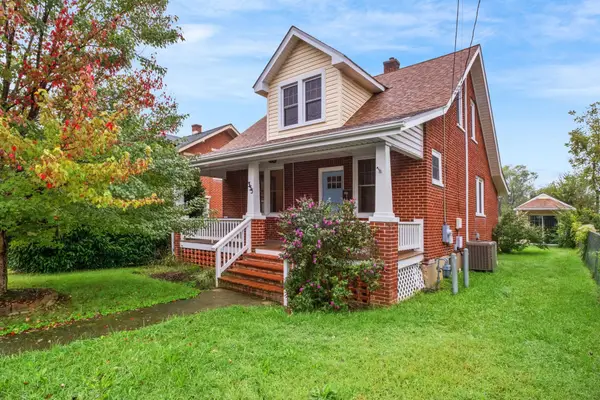 $299,000Active3 beds 2 baths2,163 sq. ft.
355 Florence Ave, Waynesboro, VA 22980
MLS# 682362Listed by: RE/MAX ADVANTAGE-WAYNESBORO - New
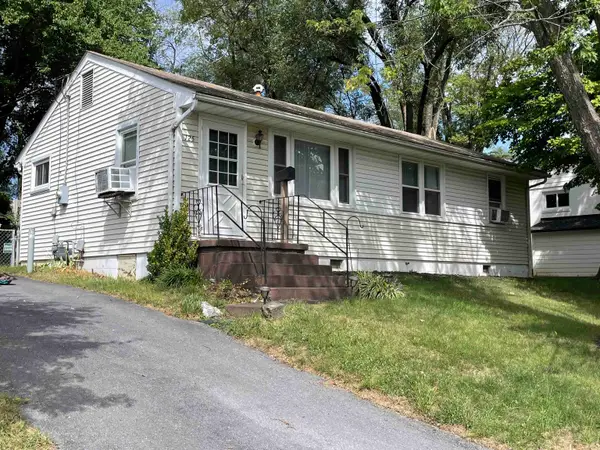 $235,000Active3 beds 1 baths975 sq. ft.
125 Link Rd, Waynesboro, VA 22980
MLS# 682342Listed by: 1ST DOMINION REALTY INC - New
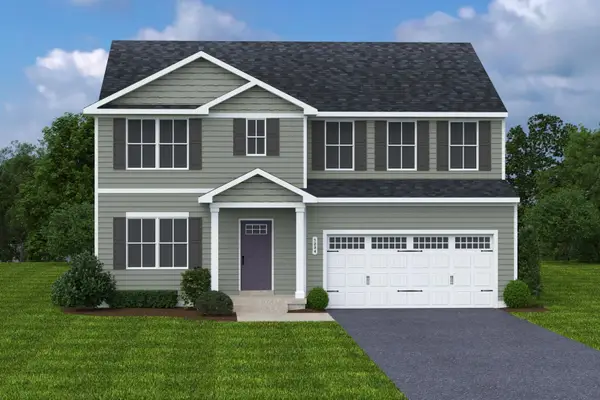 $394,990Active6 beds 3 baths4,074 sq. ft.
11 White Birch Rd, Waynesboro, VA 22980
MLS# 682270Listed by: KLINE MAY REALTY 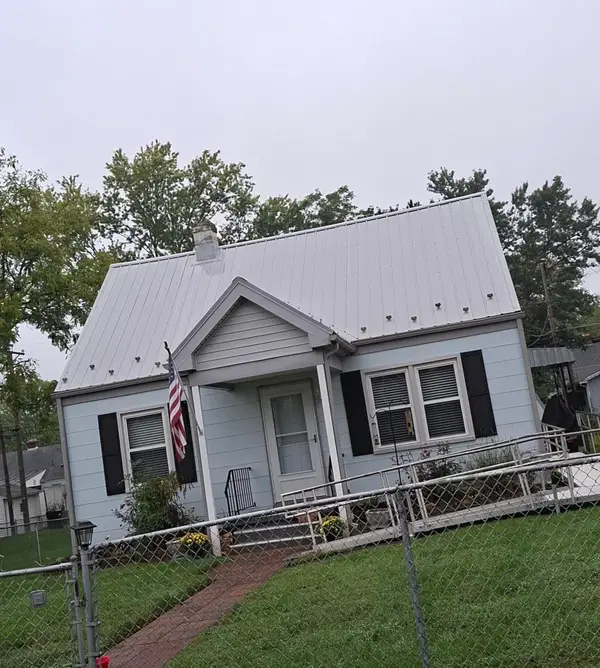 $250,000Pending2 beds 2 baths1,814 sq. ft.
221 James Ave, Waynesboro, VA 22980
MLS# 682252Listed by: RE/MAX ADVANTAGE-WAYNESBORO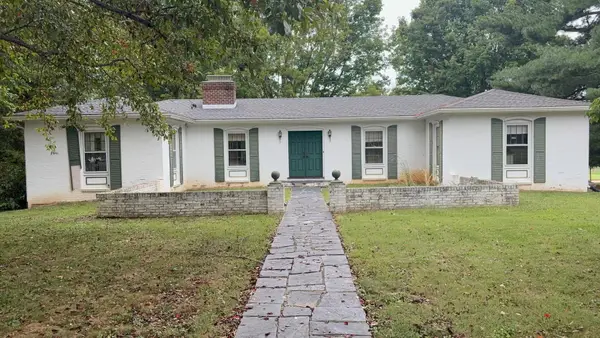 $329,900Pending4 beds 3 baths3,844 sq. ft.
1249 Nova Dr, Waynesboro, VA 22980
MLS# 682241Listed by: LONG & FOSTER REAL ESTATE INC STAUNTON/WAYNESBORO- New
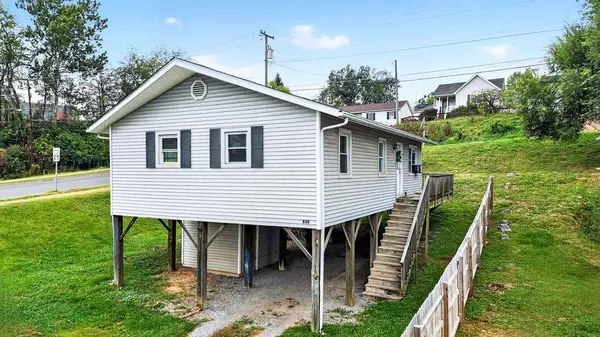 $185,000Active3 beds 1 baths912 sq. ft.
848 Fairfax Ave, Waynesboro, VA 22980
MLS# 682232Listed by: PAUL WESLEY REAL ESTATE - New
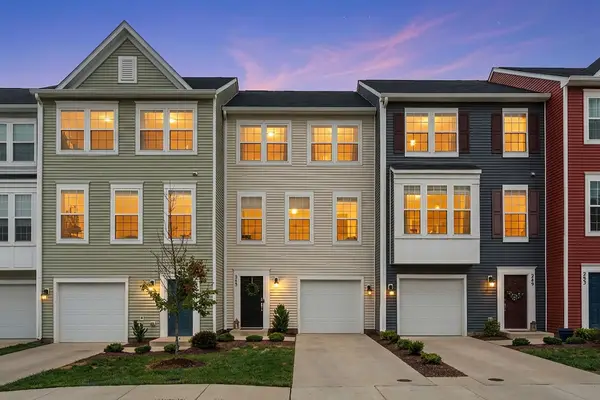 $281,900Active3 beds 3 baths2,160 sq. ft.
245 Willowshire Ct, Waynesboro, VA 22980
MLS# 682208Listed by: PAUL WESLEY REAL ESTATE


Protect your home and budget from life's surprises with an Assurant Home Warranty, backed by a partner that supports you through every step of homeownership. Explore Plans.
© 2023 - 2026 ERA Franchise Systems LLC. All rights reserved. ERA Franchise Systems LLC fully supports the principles of the Fair Housing Act and the Equal Opportunity Act. ERA, ERA Real Estate powered, and their respective logos are registered service marks of ERA Franchise Systems LLC. Each office is independently owned and operated.