
1314 Indiantown Road, Weems, VA 22576
Local realty services provided by:ERA Real Estate Professionals
Listed by: travis powell
Office: shaheen,ruth, martin & fonville real estate
MLS#:121191
Source:VA_NNAR
Price summary
- Price:$1,150,000
- Price per sq. ft.:$441.12
About this home
Set along the tranquil waterfront of the Corrotoman River just off the Rappahannock River and nestled directly on the water, this exceptional transitional-style home perfectly balances ideal setting with bright, light spaces. Custom built to blend classic coastal charm meets sophisticated modern design, this residence boasts signature soaring ceilings, dramatic geometric windows, & expansive open-concept living—all positioned to maximize breathtaking water views & sunsets. Designed to maximize its prime coastal location, the home features 3 Bedrooms and 3 Full Bathrooms and towering walls of windows that flood the open-concept layout with natural light and offer sweeping, unobstructed panoramic water views while boasting wrap-around deck that delivers ease of indoor to outdoor living. Welcome to the sun-drenched interiors with coastal charm entry that opens into a light-filled Great Room with floor-to-ceiling windows, gas log fireplace with built-in cabinetry surround and endless water views. Waterside Dining Room and Chef's Kitchen with stainless appliances and utility/laundry room with ample built-in cabinetry. Relax in the waterfront Den with deck access plus guest Bedroom with hall bathroom complete the main level. Upper level boasts Loft providing extraordinary water views for your reading nook and office area. Waterside primary Bedroom is a private sanctuary complete with boutique-style walk-in closet, spacious bath with spa-like soaking tub & shower. Another water view Bedroom with hall bathroom and waterfront Study/Office will have you feeling like you're working on the water. Venture waterside, to the spacious tiered wrap-around deck with several seating areas and steps to water and sand beach. Combining the best of traditional charm and contemporary openness, this waterfront property is all about location, location, location. Say hello to this coastal gem & wake up to a world of breathtaking River views and endless sunsets....
Contact an agent
Home facts
- Year built:1988
- Subdivision & Development:West View
- Listing ID #:121191
- Added:4 day(s) ago
- Updated:November 04, 2026 at 05:53 PM
Rooms and interior
- Bedrooms:3
- Total bathrooms:3
- Full bathrooms:3
- Rooms Total:9
- Flooring:Hardwood, Tile, Vinyl, Wall to Wall Carpet
- Dining Description:Dining Room, On Main Level
- Kitchen Description:Convection Oven, Dishwasher, Disposal, Microwave, On Main Level, Range, Range Hood, Refrigerator, Wall Oven
- Bedroom Description:1st Floor Bedroom
- Living area:2,607 sq. ft.
Heating and cooling
- Cooling:Central A/C, Electric, Heat Pump
- Heating:Electric, Heat Pump
Structure and exterior
- Roof:Composition
- Year built:1988
- Building area:2,607 sq. ft.
- Lot area:0.81 Acres
- Architectural Style:Transitional
- Construction Materials:HardiPlank Type
- Exterior Features:Deck, Double Pane Windows, Insulated Doors
- Foundation Description:Crawl Space
- Levels:2 Story
Utilities
- Water:Artesian
- Sewer:Septic System
Finances and disclosures
- Price:$1,150,000
- Price per sq. ft.:$441.12
Features and amenities
- Laundry features:Dryer, Washer
- Amenities:Cable TV, Cathedral/Vaulted/Tray Ceilings, Dining Room, Double Pane Windows, Great Room, Insulated Doors, Walk-In Closets, Window Treatments
Parking
- Parking description:Deck, Stone Driveway
New listings near 1314 Indiantown Road
- New
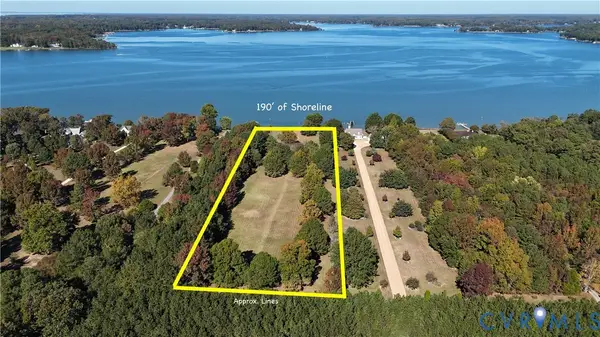 $595,000Active4.01 Acres
Lot 11 Indiantown Road, Weems, VA 22576
MLS# 2629085Listed by: ISABELL K. HORSLEY R. E., LTD. 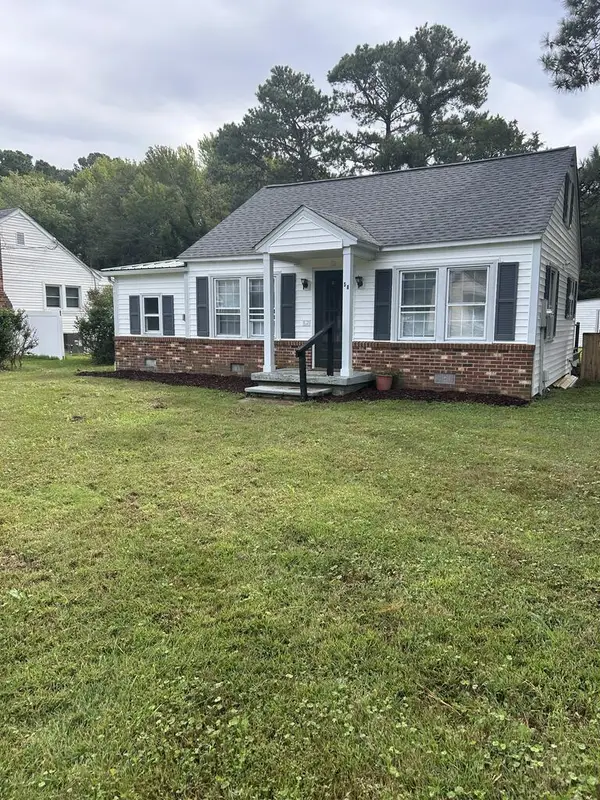 $224,700Active2 beds 2 baths816 sq. ft.
58 James Lane, , VA 22576
MLS# 121092Listed by: MIDDLE BAY REALTY - K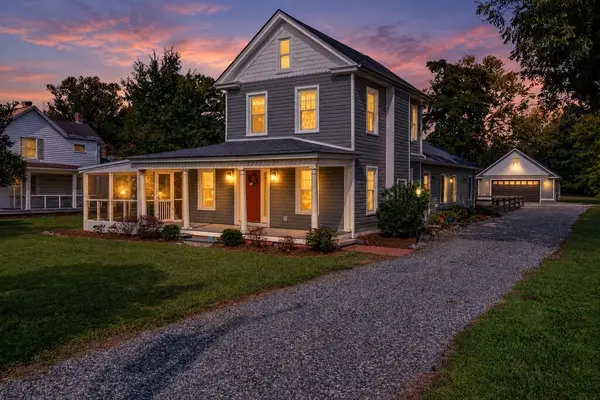 $399,000Active2 beds 3 baths2,100 sq. ft.
3755 Weems Road, , VA 22576
MLS# 121085Listed by: ISABELL K. HORSLEY R. E., LTD.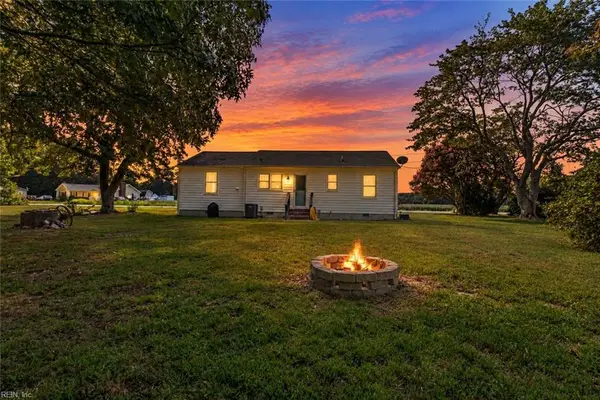 $275,000Active2 beds 1 baths1,025 sq. ft.
330 Benson Road, Weems, VA 22576
MLS# 10653831Listed by: CENTURY 21 Nachman Realty $345,000Active3 beds 2 baths1,546 sq. ft.
316 Sunset Drive, , VA 22576
MLS# 120952Listed by: MIDDLE BAY REALTY - K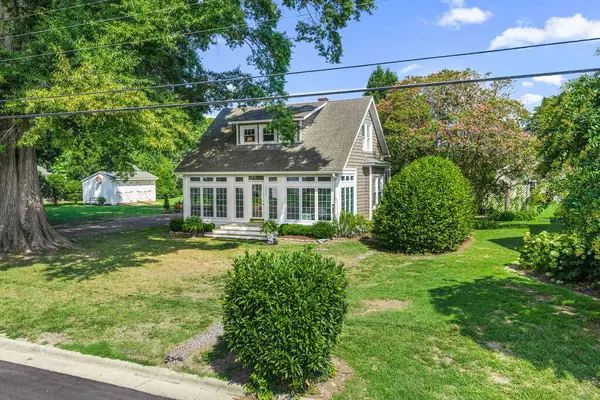 $499,000Pending2 beds 2 baths1,454 sq. ft.
4025 Weems Road, , VA 22576
MLS# 120877Listed by: SHAHEEN,RUTH, MARTIN & FONVILLE REAL ESTATE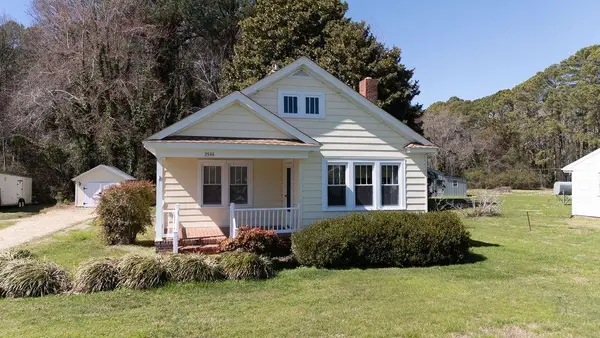 $252,000Pending2 beds 2 baths944 sq. ft.
3544 Weems Road, , VA 22576
MLS# 120638Listed by: LIZ MOORE & ASSOCIATES, LLC $3,495,000Active4 beds 5 baths3,700 sq. ft.
219 Red Fox Ln, WEEMS, VA 22576
MLS# VALV2001064Listed by: JIM & PAT CARTER REAL ESTATE, INC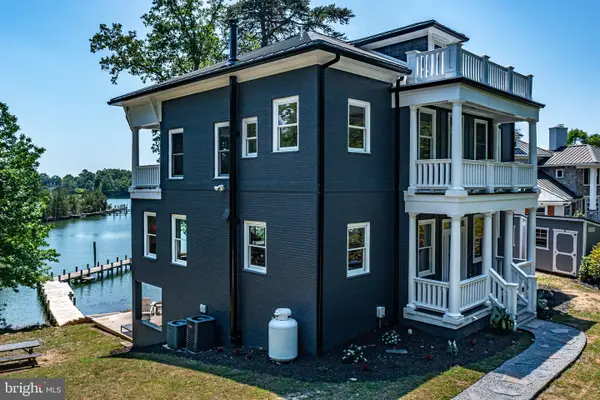 $1,499,900Active4 beds 4 baths4,520 sq. ft.
253 Golf Course Dr, WEEMS, VA 22576
MLS# VALV2001038Listed by: COBBLESTONE REALTY INC. $368,000Active4 beds 3 baths1,773 sq. ft.
660 Johns Neck Road, Weems, VA 22576
MLS# 2610804Listed by: MOVEMENT REALTY PROFESSIONALS


Protect your home and budget from life's surprises with an Assurant Home Warranty, backed by a partner that supports you through every step of homeownership. Explore Plans.
© 2023 - 2026 ERA Franchise Systems LLC. All rights reserved. ERA Franchise Systems LLC fully supports the principles of the Fair Housing Act and the Equal Opportunity Act. ERA, ERA Real Estate powered, and their respective logos are registered service marks of ERA Franchise Systems LLC. Each office is independently owned and operated.