
1922 Taylors Creek Road, Weems, VA 22576
Local realty services provided by:ERA Real Estate Professionals
Listed by: sandra hargett
Office: liz moore & associates, llc.
MLS#:121103
Source:VA_NNAR
Price summary
- Price:$989,000
- Price per sq. ft.:$297.18
About this home
Ideal location and home on Moran Creek just off the Corrotoman River. You will love this private location, charming waterfront and split foyer home with main level offering great floorplan including living/dining room with fireplace, waterside glassed sitting room, cook's kitchen and a special oversized creek room. There are lots of spaces for friends and family to enjoy being inside or outside. A Split level design offers two levels with guest bedrooms on both upper and lower levels in addition to owner's suite also on lower level. So many choices on either level for picking a place to relax like sun porches, outdoor living and a beautiful large sunroom on main level with space both inside and out overlooking the creek. Ideal space for family and friends. Last but much needed is a nice spacious laundry room with washer, dryer, and maintenance area of the house. Also, detached 2 car garage with a work shop area completes the property features. Drive into the entrance of this special home to a beautifully landscaped yard extremely well landscaped and so special. Property is only 10 minutes+- to the town of Kilmarnock and all the amenities you desire. Also boating is into Moran Creek and right out to the Corrotoman river for all your boating events, fishing and enjoying the waterways. A visit is a must to appreciate the lifestyle you could enjoy year around. I think this property checks a lot of boxes for enjoying the Northern Neck Area and all it offers for primary, retirement or second home in this special area just off the Chesapeake Bay. Look forward to your call and hopefully your visit to this special home and location....
Contact an agent
Home facts
- Year built:1976
- Subdivision & Development:NONE
- Listing ID #:121103
- Added:14 day(s) ago
- Updated:October 23, 2026 at 03:18 PM
Rooms and interior
- Bedrooms:3
- Total bathrooms:3
- Full bathrooms:3
- Rooms Total:8
- Flooring:Hardwood, Tile
- Dining Description:On Main Level
- Kitchen Description:Dishwasher, Microwave, On Main Level, Range, Refrigerator
- Living area:3,328 sq. ft.
Heating and cooling
- Cooling:Ceiling Fans, Heat Pump
- Heating:Baseboard, Electric, Forced Air, Heat Pump
Structure and exterior
- Year built:1976
- Building area:3,328 sq. ft.
- Lot area:1.93 Acres
- Architectural Style:Transitional
- Construction Materials:HardiPlank Type
- Exterior Features:Deck, Double Pane Windows, Patio, Pier/Dock
- Levels:2 Story
Utilities
- Water:Artesian
- Sewer:Septic System
Finances and disclosures
- Price:$989,000
- Price per sq. ft.:$297.18
Features and amenities
- Laundry features:Dryer, Washer, Washer/Dryer Hookup
- Amenities:Double Pane Windows, Elec Garage Door Opener, Hot Tub/Jet Tub, Pier/Dock, Smoke Detector, Walk-In Closets
Parking
- Parking description:Attached, Deck, Stone Driveway, Two Car
New listings near 1922 Taylors Creek Road
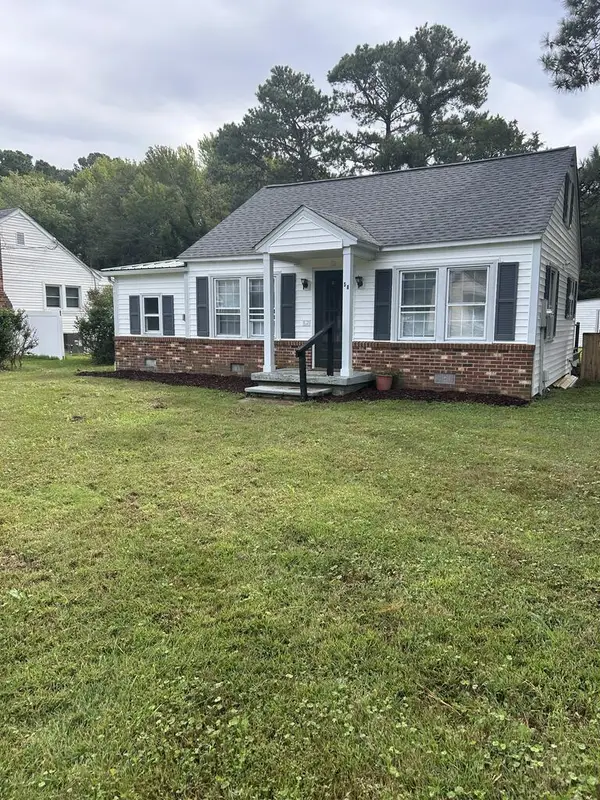 $230,000Active2 beds 2 baths816 sq. ft.
58 James Lane, , VA 22576
MLS# 121092Listed by: MIDDLE BAY REALTY - K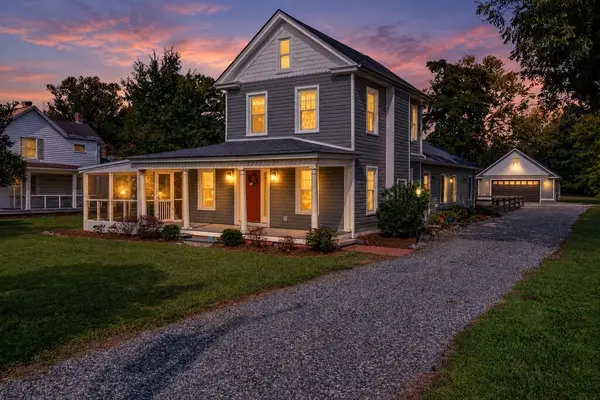 $399,000Active2 beds 3 baths2,100 sq. ft.
3755 Weems Road, , VA 22576
MLS# 121085Listed by: ISABELL K. HORSLEY R. E., LTD.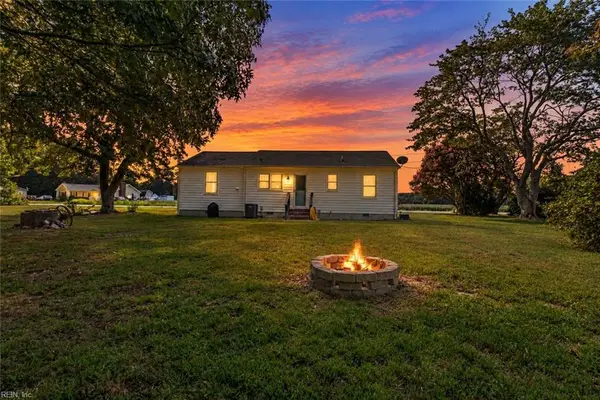 $275,000Active2 beds 1 baths1,025 sq. ft.
330 Benson Road, Weems, VA 22576
MLS# 10653831Listed by: CENTURY 21 Nachman Realty $345,000Active3 beds 2 baths1,546 sq. ft.
316 Sunset Drive, , VA 22576
MLS# 120952Listed by: MIDDLE BAY REALTY - K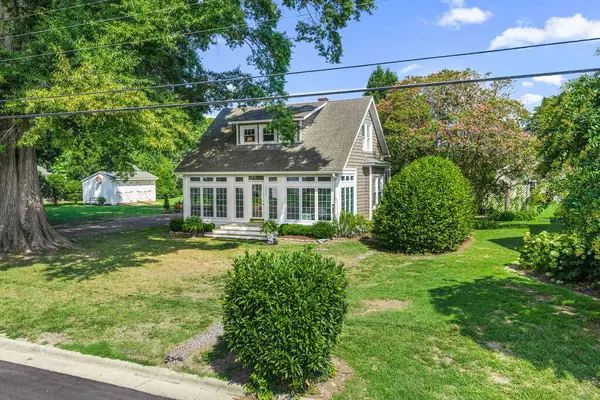 $499,000Pending2 beds 2 baths1,454 sq. ft.
4025 Weems Road, , VA 22576
MLS# 120877Listed by: SHAHEEN,RUTH, MARTIN & FONVILLE REAL ESTATE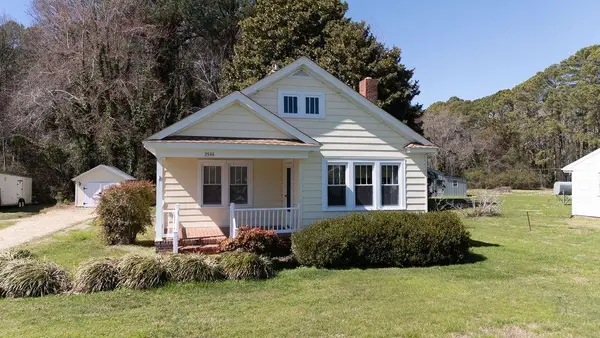 $252,000Pending2 beds 2 baths944 sq. ft.
3544 Weems Road, , VA 22576
MLS# 120638Listed by: LIZ MOORE & ASSOCIATES, LLC $3,495,000Active4 beds 5 baths3,700 sq. ft.
219 Red Fox Ln, WEEMS, VA 22576
MLS# VALV2001064Listed by: JIM & PAT CARTER REAL ESTATE, INC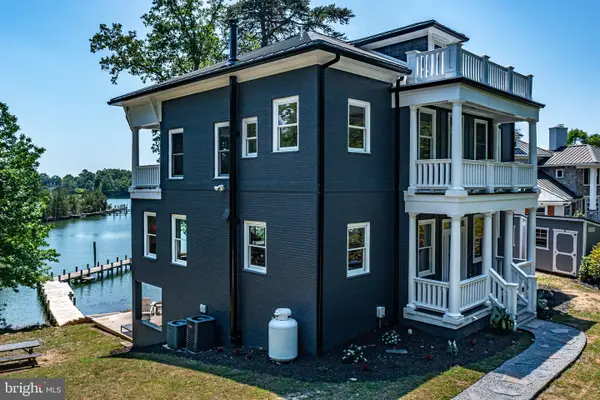 $1,499,900Active4 beds 4 baths4,520 sq. ft.
253 Golf Course Dr, WEEMS, VA 22576
MLS# VALV2001038Listed by: COBBLESTONE REALTY INC. $368,000Active4 beds 3 baths1,773 sq. ft.
660 Johns Neck Road, Weems, VA 22576
MLS# 2610804Listed by: MOVEMENT REALTY PROFESSIONALS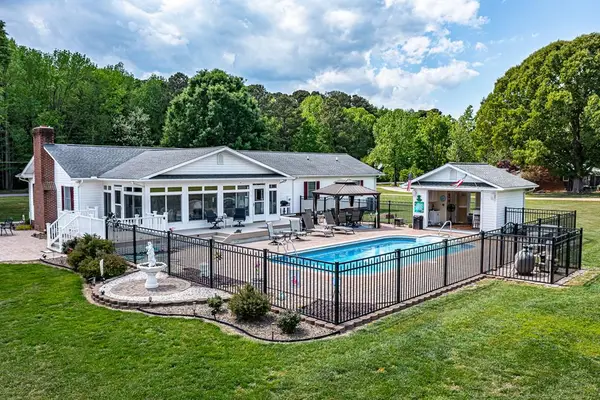 $689,000Pending3 beds 4 baths2,286 sq. ft.
19 James Lane, , VA 22576
MLS# 120292Listed by: ISABELL K. HORSLEY R. E., LTD.


Protect your home and budget from life's surprises with an Assurant Home Warranty, backed by a partner that supports you through every step of homeownership. Explore Plans.
© 2023 - 2026 ERA Franchise Systems LLC. All rights reserved. ERA Franchise Systems LLC fully supports the principles of the Fair Housing Act and the Equal Opportunity Act. ERA, ERA Real Estate powered, and their respective logos are registered service marks of ERA Franchise Systems LLC. Each office is independently owned and operated.