
212A Gordon Drive, Weems, VA 22576
Local realty services provided by:ERA Real Estate Professionals
Listed by: david & katie horsley dew
Office: isabell k. horsley r. e., ltd.
MLS#:120725
Source:VA_NNAR
Price summary
- Price:$2,445,000
- Price per sq. ft.:$811.21
About this home
Sought-after CARTERS CREEK, just off the Rappahannock River, this stunning 2023 custom home offers protected waterfront living with approximately 180 water views, a newly rip-rapped shoreline, two sandy BEACHES, and a permit in place for a DEEP-WATER PIER. Designed to capture the views with soaring ceilings and walls of glass, this contemporary home showcases Brazilian wood custom doors, solid hardwood floors, extensive designer tile work, marble countertops, and exceptional craftsmanship throughout. The gourmet kitchen is a showstopper, featuring dual islands, premium stainless steel appliances, custom cabinetry, a gas cooktop, a beverage refrigerator, designer lighting, and ample storage, all opening to the waterfront living room with a dramatic marble fireplace and dining area. The first-floor ensuite provides convenient one-level living, while the luxurious upstairs primary suite enjoys the best water views, a private balcony, coffee station, spa-like bath, and walk-in closets. Easily access the second floor by the elevator or the beautiful staircase. Offering 4 bedrooms plus multiple flex spaces for an office, media room, or study. This home also features wonderful spaces to enjoy the outdoors, including a covered waterfront porch, waterfront balcony, and additional front balcony. Ideally located across from The Tides Inn Resort and just minutes to Irvington, White Stone, and Kilmarnock, this is luxury coastal living at its finest. *Featured Sheet*...
Contact an agent
Home facts
- Year built:2023
- Subdivision & Development:NONE
- Listing ID #:120725
- Added:106 day(s) ago
- Updated:October 23, 2026 at 03:18 PM
Rooms and interior
- Bedrooms:4
- Total bathrooms:4
- Full bathrooms:3
- Half bathrooms:1
- Rooms Total:8
- Flooring:Hardwood, Tile
- Kitchen Description:Dishwasher, Microwave, On Main Level, Range Hood, Refrigerator, Surface Units, Under Cabinet Refrigerator, Wall Oven, Wine Cooler
- Bedroom Description:1st Floor Bedroom
- Living area:3,014 sq. ft.
Heating and cooling
- Cooling:Heat Pump
- Heating:Heat Pump
Structure and exterior
- Roof:Metal
- Year built:2023
- Building area:3,014 sq. ft.
- Architectural Style:Contemporary
- Construction Materials:HardiPlank Type
- Exterior Features:Deck
- Foundation Description:Conditioned Crawl Space
- Levels:2 Story
Utilities
- Water:Public
- Sewer:Septic System
Finances and disclosures
- Price:$2,445,000
- Price per sq. ft.:$811.21
- Tax amount:$5,923
Features and amenities
- Laundry features:Dryer, Washer
- Amenities:Ceiling 9 Ft+, Special Lighting, Walk-In Closets
Parking
- Parking description:Attached, Deck, Stone Driveway, Two Car
New listings near 212A Gordon Drive
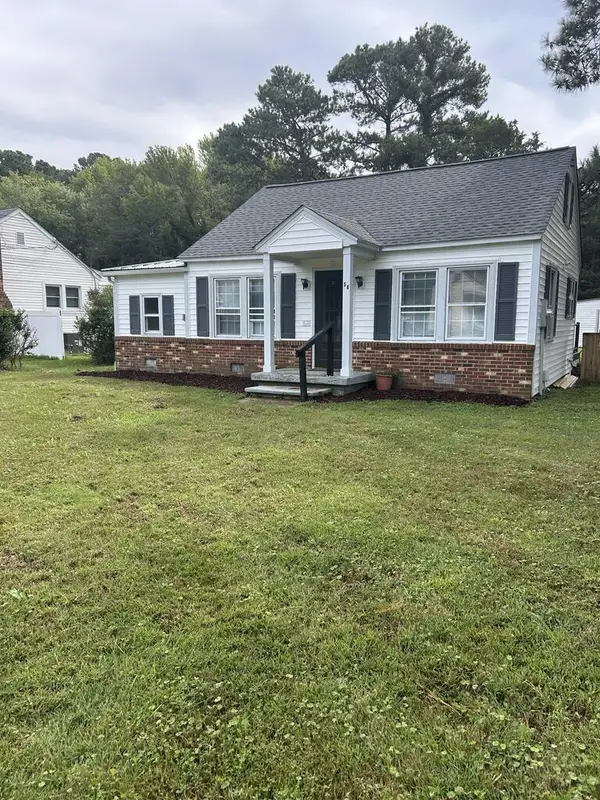 $230,000Active2 beds 2 baths816 sq. ft.
58 James Lane, , VA 22576
MLS# 121092Listed by: MIDDLE BAY REALTY - K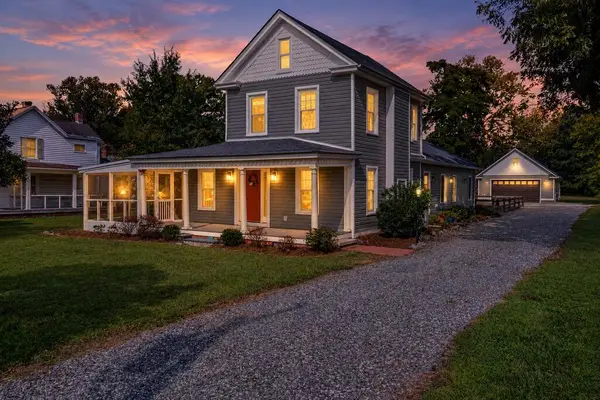 $399,000Active2 beds 3 baths2,100 sq. ft.
3755 Weems Road, , VA 22576
MLS# 121085Listed by: ISABELL K. HORSLEY R. E., LTD.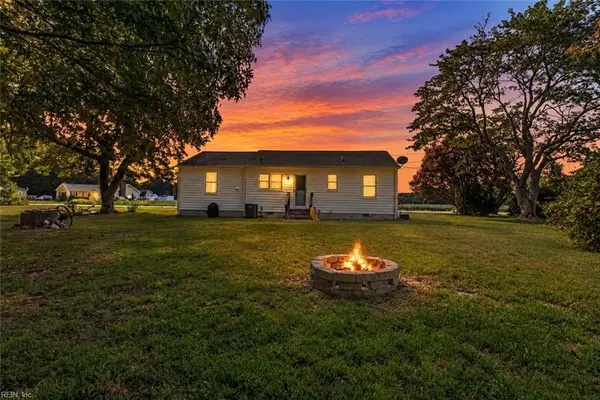 $275,000Active2 beds 1 baths1,025 sq. ft.
330 Benson Road, Weems, VA 22576
MLS# 10653831Listed by: CENTURY 21 Nachman Realty $345,000Active3 beds 2 baths1,546 sq. ft.
316 Sunset Drive, , VA 22576
MLS# 120952Listed by: MIDDLE BAY REALTY - K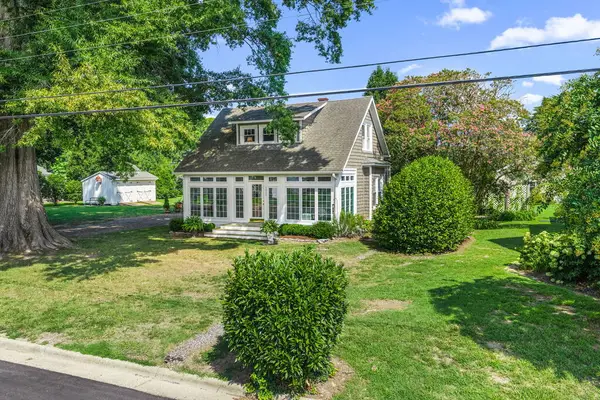 $499,000Pending2 beds 2 baths1,454 sq. ft.
4025 Weems Road, , VA 22576
MLS# 120877Listed by: SHAHEEN,RUTH, MARTIN & FONVILLE REAL ESTATE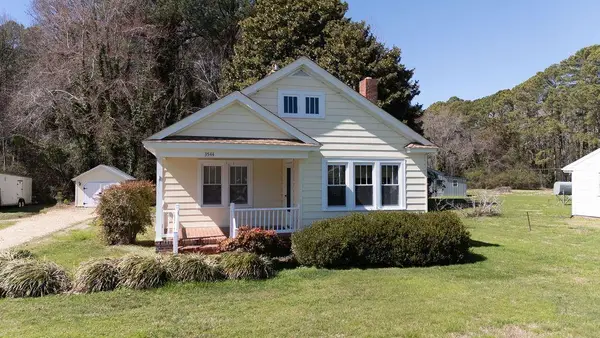 $252,000Pending2 beds 2 baths944 sq. ft.
3544 Weems Road, , VA 22576
MLS# 120638Listed by: LIZ MOORE & ASSOCIATES, LLC $3,495,000Active4 beds 5 baths3,700 sq. ft.
219 Red Fox Ln, WEEMS, VA 22576
MLS# VALV2001064Listed by: JIM & PAT CARTER REAL ESTATE, INC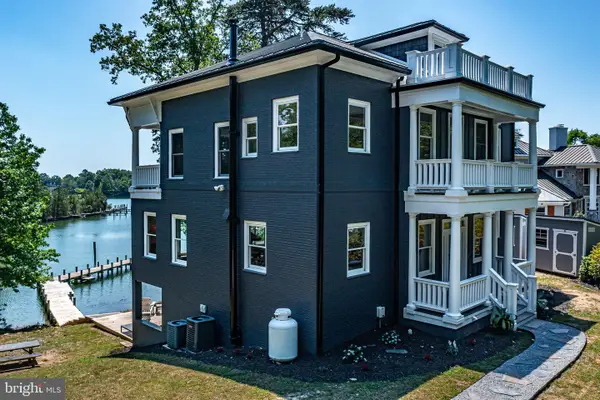 $1,499,900Active4 beds 4 baths4,520 sq. ft.
253 Golf Course Dr, WEEMS, VA 22576
MLS# VALV2001038Listed by: COBBLESTONE REALTY INC. $368,000Active4 beds 3 baths1,773 sq. ft.
660 Johns Neck Road, Weems, VA 22576
MLS# 2610804Listed by: MOVEMENT REALTY PROFESSIONALS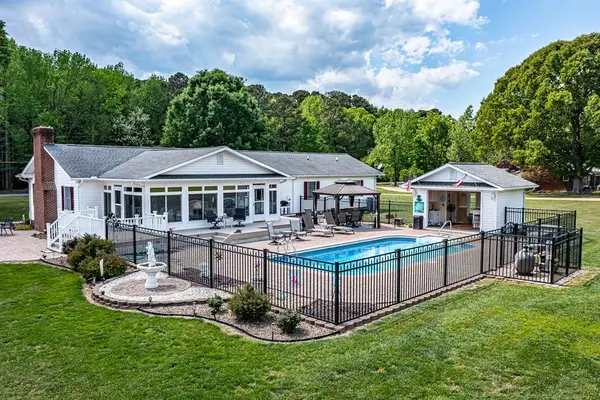 $689,000Pending3 beds 4 baths2,286 sq. ft.
19 James Lane, , VA 22576
MLS# 120292Listed by: ISABELL K. HORSLEY R. E., LTD.


Protect your home and budget from life's surprises with an Assurant Home Warranty, backed by a partner that supports you through every step of homeownership. Explore Plans.
© 2023 - 2026 ERA Franchise Systems LLC. All rights reserved. ERA Franchise Systems LLC fully supports the principles of the Fair Housing Act and the Equal Opportunity Act. ERA, ERA Real Estate powered, and their respective logos are registered service marks of ERA Franchise Systems LLC. Each office is independently owned and operated.