
43 Muirfield Ct, Weems, VA 22576
Local realty services provided by:ERA Real Estate Professionals
43 Muirfield Ct,, VA 22576
$649,000
- 3 Beds
- 3 Baths
- 2,552 sq. ft.
- Single family
- Active
Listed by: kelly antonio & alice riviere
Office: cobblestone realty
MLS#:121072
Source:VA_NNAR
Price summary
- Price:$649,000
- Price per sq. ft.:$254.31
- Monthly HOA dues:$431.67
About this home
Enjoy the best of coastal living on Carter's Creek at this charming waterfront residence in The Green. With 2,552 square feet to include three bedrooms, two-and-a-half baths, and a private boat slip to 4-5'MLW just steps from the back door, this property presents an exceptional opportunity for waterfront living. The main level features a spacious living room anchored by a gas fireplace and creek views. The kitchen offers ample cabinetry and leads into the formal dining room overlooking the water. A standout feature of the home is the light-filled waterside creek room, where oversized windows create a panoramic backdrop for year-round enjoyment. Additional main-level amenities include a welcoming foyer, powder room, breakfast room or mud room, laundry room with exterior access, and an inviting front porch. Upstairs, the spacious, waterside primary suite features a walk-in closet, 2nd closet and ensuite bath. Two guest bedrooms and a full hall bath provide comfortable accommodations for family and visitors. Hardwood floors, newer cedar shake roof, replacement windows and a new waterside retaining wall enhance the home's appeal. Blending classic waterfront charm, this Carter's Creek property offers an exceptional lifestyle in a sought-after waterfront community....
Contact an agent
Home facts
- Year built:1972
- Subdivision & Development:The Green
- Listing ID #:121072
- Added:16 day(s) ago
- Updated:October 23, 2026 at 03:18 PM
Rooms and interior
- Bedrooms:3
- Total bathrooms:3
- Full bathrooms:2
- Half bathrooms:1
- Rooms Total:8
- Flooring:Hardwood, Tile
- Dining Description:Dining Room
- Kitchen Description:Dishwasher, Range, Range Hood, Refrigerator
- Living area:2,552 sq. ft.
Heating and cooling
- Cooling:Central A/C, Heat Pump
- Heating:Heat Pump
Structure and exterior
- Year built:1972
- Building area:2,552 sq. ft.
- Architectural Style:Condo
- Construction Materials:Wood Siding
- Exterior Features:Pier/Dock
- Foundation Description:Crawl Space
- Levels:2 Story
Utilities
- Water:Public
- Sewer:Public Sewer
Finances and disclosures
- Price:$649,000
- Price per sq. ft.:$254.31
- Tax amount:$3,257
Features and amenities
- Laundry features:Dryer, Washer, Washer/Dryer Hookup
- Amenities:Dining Room, Pier/Dock, Pull Down Stairs
New listings near 43 Muirfield Ct
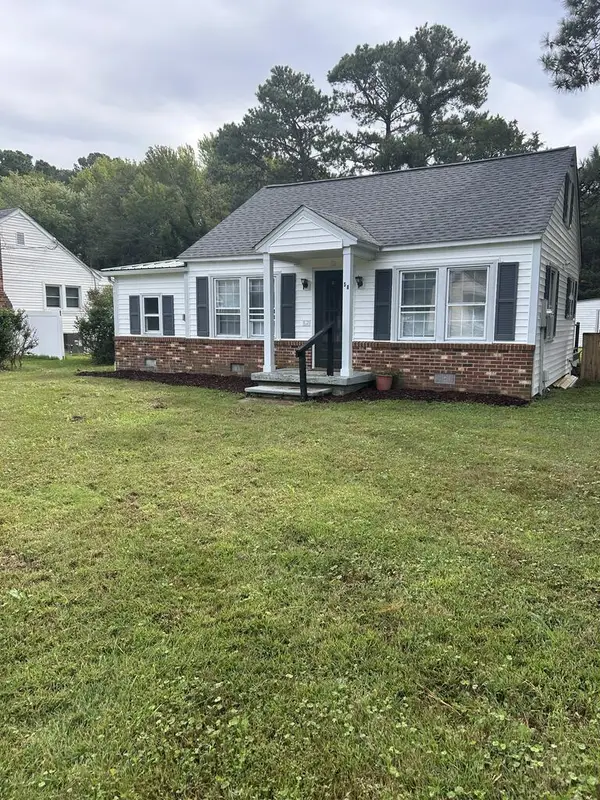 $230,000Active2 beds 2 baths816 sq. ft.
58 James Lane, , VA 22576
MLS# 121092Listed by: MIDDLE BAY REALTY - K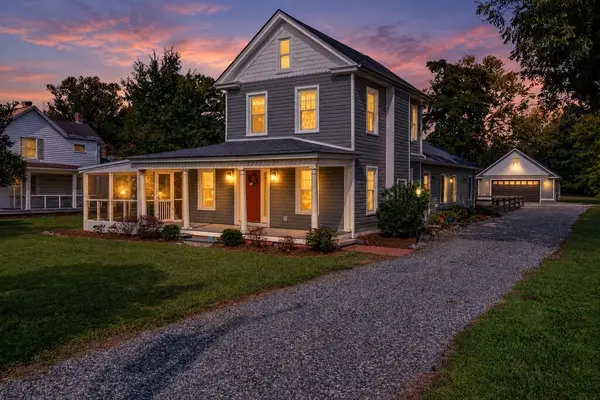 $399,000Active2 beds 3 baths2,100 sq. ft.
3755 Weems Road, , VA 22576
MLS# 121085Listed by: ISABELL K. HORSLEY R. E., LTD.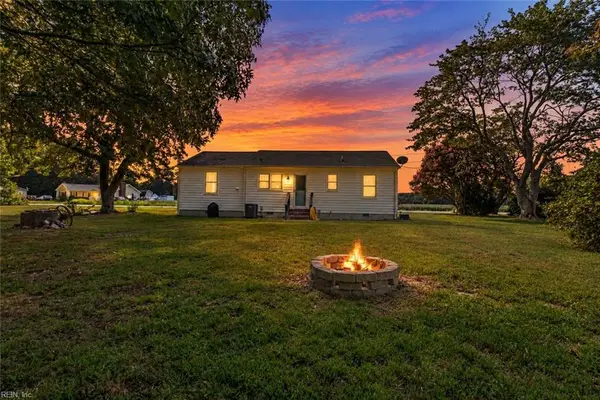 $275,000Active2 beds 1 baths1,025 sq. ft.
330 Benson Road, Weems, VA 22576
MLS# 10653831Listed by: CENTURY 21 Nachman Realty $345,000Active3 beds 2 baths1,546 sq. ft.
316 Sunset Drive, , VA 22576
MLS# 120952Listed by: MIDDLE BAY REALTY - K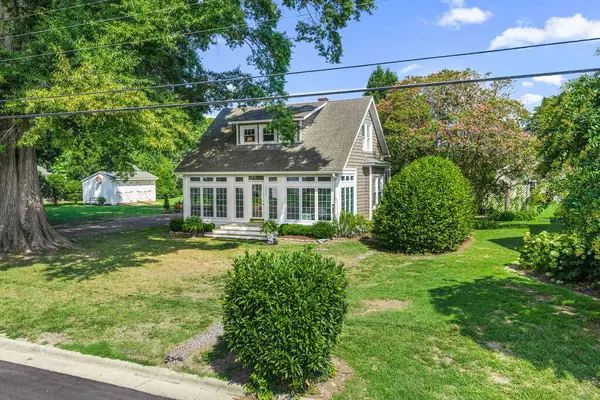 $499,000Pending2 beds 2 baths1,454 sq. ft.
4025 Weems Road, , VA 22576
MLS# 120877Listed by: SHAHEEN,RUTH, MARTIN & FONVILLE REAL ESTATE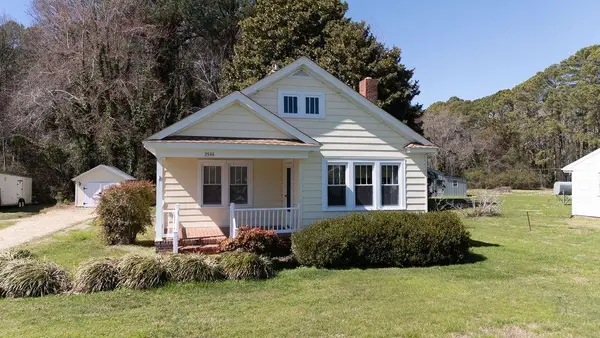 $252,000Pending2 beds 2 baths944 sq. ft.
3544 Weems Road, , VA 22576
MLS# 120638Listed by: LIZ MOORE & ASSOCIATES, LLC $3,495,000Active4 beds 5 baths3,700 sq. ft.
219 Red Fox Ln, WEEMS, VA 22576
MLS# VALV2001064Listed by: JIM & PAT CARTER REAL ESTATE, INC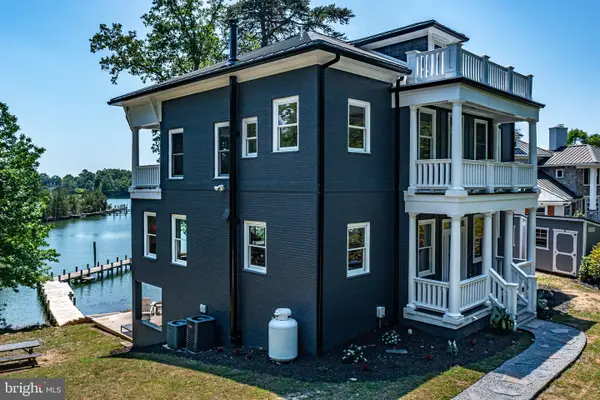 $1,499,900Active4 beds 4 baths4,520 sq. ft.
253 Golf Course Dr, WEEMS, VA 22576
MLS# VALV2001038Listed by: COBBLESTONE REALTY INC. $368,000Active4 beds 3 baths1,773 sq. ft.
660 Johns Neck Road, Weems, VA 22576
MLS# 2610804Listed by: MOVEMENT REALTY PROFESSIONALS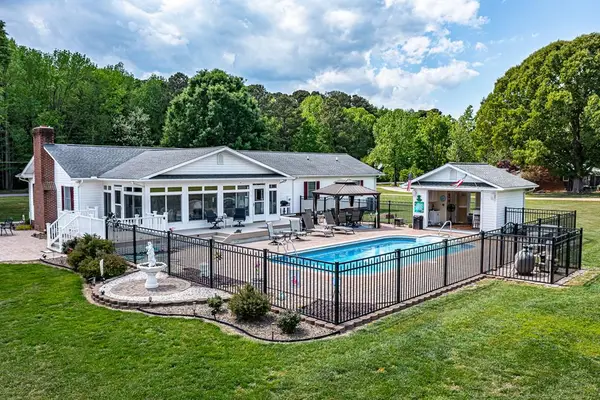 $689,000Pending3 beds 4 baths2,286 sq. ft.
19 James Lane, , VA 22576
MLS# 120292Listed by: ISABELL K. HORSLEY R. E., LTD.


Protect your home and budget from life's surprises with an Assurant Home Warranty, backed by a partner that supports you through every step of homeownership. Explore Plans.
© 2023 - 2026 ERA Franchise Systems LLC. All rights reserved. ERA Franchise Systems LLC fully supports the principles of the Fair Housing Act and the Equal Opportunity Act. ERA, ERA Real Estate powered, and their respective logos are registered service marks of ERA Franchise Systems LLC. Each office is independently owned and operated.