
525 2nd Street, West Point, VA 23181
Local realty services provided by:ERA Woody Hogg & Assoc.
Listed by: beth baldwin
Office: virginia capital realty
MLS#:2622216
Source:RV
Price summary
- Price:$474,950
- Price per sq. ft.:$242.07
About this home
Enjoy river views and great indoor/outdoor living from this spacious 3-bedroom, 2.5-bath home offering 1,962 square feet and an open floor plan! LVP flooring flows throughout the first floor, where the family room features a ceiling fan, TV mount, and sliding doors leading to the covered porch. The kitchen is designed for entertaining with a 10-foot eat-up island, quartz countertops, custom cabinetry with soft-close drawers and pull-outs, recessed lighting, and black stainless steel appliances including refrigerator, flat-top electric range, microwave, and dishwasher. The adjoining breakfast nook offers beautiful river views, while the open dining room provides additional space for gatherings. An office/storage room, coat closet, and half bathroom completes the first floor. Upstairs, the spacious primary suite features shiplap detailing, ceiling fan, large closet, and private bathroom with soaking tub and separate shower featuring dual showerheads. Two additional bedrooms offer ceiling fans, with one featuring balcony access and river views. A full hallway bathroom with tub/shower and spacious laundry room with washer, dryer, LVP flooring, and linen closet completes the second floor. Outside, enjoy multiple spaces to relax and entertain including two balconies, a covered front porch, above-ground pool with wood decking, firepit area, and white picket fence. The elevated design provides a carport beneath the home with parking for up to 4 vehicles plus two large storage areas. Additional features include 2-zone HVAC, vinyl siding, double-hung windows, gutters, Trex stairs, and a fire hydrant located on the property. A must see!...
Contact an agent
Home facts
- Year built:2023
- Subdivision & Development:None
- Listing ID #:2622216
- Added:47 day(s) ago
- Updated:October 04, 2026 at 02:42 PM
Rooms and interior
- Bedrooms:3
- Total bathrooms:3
- Full bathrooms:2
- Half bathrooms:1
- Rooms Total:7
- Flooring:Carpet, Vinyl
- Dining Description:Breakfast Area, Dining Area
- Kitchen Description:Dishwasher, Electric Cooking, Kitchen Island, Microwave, Refrigerator
- Basement:Yes
- Living area:1,962 sq. ft.
Heating and cooling
- Cooling:Heat Pump, Zoned
- Heating:Electric, Heat Pump, Zoned
Structure and exterior
- Year built:2023
- Building area:1,962 sq. ft.
- Lot area:0.13 Acres
- Architectural Style:Two Story
- Construction Materials:Drywall, Frame, Vinyl Siding
- Exterior Features:Balcony, Deck, Front Porch, Porch
- Levels:Two, Two Story
Schools
- High school:West Point
- Middle school:West Point
- Elementary school:West Point
Utilities
- Water:Public
- Sewer:Public Sewer
Finances and disclosures
- Price:$474,950
- Price per sq. ft.:$242.07
- Tax amount:$1,164 (2026)
Features and amenities
- Appliances:Dishwasher, Dryer, Electric Cooking, Electric Water Heater, Microwave, Refrigerator, Washer
- Laundry features:Dryer, Dryer Hookup, Washer, Washer Hookup
- Amenities:Ceiling Fans, Granite Counters, High Speed Internet, Recessed Lighting, Thermal Windows
- Pool features:Above Ground
Parking
- Parking description:Carport, Off Street
 The information being provided is for consumers' personal, non-commercial use and may not be used for any purpose other than to identify prospective properties for purchasing. All information provided is deemed reliable but is not guaranteed accurate.The multiple listing information is provided by Central Virginia Regional Multiple Listing Service, LLC from a copyrighted compilation of listings. The compilation of listings and each individual listing are © 2026 Central Virginia Regional Multiple Listing Service, LLC. All rights reserved.
New listings near 525 2nd Street
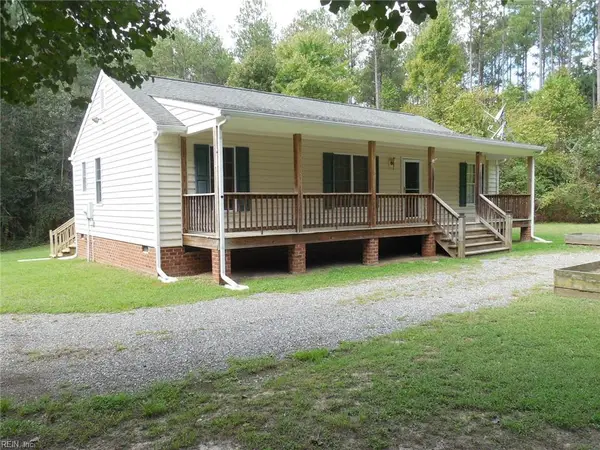 $320,000Pending3 beds 2 baths1,196 sq. ft.
3999 Custis Millpond Road, West Point, VA 23181
MLS# 10655193Listed by: Bunting & Company- New
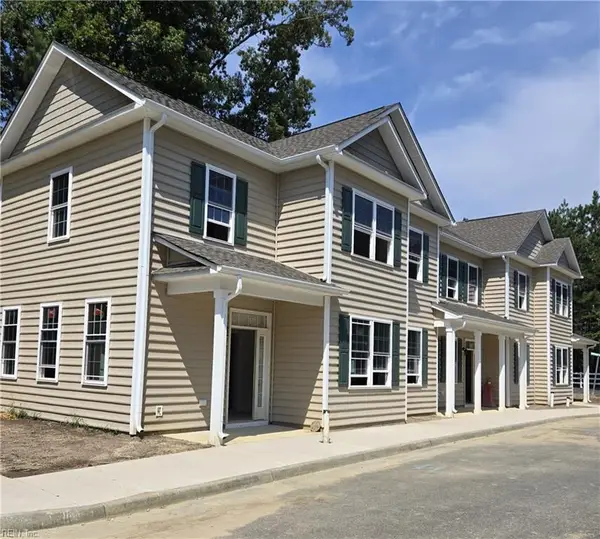 $339,900Active3 beds 3 baths1,598 sq. ft.
205 Patriots Village Court, West Point, VA 23181
MLS# 10655037Listed by: Abbitt Realty Company LLC - New
 $465,000Active4 beds 2 baths2,304 sq. ft.
8000 Farmers Drive, West Point, VA 23181
MLS# 2626059Listed by: BEYCOME BROKERAGE REALTY LLC 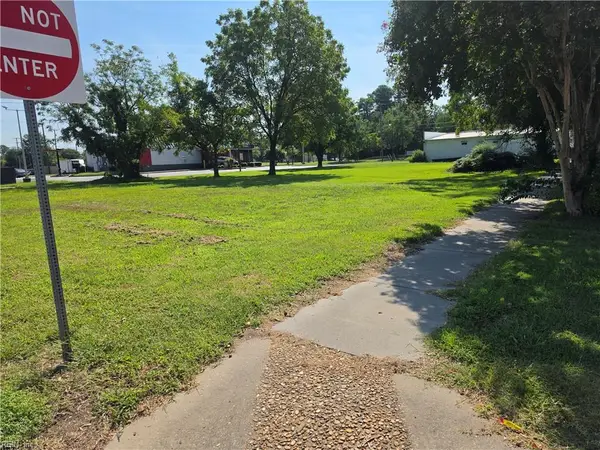 $45,000Active0.21 Acres
300 15th Street Road, West Point, VA 23181
MLS# 10654469Listed by: Coldwell Banker Premier $357,000Active3 beds 2 baths1,179 sq. ft.
237 Sandy Point Road, West Point, VA 23181
MLS# 2625833Listed by: TWIN RIVERS REALTY, INC $60,000Active0 Acres
00 Mattaponi Road, West Point, VA 23181
MLS# 10654299Listed by: AMW Real Estate Inc $331,900Active3 beds 3 baths1,606 sq. ft.
203 Patriots Village Court, West Point, VA 23181
MLS# 10654049Listed by: Abbitt Realty Company LLC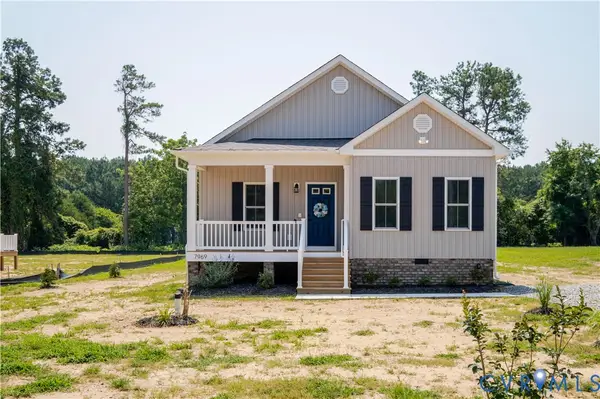 $368,000Active3 beds 2 baths1,503 sq. ft.
7969 Pennsylvania Avenue, West Point, VA 23181
MLS# 2625020Listed by: EXP REALTY, LLC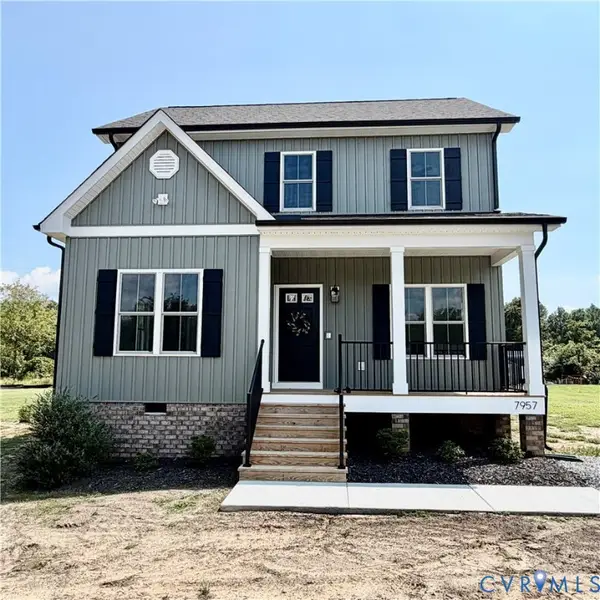 $365,000Pending3 beds 3 baths1,516 sq. ft.
7957 Pennsylvania Avenue, West Point, VA 23181
MLS# 2625019Listed by: EXP REALTY, LLC $342,900Active3 beds 3 baths1,698 sq. ft.
201 Patriots Village Court, West Point, VA 23181
MLS# 10652968Listed by: Abbitt Realty Company LLC


Protect your home and budget from life's surprises with an Assurant Home Warranty, backed by a partner that supports you through every step of homeownership. Explore Plans.
© 2023 - 2026 ERA Franchise Systems LLC. All rights reserved. ERA Franchise Systems LLC fully supports the principles of the Fair Housing Act and the Equal Opportunity Act. ERA, ERA Real Estate powered, and their respective logos are registered service marks of ERA Franchise Systems LLC. Each office is independently owned and operated.